
BEIHOUSE -A COURTYARD STORY CONTINUED
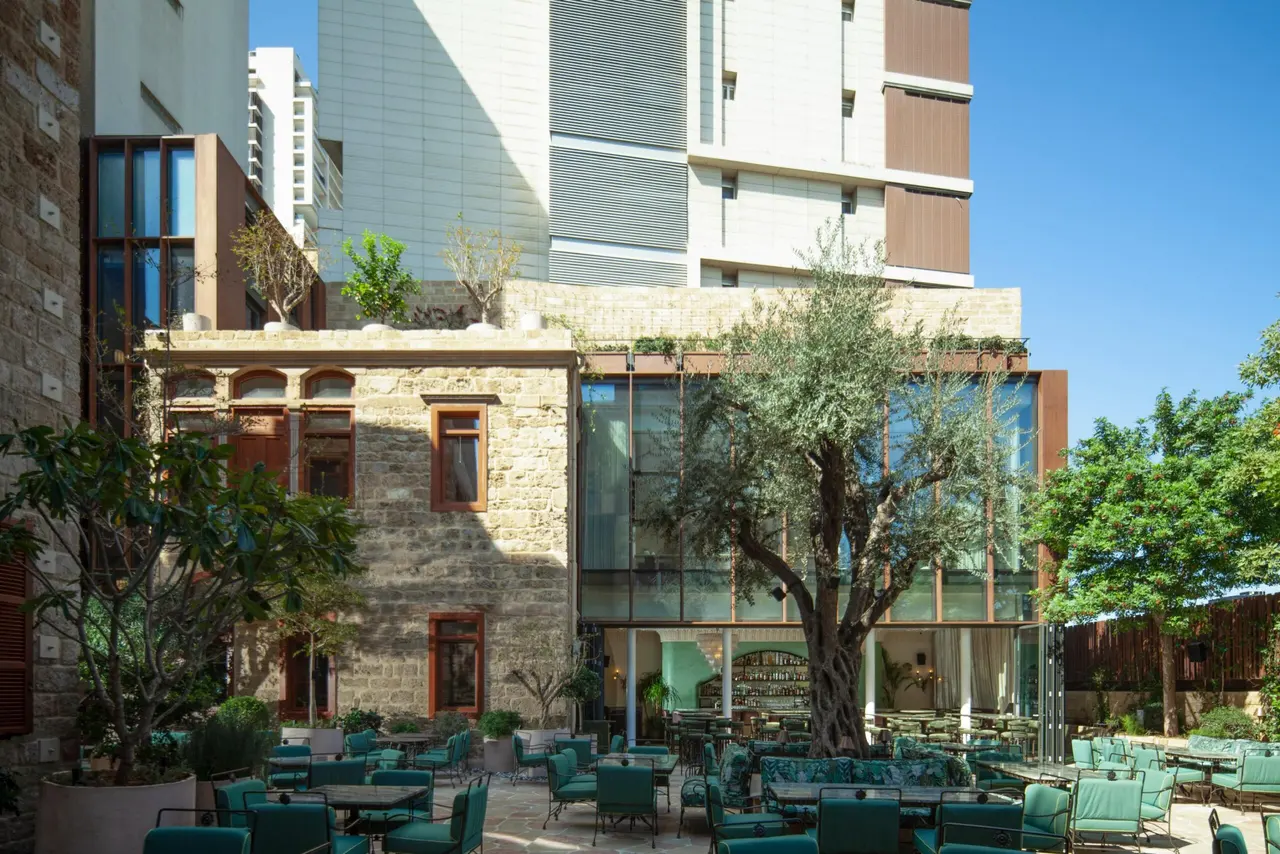
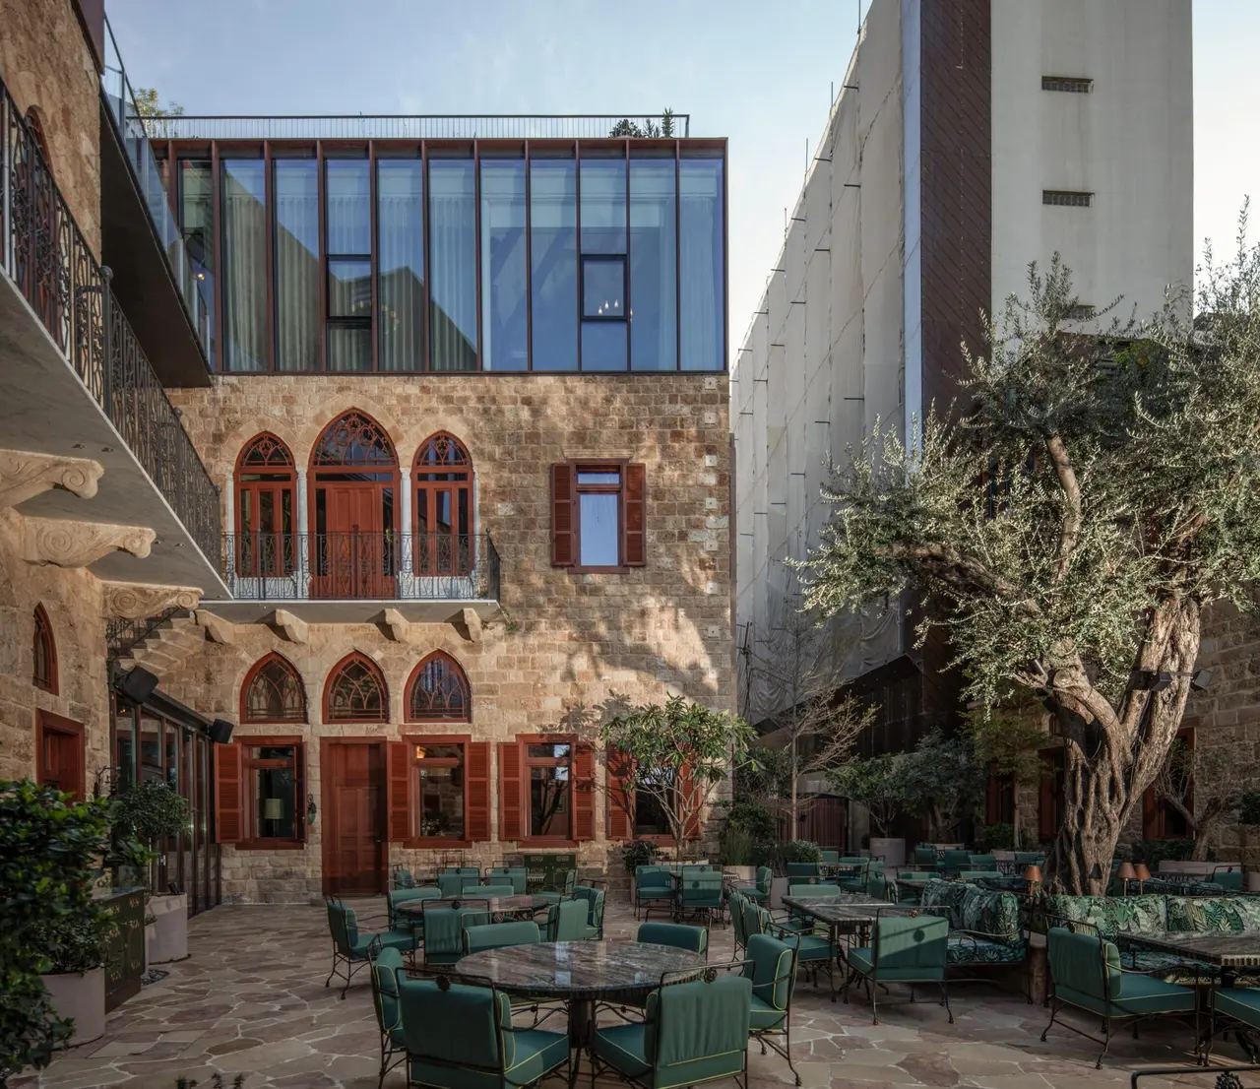
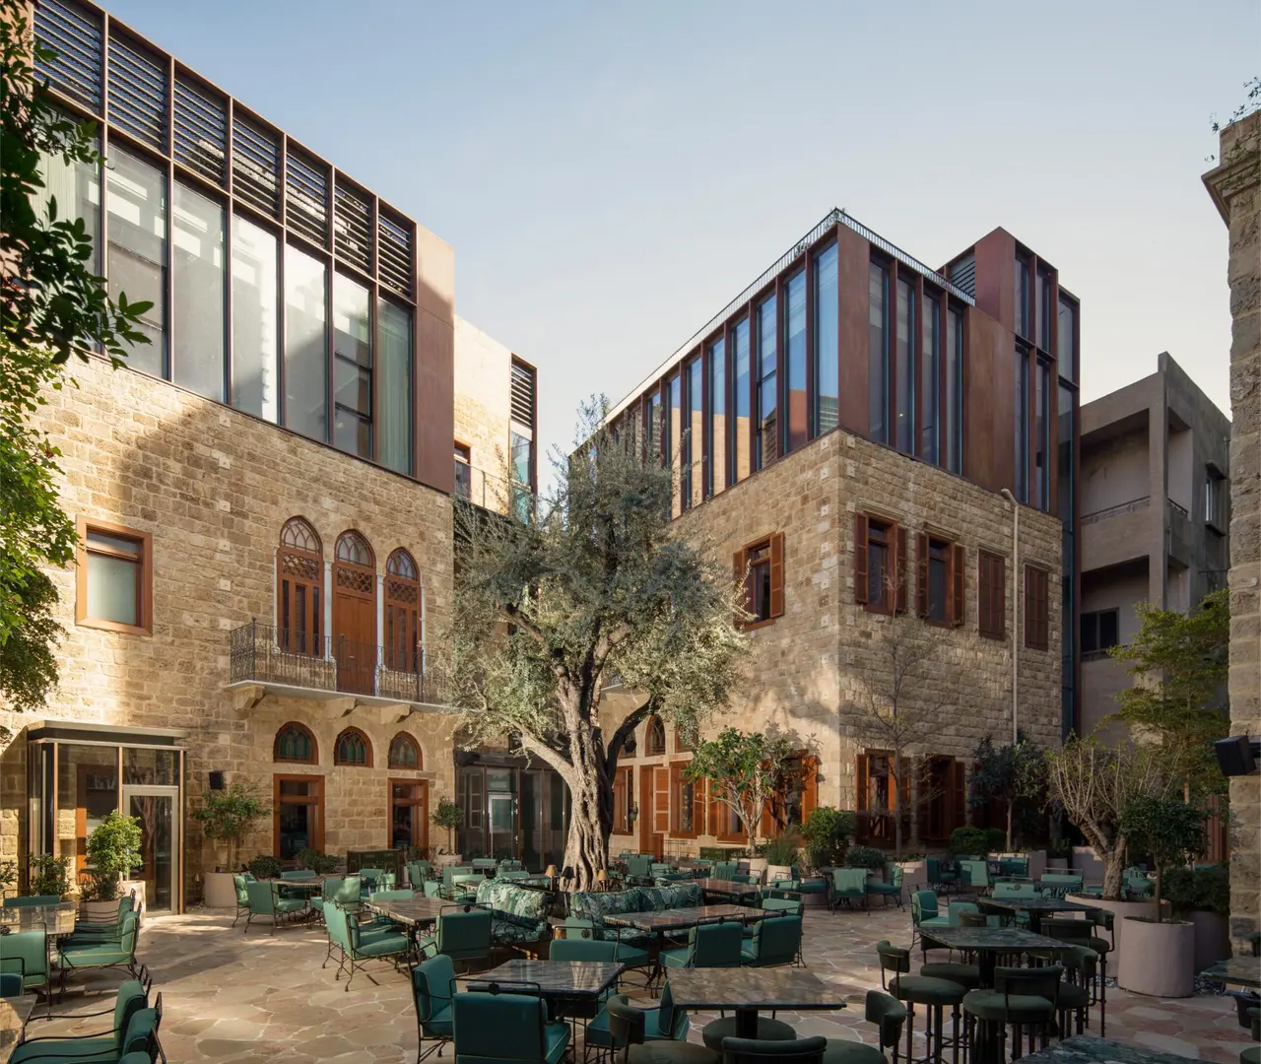
These materials evoke the industrial memory of the nearby port while anchoring the additions firmly in the present. Triple-glazed windows and operable façades improve acoustics, thermal performance, and comfort without compromising the historic fabric. At its heart, the central courtyard was restored as the project’s connective tissue—a garden framed by historic walls, mature plantings, and a centuries-old olive tree.
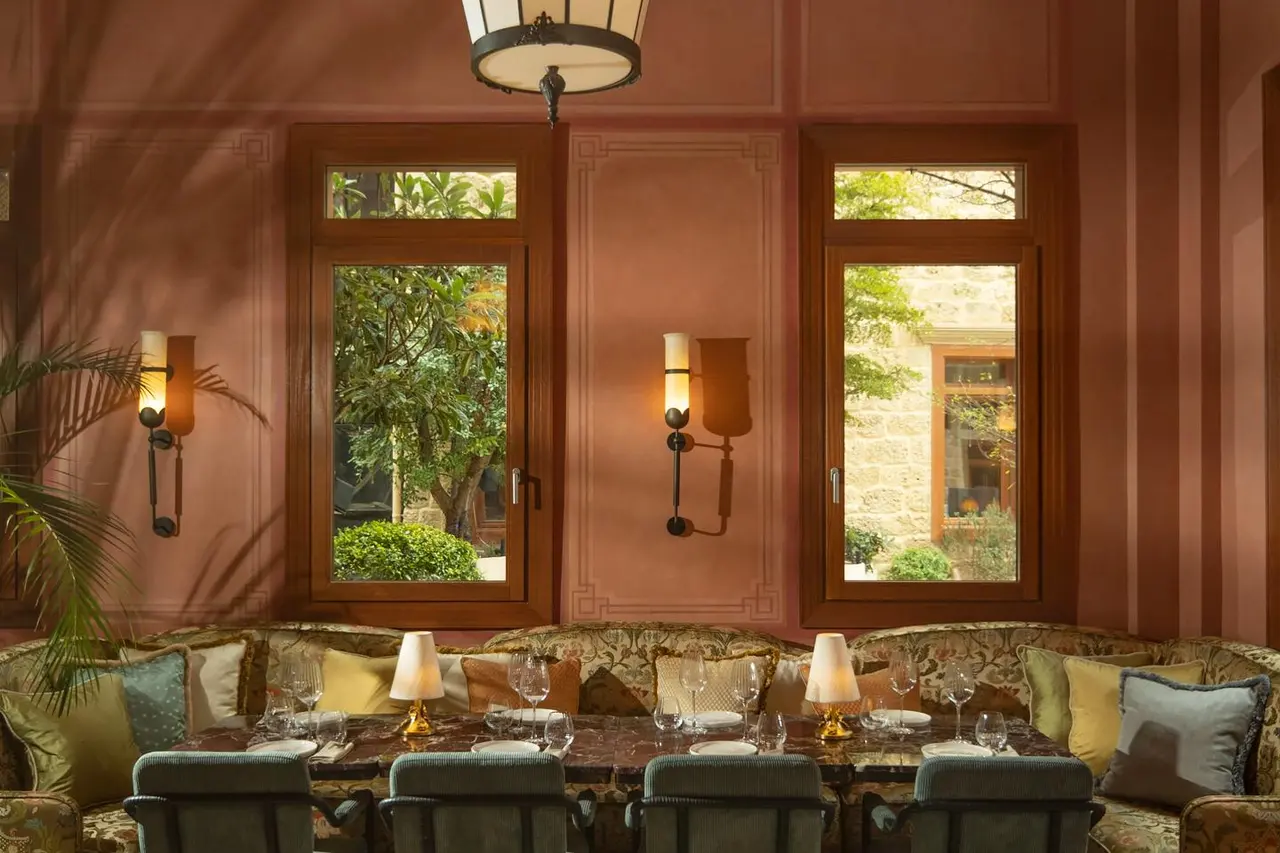
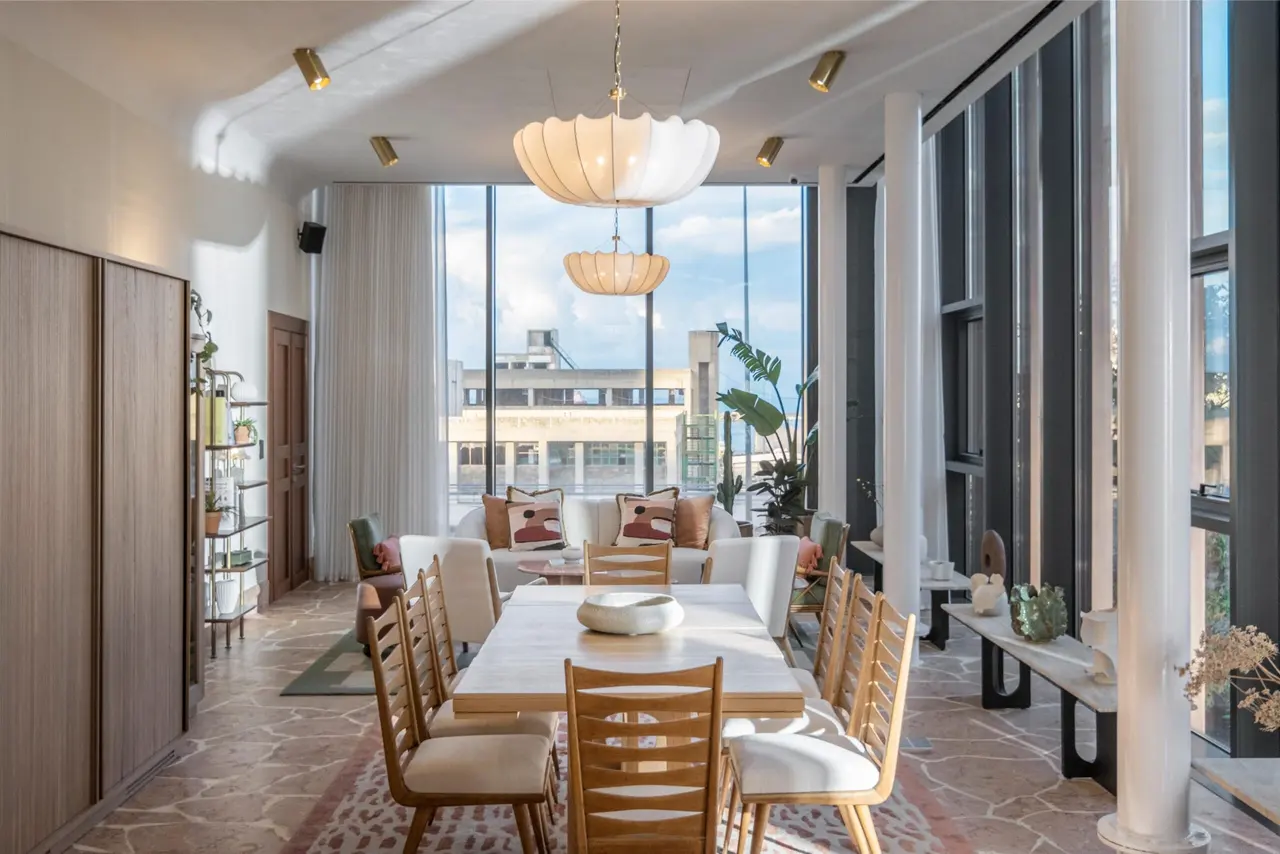
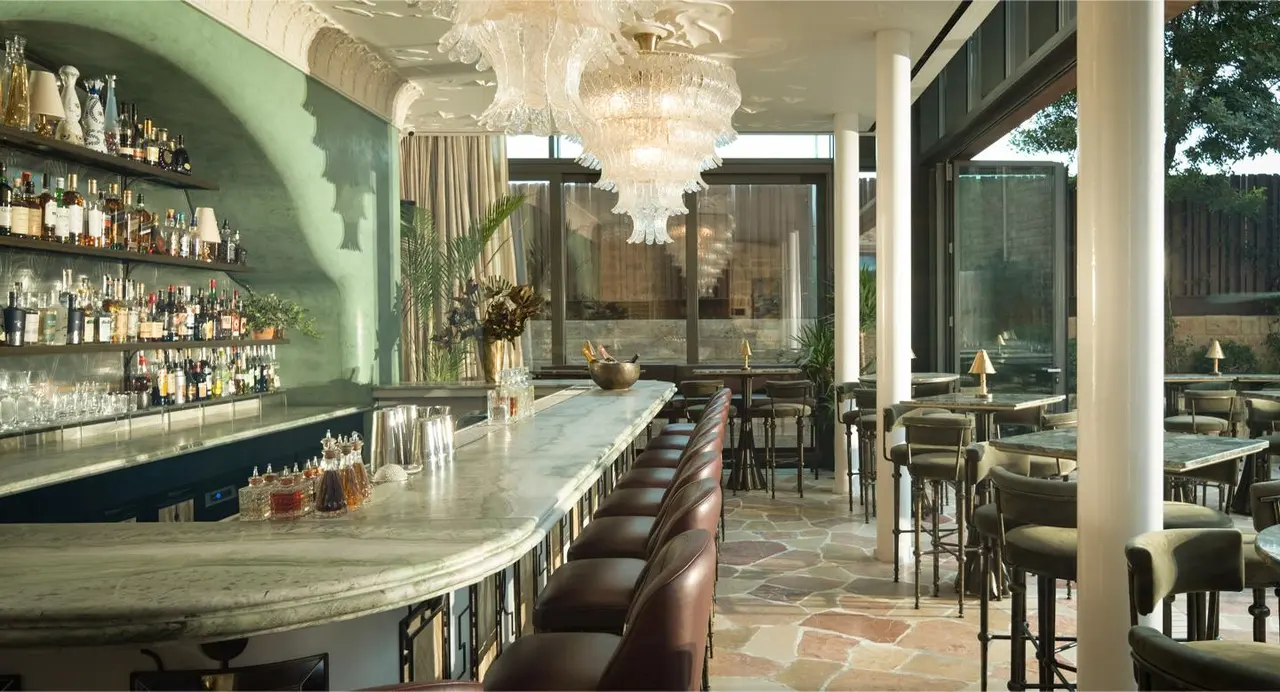
Programmatically, the buildings now host hospitality and cultural spaces: bar, restaurant, lounge, offices, and a ceramics studio. Circulation is carefully choreographed through stairs and elevators, including a transparent panoramic lift that reveals unexpected views of the site. The project’s visionary owner played a crucial role in rescuing the ensemble from demolition.
Motivated by a deep love for Beirut and a desire to protect its architectural heritage, they brought together Dagher Hanna & Partners for architecture and London-based Linda Boronkay Studio for interior design. The brief called for more than structural reinforcement—it was about reimagining what these spaces could mean for the city today. It was a promise to rebuild not just walls, but spirit.
A haven was created—crafted with soul, and open to all who believe in beauty, resilience, and hope. Beihouse is more than a restoration: it is a place reborn, where every corner tells a story of survival and transformation. It stands not as a relic, but as a living memory—an architectural layering that honors what was while paving the way for what’s to come.
Credits

Dagher Hanna
Dagher Hanna & Partners is a Beirut-based architecture and design practice with over two decades of experience and more than two hundred projects across Lebanon and the region. From award-winning competitions to cross-disciplinary collaborations, the studio approaches each commission with a guiding question: What is the spirit of the project?This inquiry shapes a thoughtful design process rooted in context, materiality, and meaning—uncovering the stories embedded in each site and translating them into enduring architecture. The firm’s portfolio spans contemporary residences, heritage restorations, cultural institutions, schools, commercial spaces, and public realm projects.Operating as a medium-sized, collaborative studio, Dagher Hanna & Partners combines agility with a strong collective spirit, working closely with clients to ensure each project is site-specific, contextually sensitive, and clear in its design. The result is architecture that is grounded, generous, and lasting—spaces that continue to tell their stories over time.

Share your best project with our design community
Register for free and share your projects with the global design community.
Publish your projectContact Dagher Hanna
Your message is sent to Dagher Hanna without revealing their email address.
Thank you, your message has been sent.
Did you contribute to this project?
Submit your information to request inclusion in the project credits.
Thank you, your request has been sent.