
Betula Design Center, Kotor, Montenegro
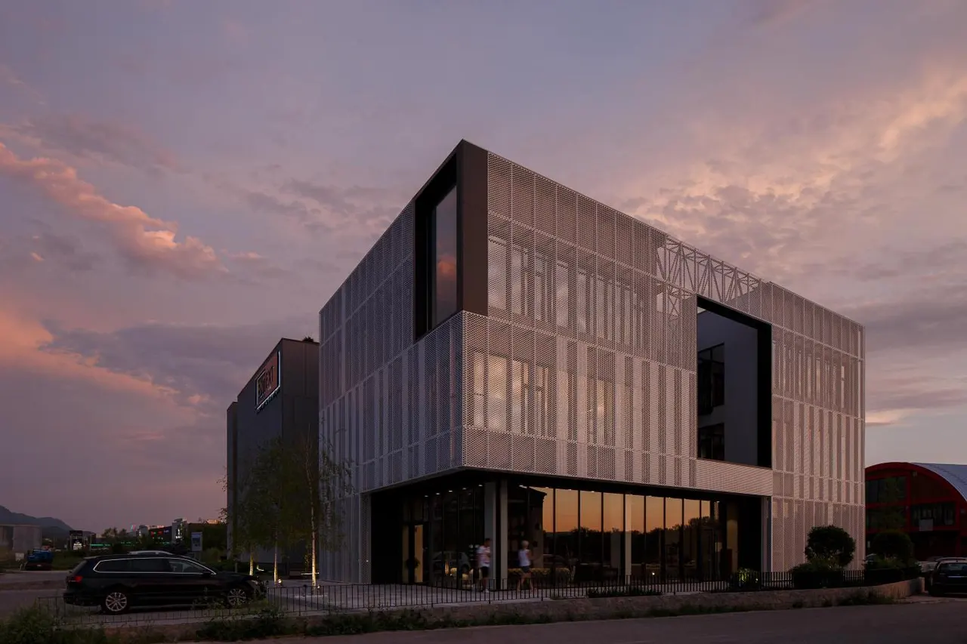
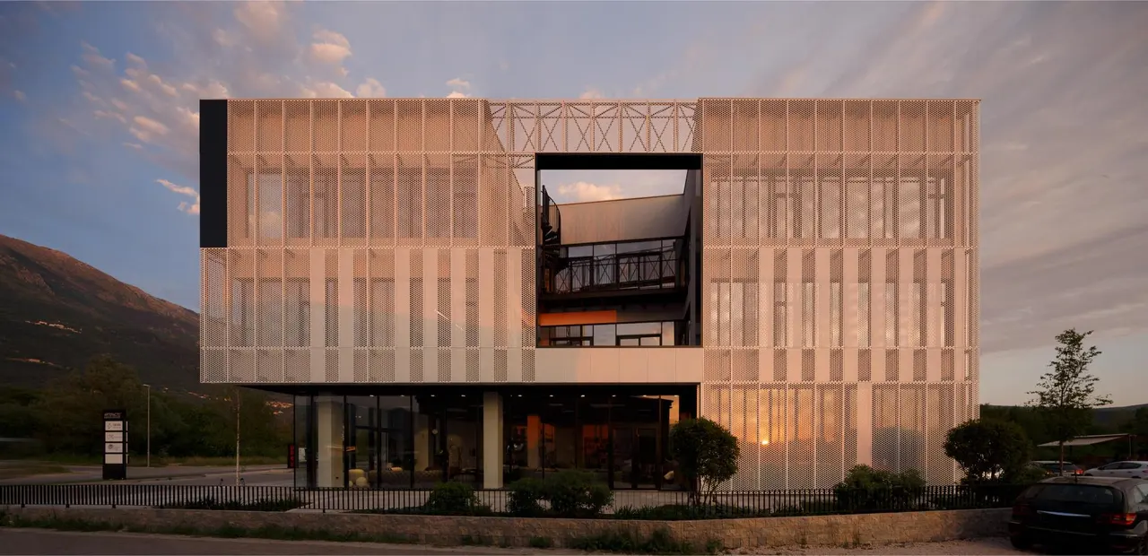
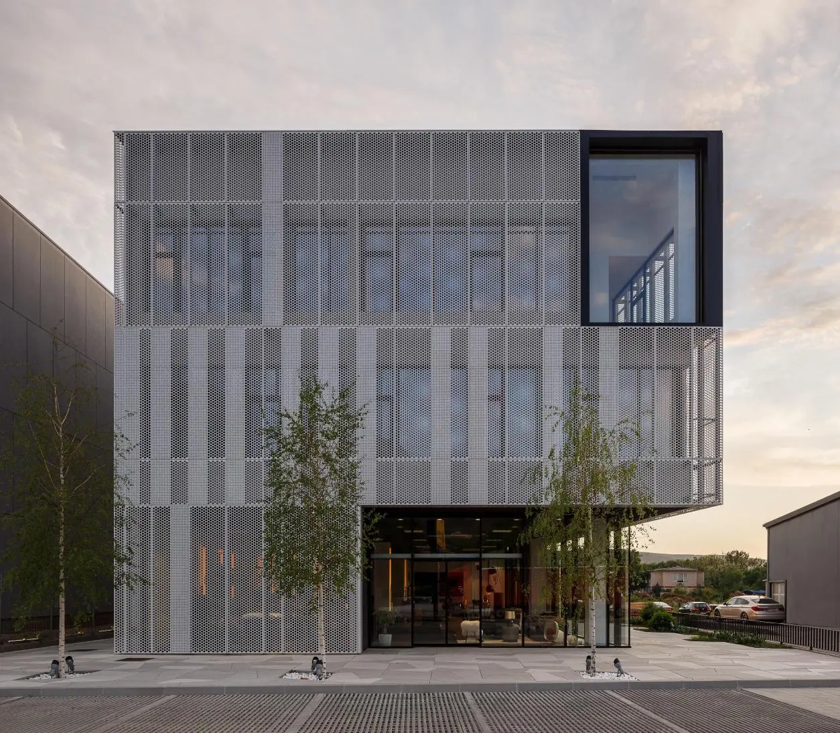
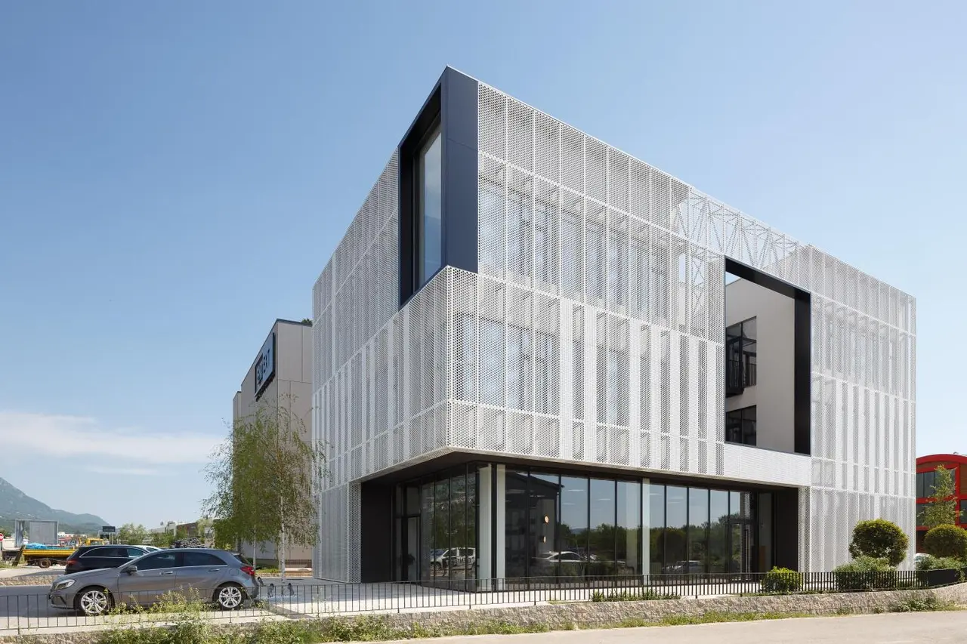
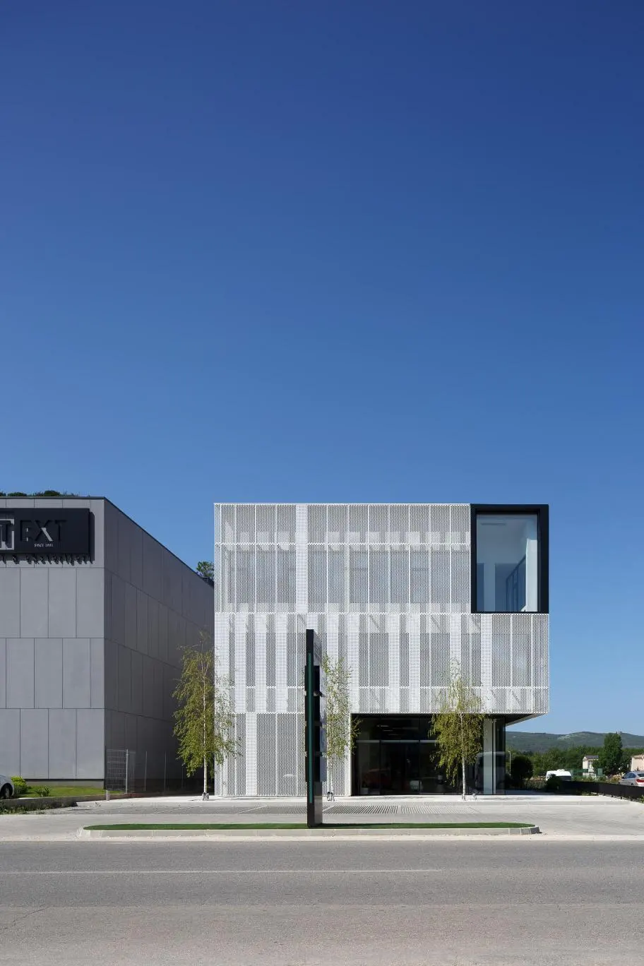
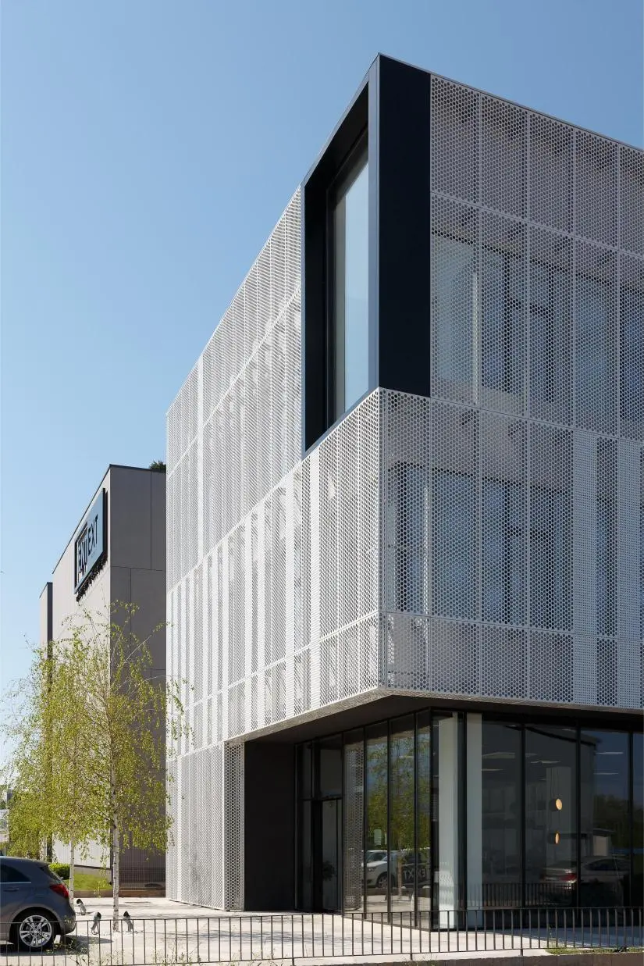
The facade surface gives impression of a monolith structure during daytime to become transparent at night-time when the lights are on. There is a 50 cm separation between the perforated envelope and the primary façade which provides for maintenance of the primary façade coating by fitting prefabricated perforated treads over the substructure made of perforated panels. Since the furniture store is located on the ground floor, the building had to be made open towards the passers-by, which was achieved by introducing transparent glass as envelope element on these facades.
Parking areas have a finishing coating made of concrete “grass” plates to keep grassy areas in this zone. The plateau on the north-west side of the building is designed to be made of concrete pavement of irregular cone shapes and will be used as official space for «outdoor» furniture. Because of the building orientation, darker shading and semi-shading elements were incorporated into the design to accentuate the architecture of the building.
The tree alley on the front plateau is made of birch-tree species Betula alba since its translucent tree crown will not block the building façade.
Credits
STUDIO SYNTHESIS
STUDIO SYNTHESIS architecture&design is a Montenegrin multidisciplinary architectural practice founded in 2007 by Principal Architect Sonja Radović Jelovac, PhD in Environmental Design from the University La Sapienza in Rome, Italy. She served as the curator of the Montenegrin Pavilion at the 16th Venice Architecture Biennale (2018) and as Commissioner of Montenegro at the 4th and 5th Balkan Architectural Biennale (2019, 2021, 2023).The practice is engaged in applied research with a strong focus on the integration of disciplines, including urban design, architecture, urban ecology, landscape urbanism, and landscape architecture. Through a collaborative, process-oriented methodology, Studio Synthesis operates via several departments: master planning, architectural design, ecological urbanism, landscape design, and interior design. Each department consists of highly skilled planners, architects, ecologists, and designers, fostering interdisciplinary cooperation and applied research. The exceptional expertise of its team and strong culture of collaboration represent the firm’s key resource for sustainable business development.Studio Synthesis actively participates in international workshops, conferences, and exhibitions. Its urban and architectural projects have gained international recognition, reflected in numerous prestigious awards, special mentions, and nominations at architectural events worldwide, such as:3rd S.ARCH International Conference, Hong Kong (2017), German Design Awards (2020), BIG SEE Architecture Awards, Slovenia (2018, 2019, 2020, 2022, 2023, 2024, 2025 – 10 awarded projects), CEMEX Building Award (2021), Piranesi Award Nominee (2021, 2022), Mies van der Rohe Nominee (2022); Finalist – International Edition (2023); EUmies Awards 2024 Nominee, Architecture MasterPrize Winner– Guggenheim Bilbao (2021, 2022, 2023); Firm of the Year Award – Shortlisted (2023), IDA Design Awards – Silver Winner 2023 in Residential Architecture Design – Single/Family Dwelling, IDA Design Awards – Silver Winner 2023 in Building Of The Year – Mixed Use, DNA Paris Design Awards – Winner (2024 – 2 awarded projects)) Architecture – Housing and Architecture – Commercial & Offices, International Architecture Awards (2024) Athens Greece, “Nagrada Dana Arhitekture” Montenegro (2023/24) in the Commercial Buildings category and many others.

Share your best project with our design community
Register for free and share your projects with the global design community.
Publish your projectContact STUDIO SYNTHESIS
Your message is sent to STUDIO SYNTHESIS without revealing their email address.
Thank you, your message has been sent.
Did you contribute to this project?
Submit your information to request inclusion in the project credits.
Thank you, your request has been sent.