
Cavern House
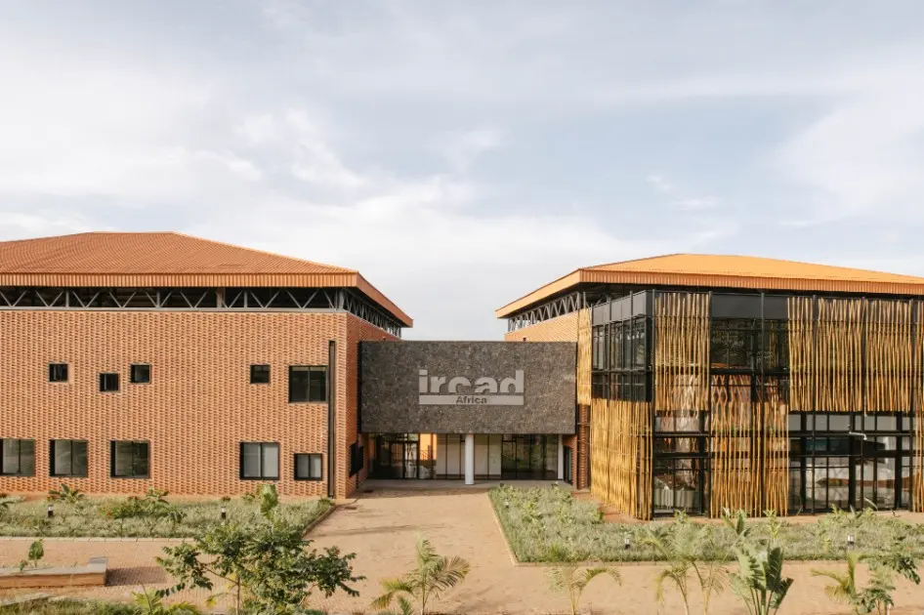
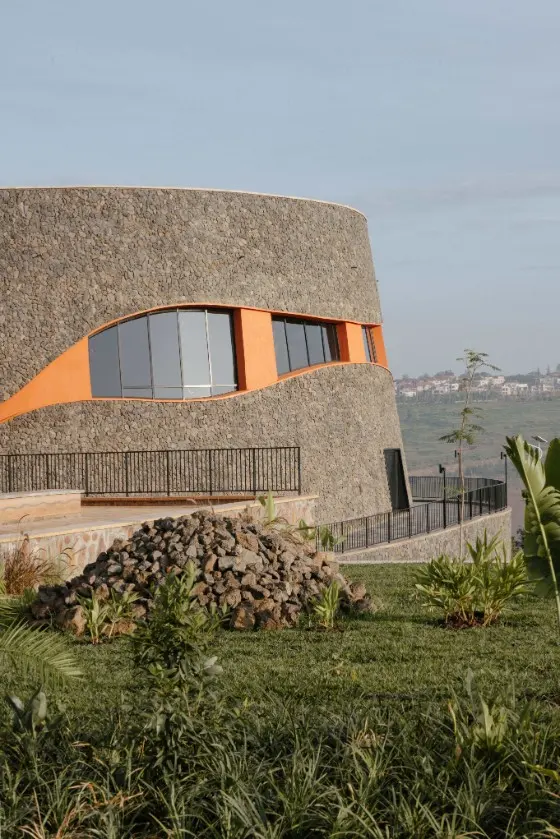
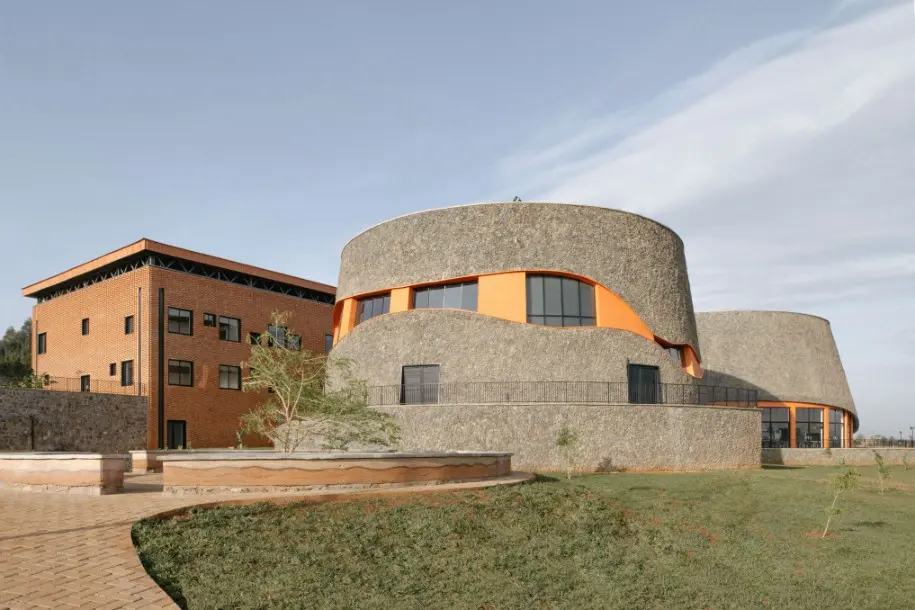
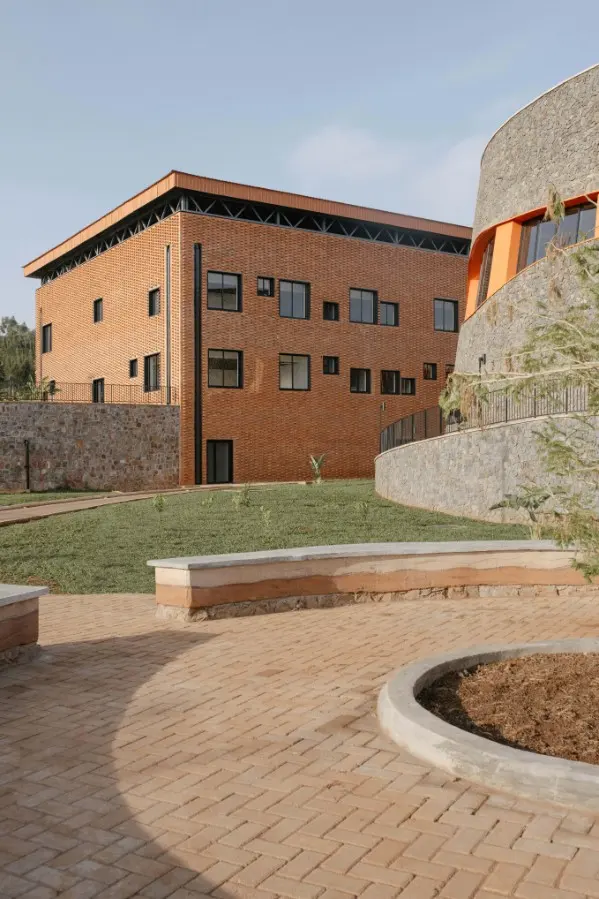
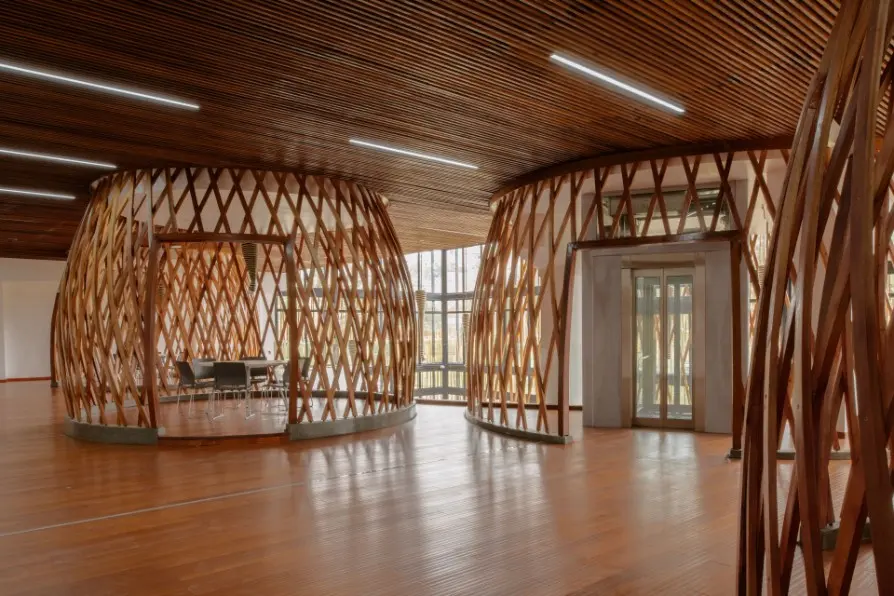
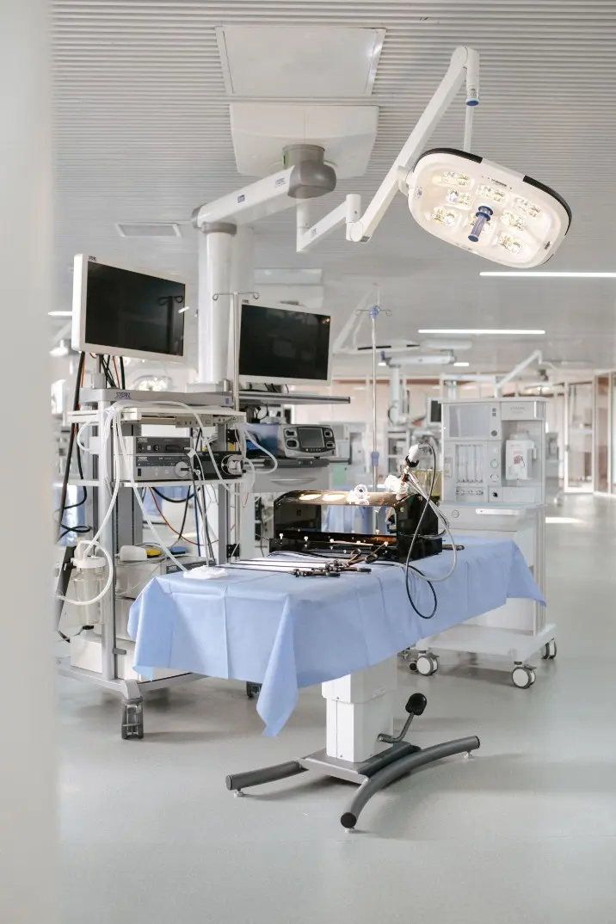
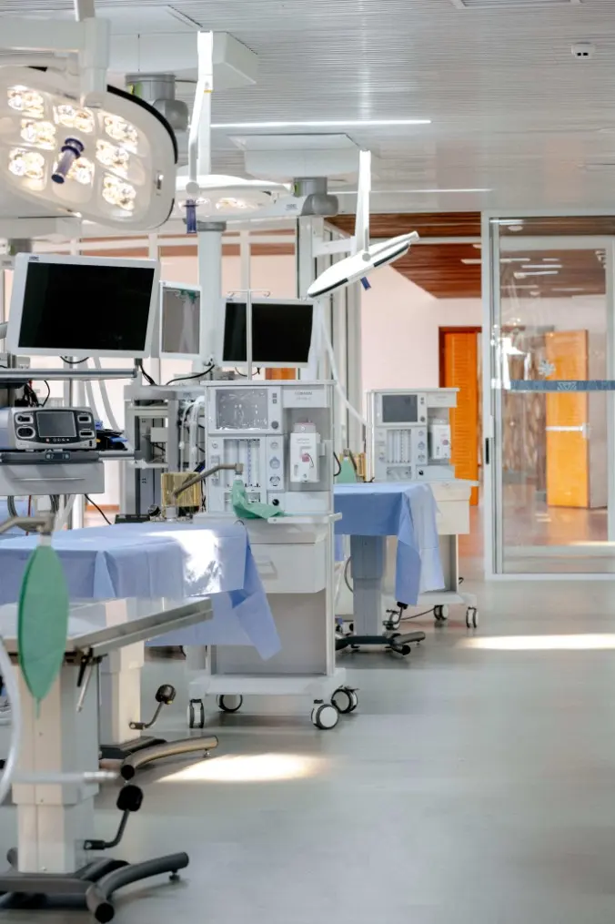
IRCAD Africa trains African surgeons to use laparoscopic surgery techniques. Rwanda, the country of a thousand hills, is the main inspiration for the shape of the building. The project is divided into three irregular prisms housing the office floors, the operating theatres, the labs, and the IT and audio-visual research areas.
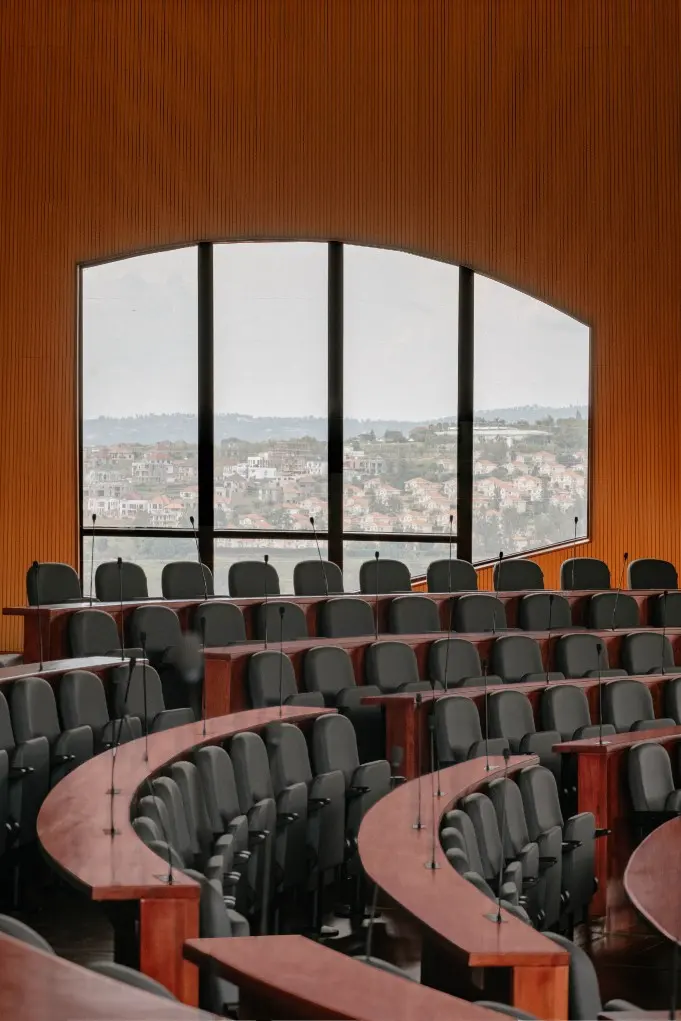
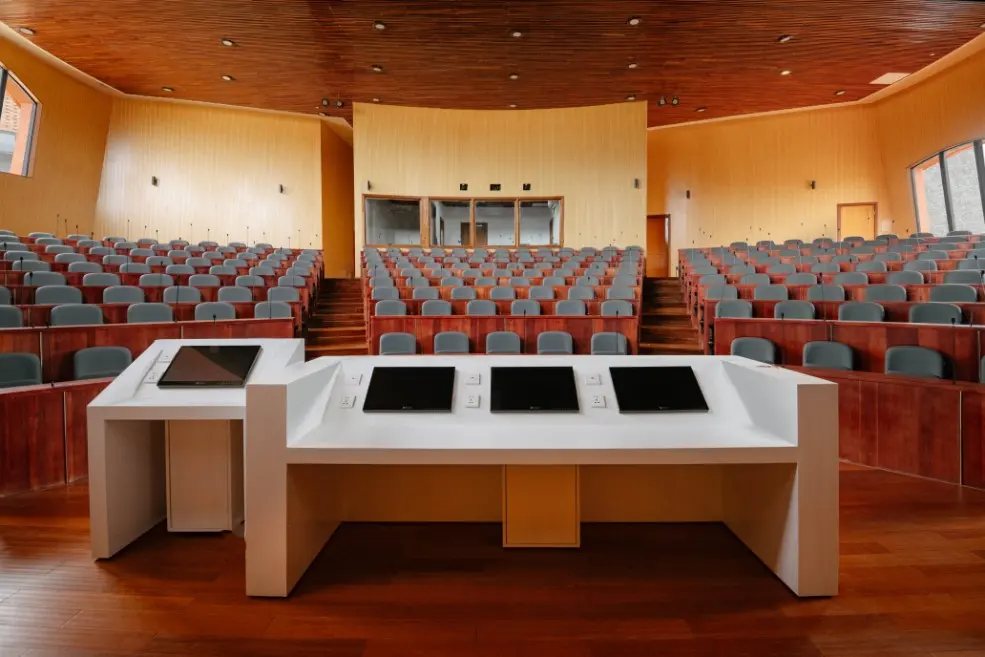
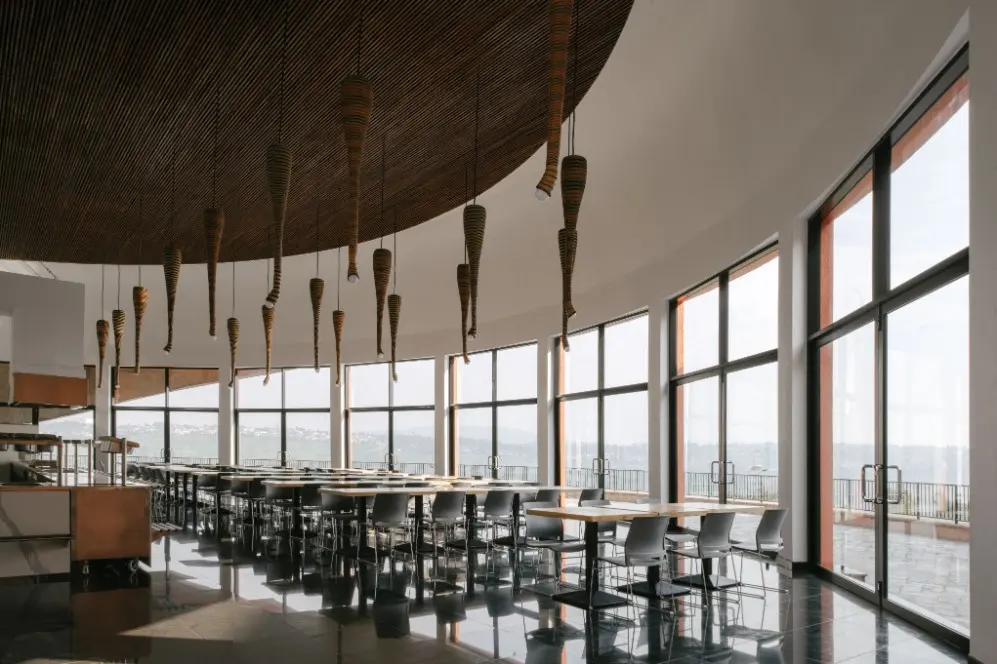
These prisms are connected to two "volcanoes" housing an auditorium and a cafeteria respectively.
Credits
Designer
S&AA

Share your best project with our design community
Register for free and share your projects with the global design community.
Publish your projectDid you contribute to this project?
Submit your information to request inclusion in the project credits.
Thank you, your request has been sent.