
cavern-house
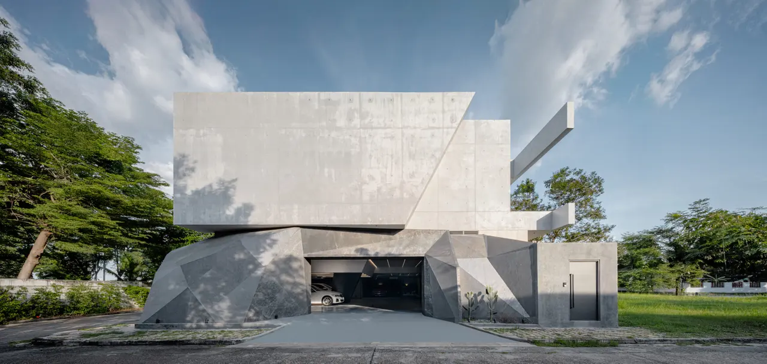
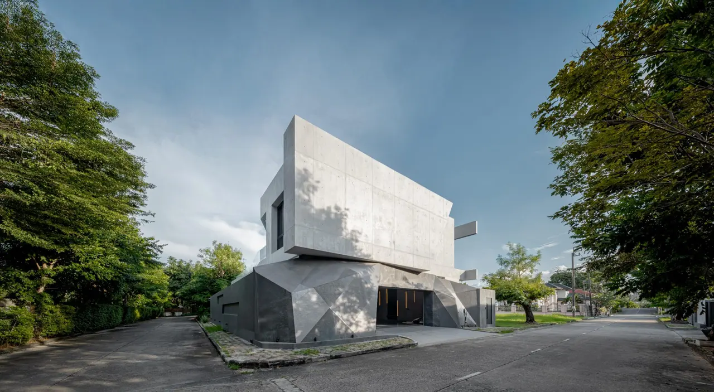
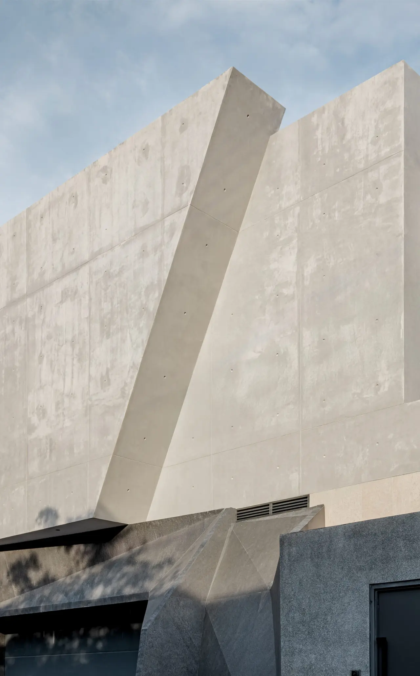
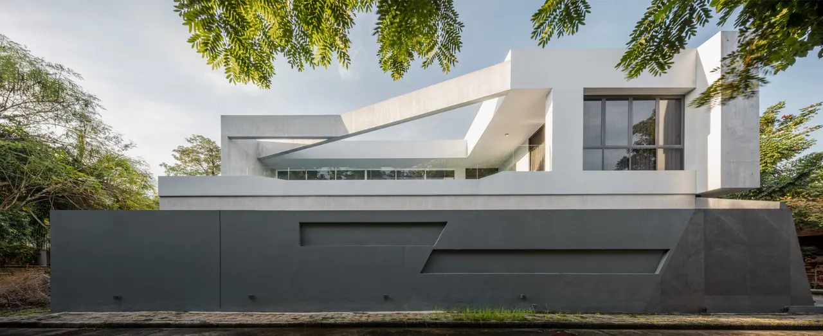
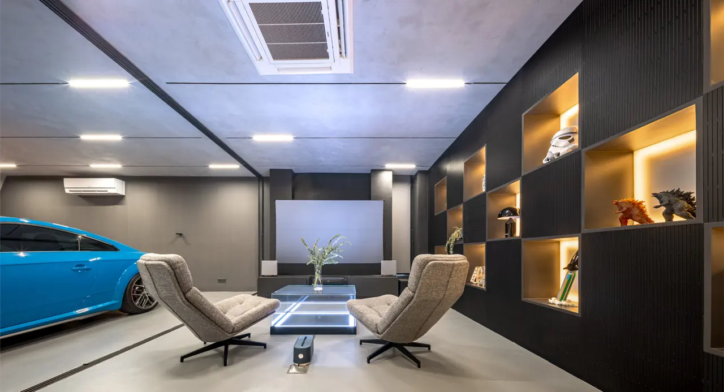
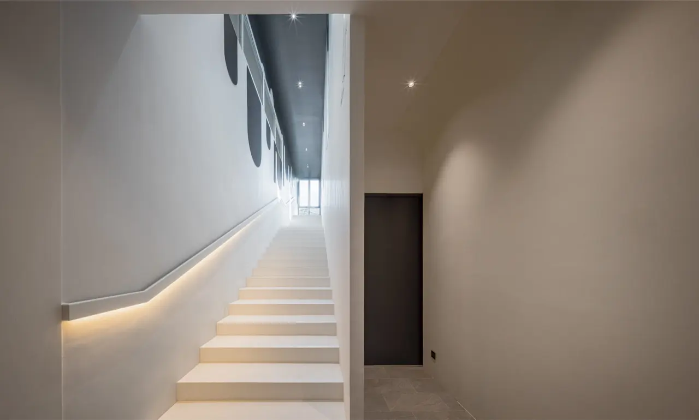
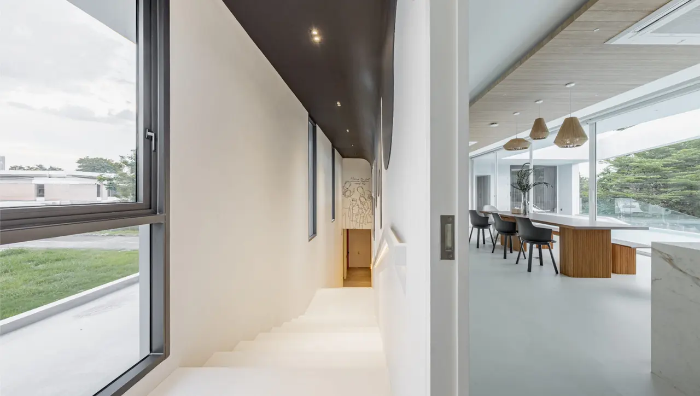
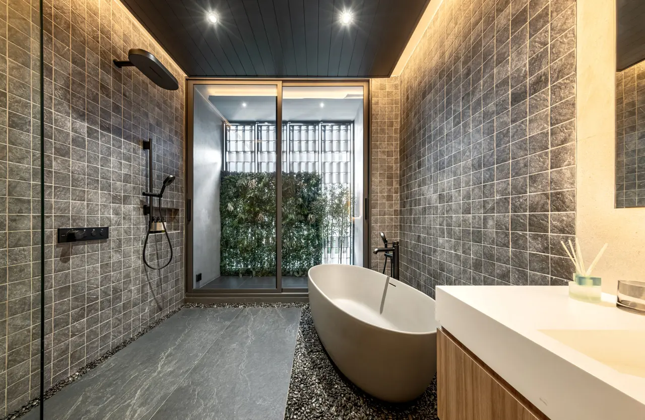
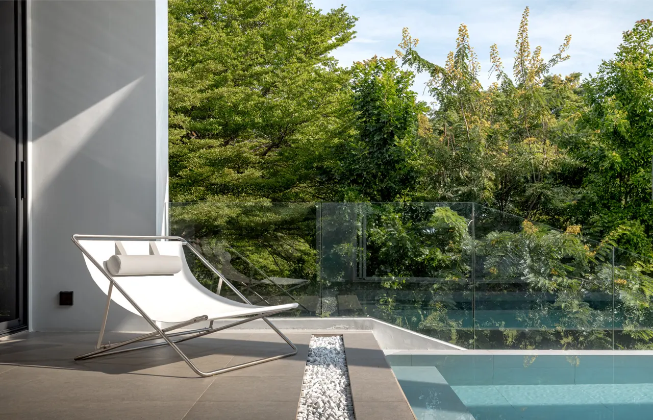
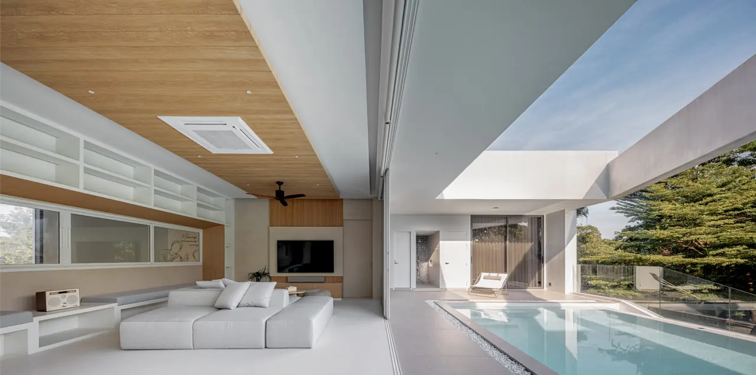
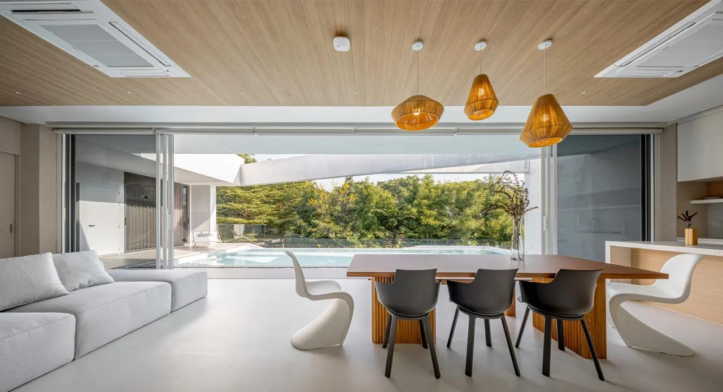
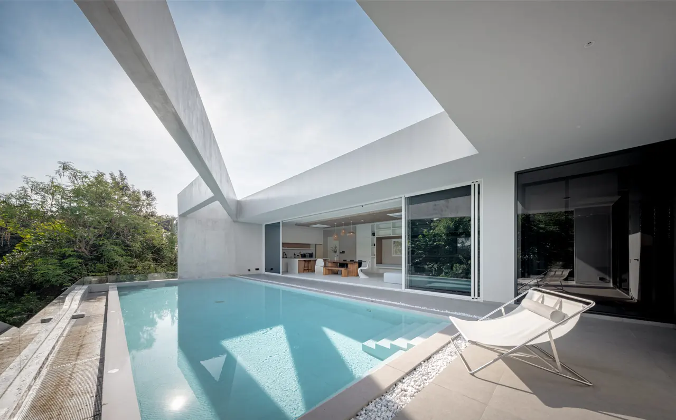
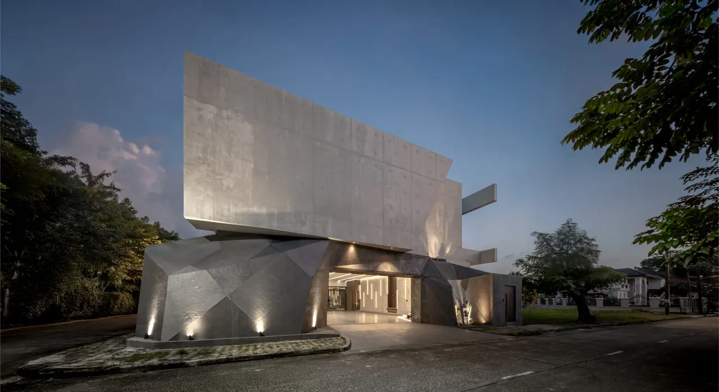
Cavern House is conceived as a companion project to Hill House, situated directly across the street within the same gated community in Bangkok. While Hill House functions as the primary residence, Cavern House emerges as an annex—part clubhouse, part retreat—designed to accommodate the evolving lifestyle of the family. What began as a request for a personal “man cave” evolved into a multi-programmed sanctuary that brings together automotive passion, childhood nostalgia, and shared family activities.
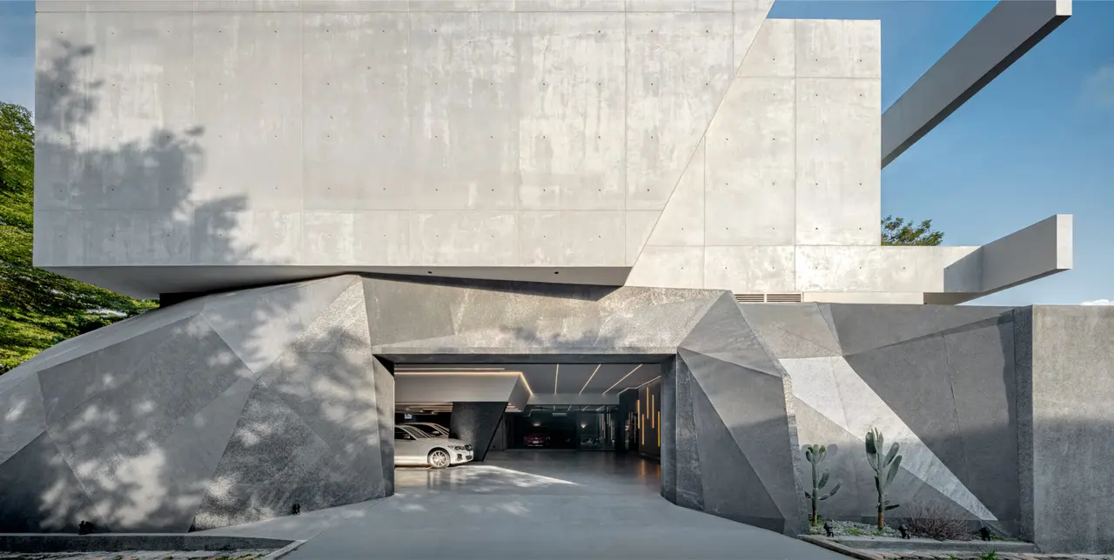
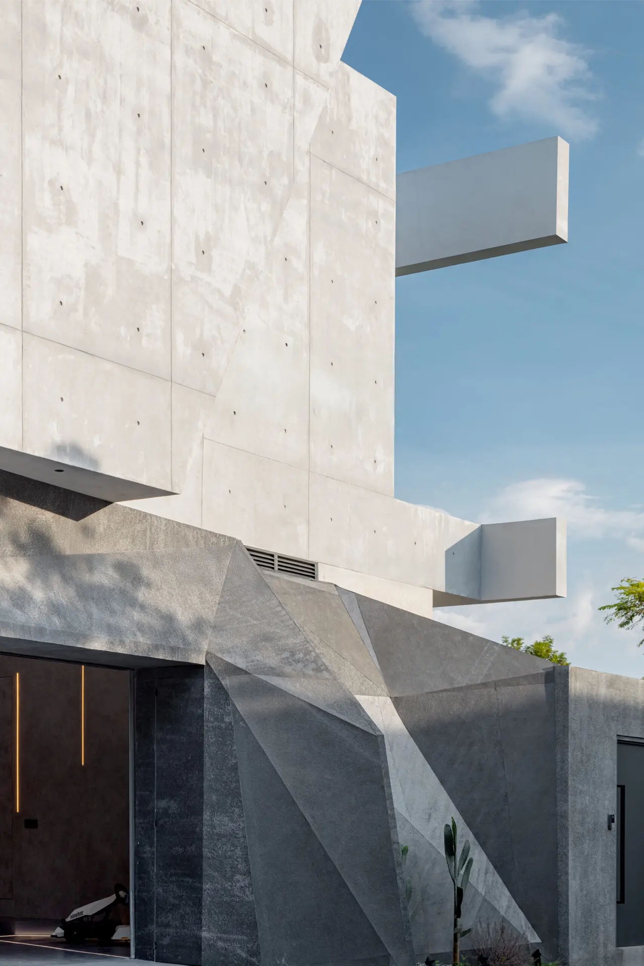
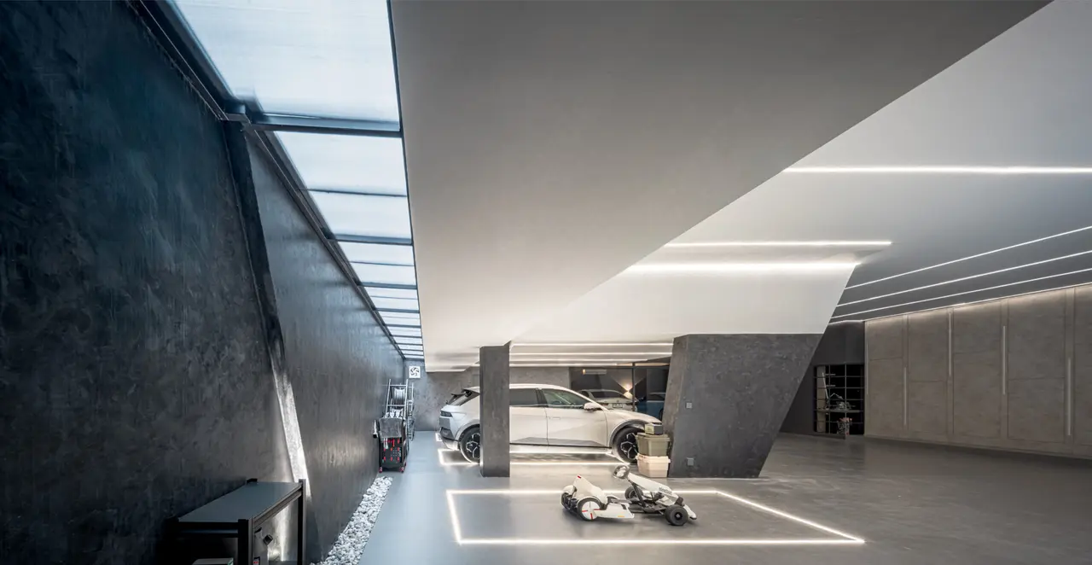
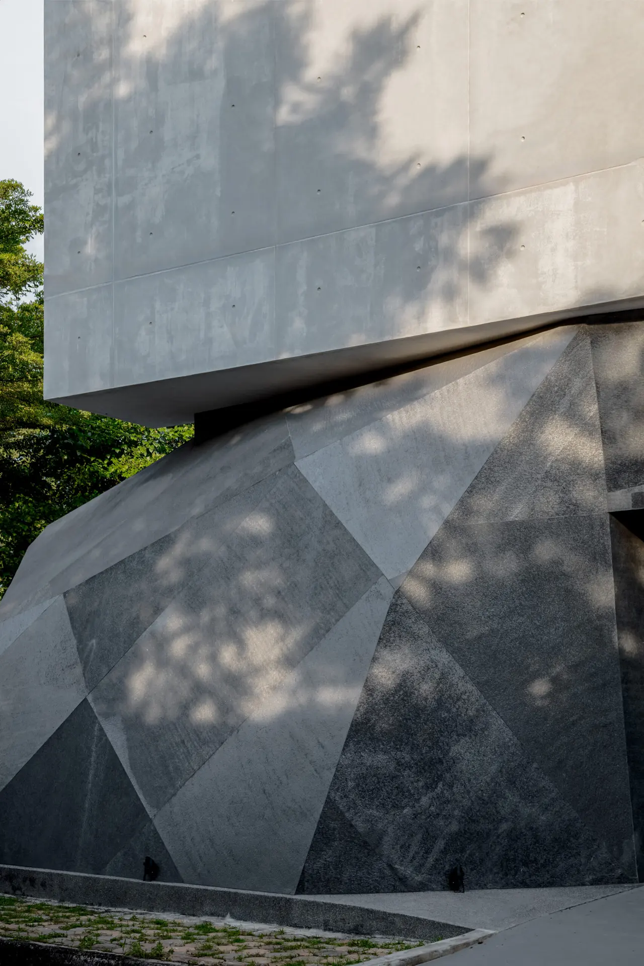
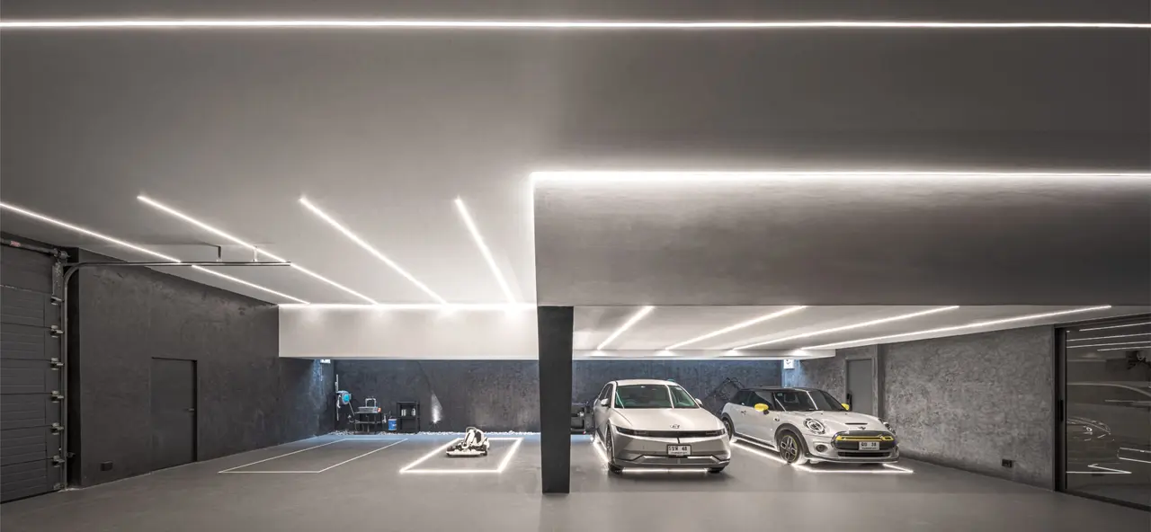
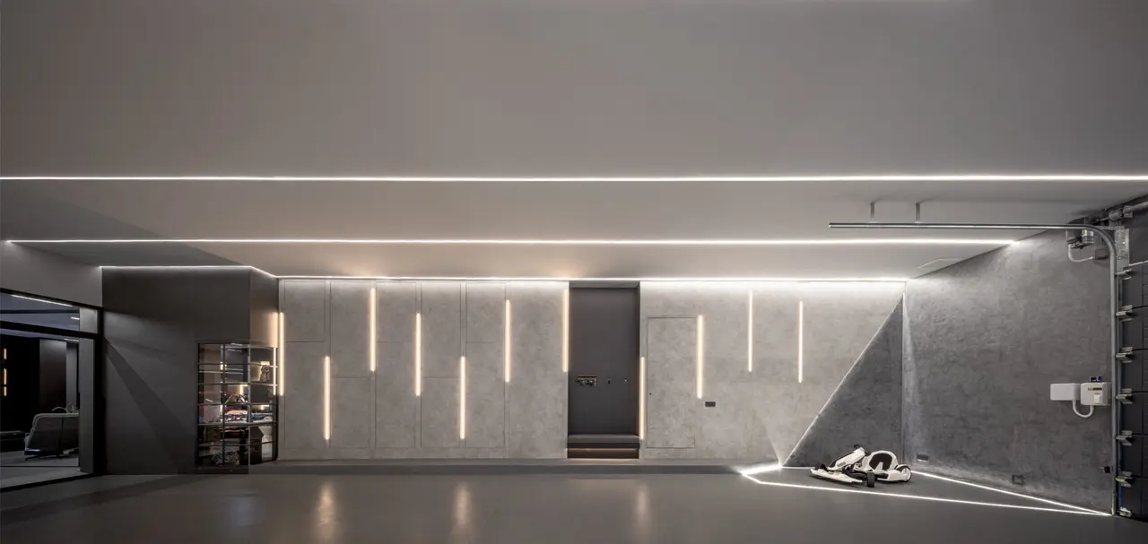
The initial inspiration was rooted not in abstraction but in the homeowner’s earnest, boyhood dream: a garage that evokes the cinematic allure of Batman’s cave. This programmatic anchor, located on the ground floor, determined the architectural stance of the project. The garage is treated as a dim, cavernous chamber—more geological than domestic—where cars are displayed as artifacts, bathed in precise lines of ceiling light.
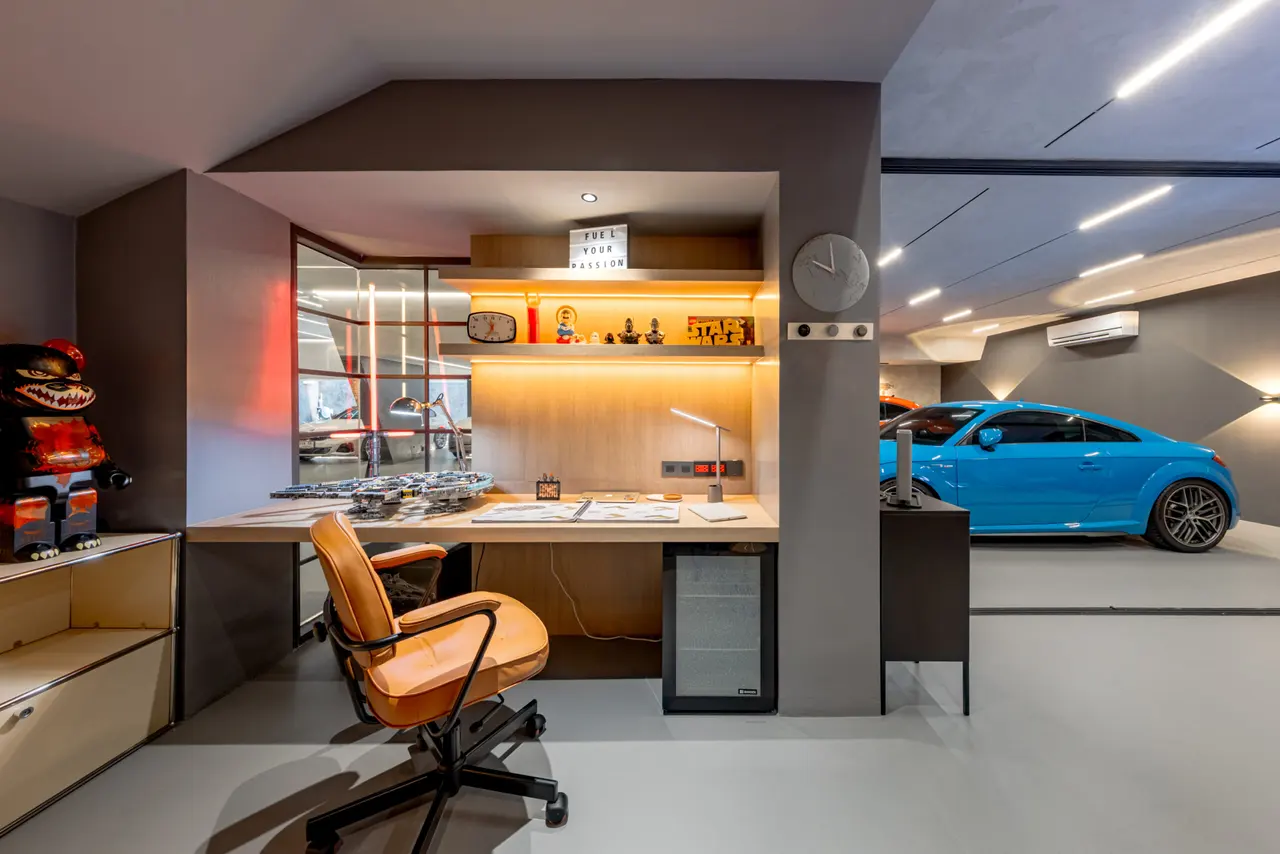
Adjoining this is a workshop and hobby room that reflects the owner’s earliest influences: Star Wars memorabilia, model spacecraft, and objects that trace a personal timeline of imagination.
Credits

HAA studio
HAA STUDIO was established in 2016 by architect Thongchai Munpainkit. Originally formed by a group of five architecture students from the Faculty of Architecture at Rajamangala University of Technology Thanyaburi, the studio emerged from a shared passion for architectural design during their undergraduate years.After graduating in 2011, each member pursued their own path. Thongchai Munpainkit began his career as a Junior Architect at Architect 110 Co., Ltd., before furthering his education with a Master’s degree in Innovative Design of Ecological Architecture at Chulalongkorn University’s Faculty of Architecture. Upon completing his master’s degree in 2016, he founded HAA STUDIO to focus on architectural design for residential homes, multi-residential complexes, resorts, hotels, office buildings, clubhouses, and other structures, encompassing architecture, structural engineering, and building systems engineering.The core philosophy of HAA STUDIO centers on fostering meaningful connections between people and spaces, prioritizing occupant well-being and comfort. The studio employs Passive Design principles to minimize energy consumption while optimizing natural light and ventilation, creating comfortable and sustainable environments. The design approach balances open and closed perspectives, both internally and externally, to enhance spatial experiences. Each building is crafted with a distinct character, ensuring it is memorable and contextually harmonious without appearing out of place.HAA STUDIO believes that quality work stems from a cohesive, motivated, and fulfilled team. By fostering a collaborative and joyful work environment, the team channels this positivity into delivering exceptional architectural solutions that bring happiness to clients.

Share your best project with our design community
Register for free and share your projects with the global design community.
Publish your projectContact HAA studio
Your message is sent to HAA studio without revealing their email address.
Thank you, your message has been sent.
Did you contribute to this project?
Submit your information to request inclusion in the project credits.
Thank you, your request has been sent.