
DAWN to DUSK
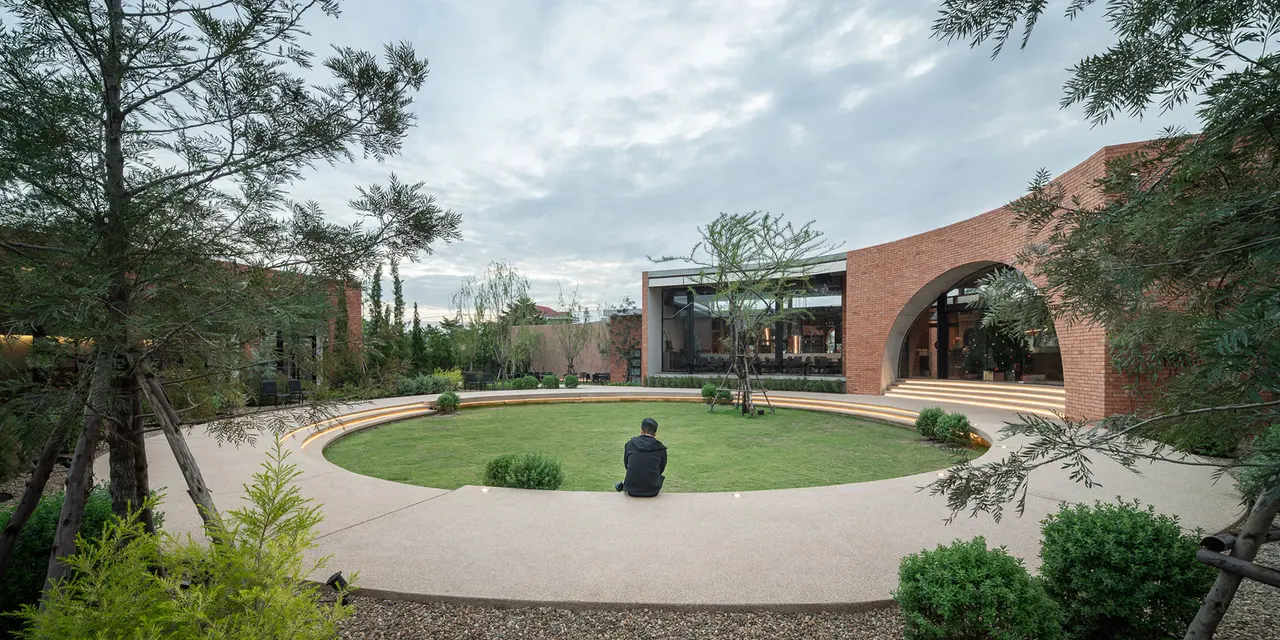
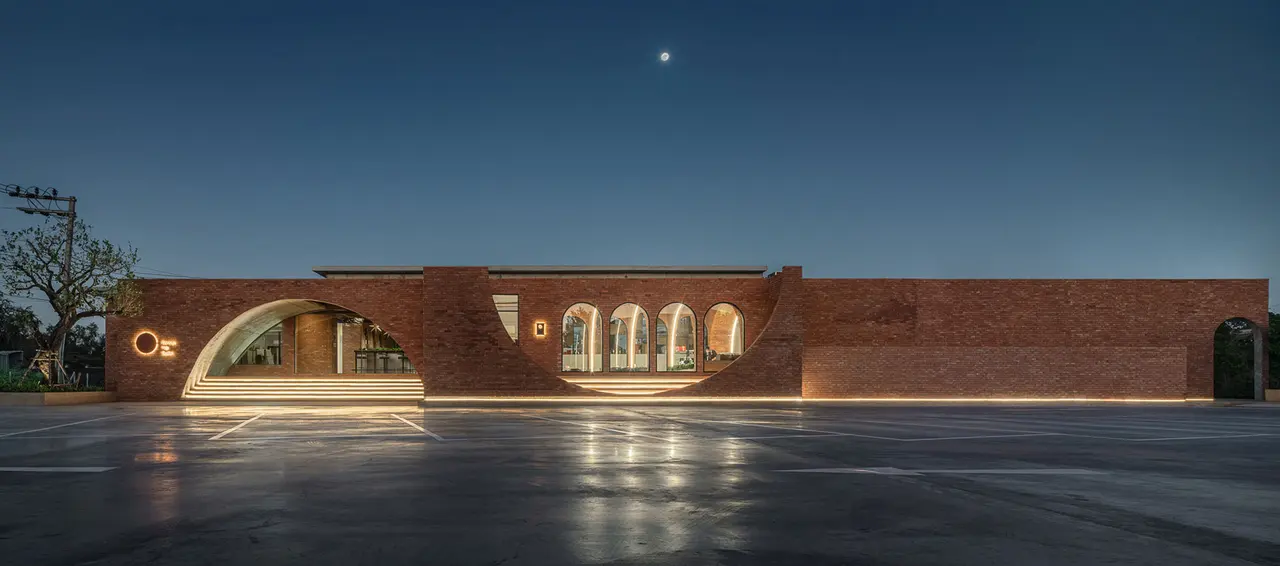
R. Tolkien’s Silmarillion. It is a private room at the glass house where private events can be held. Hanging fairy lights and stars fiber optic lights are used to create a starry sky within the room. Beyond the indoor sections, an outdoor area named ‘New Moon’ features a circular pathway portraying a full moon on the ground, creating a captivating atmosphere perfect for evenings and nights.
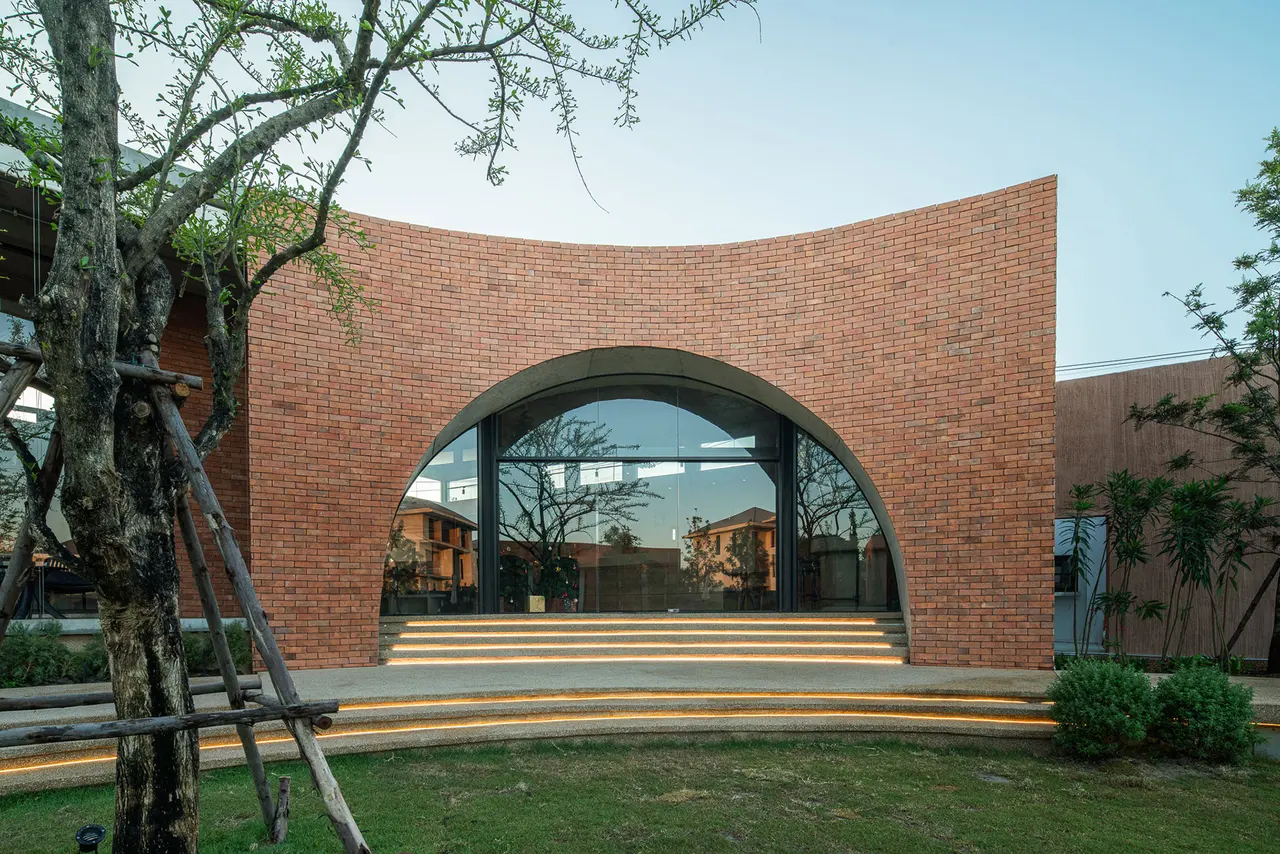
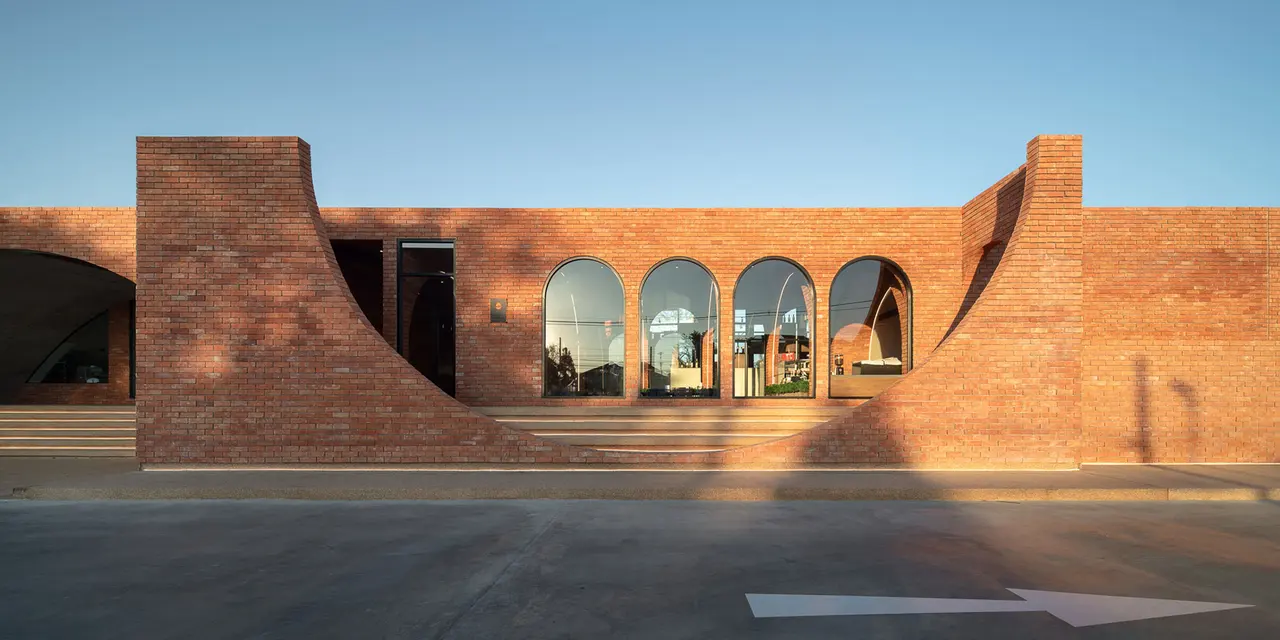
Guests have the freedom to stroll or sit, immersing themselves in the outdoor ambiance. Families with children and pet enthusiasts are also encouraged to make use of this space freely. Aged brick serves as the primary material for the exterior wall, as its durability and its color exceptionally complement the orange-hued sky during sunrise and sunset, conveying the ambiance of a cross-cultural restaurant with a touch of elegance.
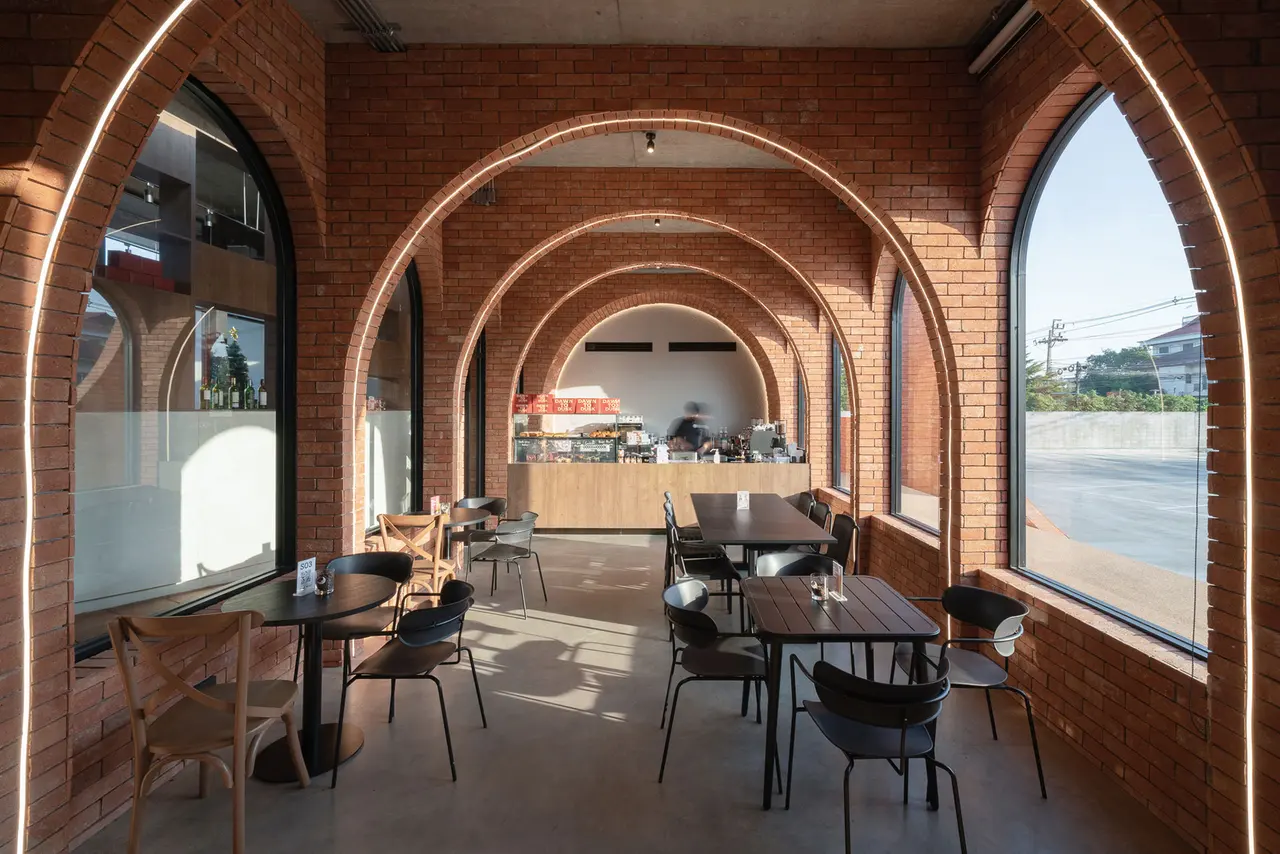
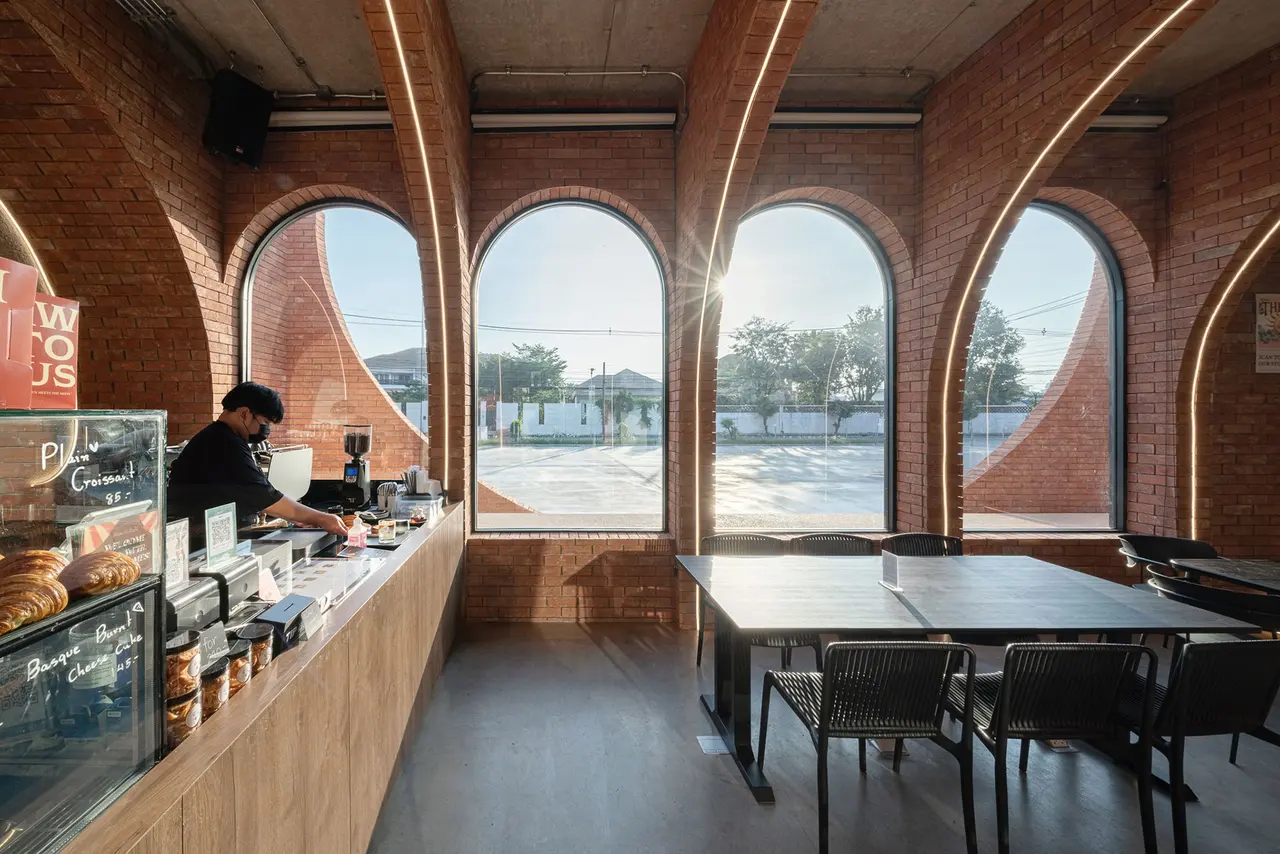
The pattern of an exterior brick is continuously applied to the interior space, mixing with other good vibes materials and decorations to create a mood suitable for various types of food, offering cross-cultural comfort. Each indoor space provides a view of the New Moon outdoor area through a semi-circle arch shape, symbolizing the sun.
Credits
TOUCH Architect
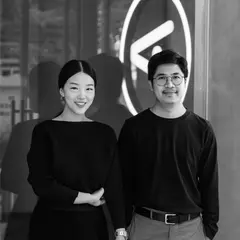
ABOUT "TOUCH ARCHITECT, FOUNDED IN 2014 BY THE ARCHITECTS, SETTHAKARN YANGDERM AND PARPIS LEELANIRAMOL, WHICH IS A DESIGN STUDIO BASED IN BANGKOK. IT WAS CHANGED FROM MINI STUDIO INTO A COMPANY WITH A GREAT CHANCE OF AN IMPROVEMENT. FOUNDERS ARE COLLABORATING TOGETHER WITH THE TEAM IN DESIGN, CONSTRUCTION, AND MANAGEMENT. “TOUCH” COMES FROM OUR EXPERTISE AND SERVICES WHICH COVER ALL PROJECT STAGES. IT FOCUSES ON BASIC HUMAN NEEDS TOGETHER WITH CULTURAL, ENVIRONMENTAL CONCERN AND CONTEXT EXPERIMENT, WITH AN AESTHETIC OF SUSTAINABILITY ARCHITECTURE. AN ORDINARY STRUCTURE AND SIMPLE MATERIAL ARE USED TO FORM AN ARCHITECTURE, AS WELL AS TO CREATE FUNCTIONAL AND PRACTICAL DWELLINGS. FULL SCOPE OF DESIGN SERVICES INCLUDES ALL VARIOUS TYPES OF PROJECT PHASES, FROM CLIENTS’ DISPOSITION, PROJECT RESEARCH AND CONCEPT, DESIGN DEVELOPMENT, CONSTRUCTION DRAWING AND PERMISSION, CONSTRUCTION INSPECTION, AS WELL AS, TECHNICAL SUPERVISION.


Share your best project with our design community
Register for free and share your projects with the global design community.
Publish your projectContact TOUCH Architect
Your message is sent to TOUCH Architect without revealing their email address.
Thank you, your message has been sent.
Did you contribute to this project?
Submit your information to request inclusion in the project credits.
Thank you, your request has been sent.