
EDGE Suedkreuz Berlin
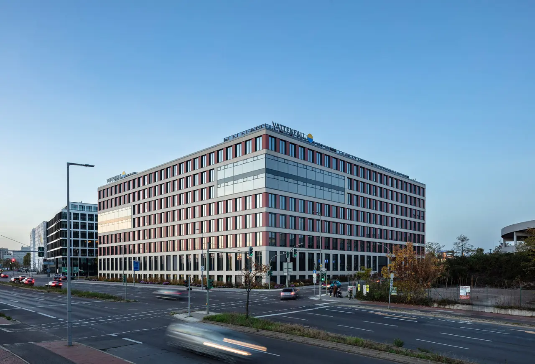
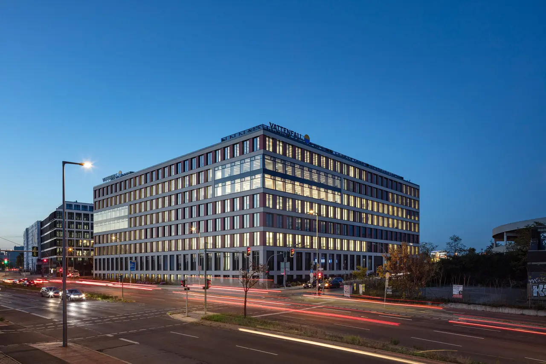
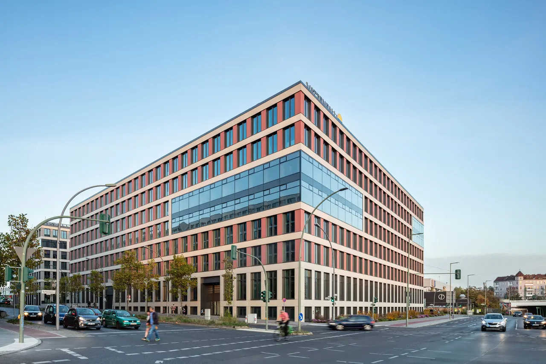
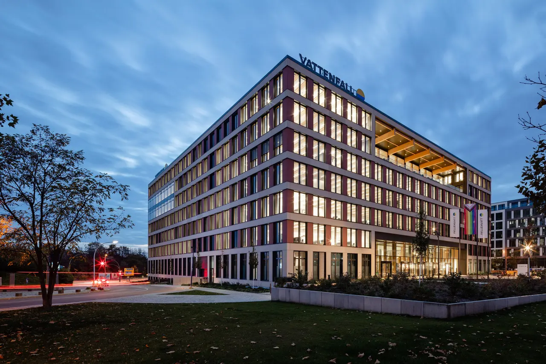
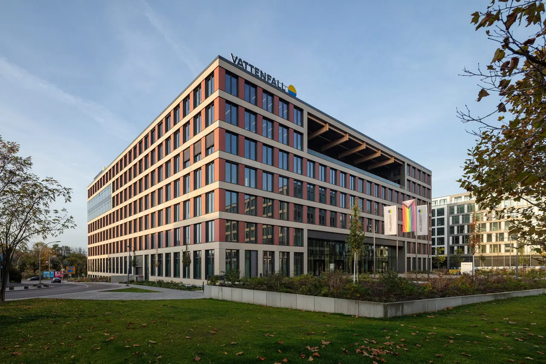
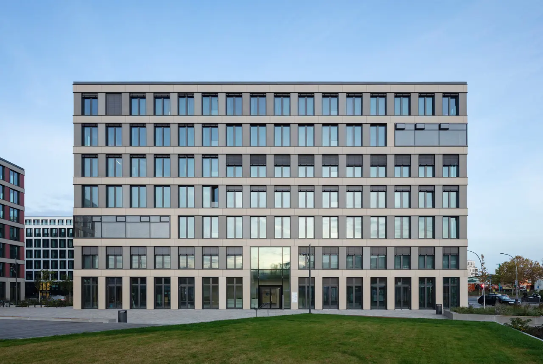
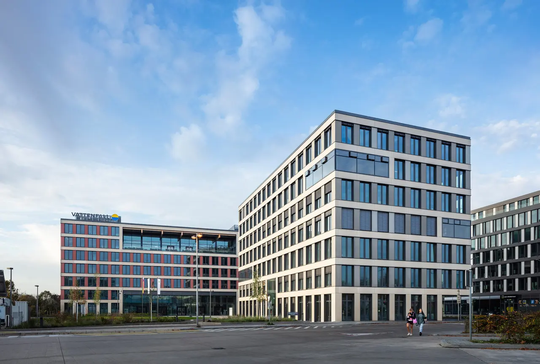
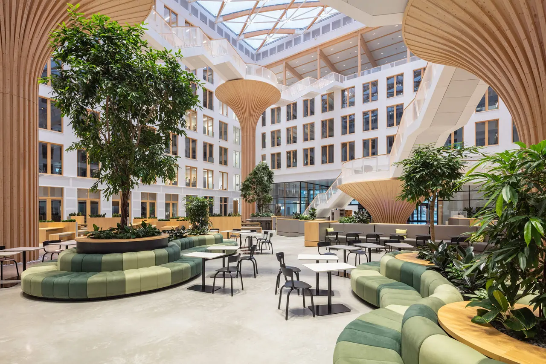
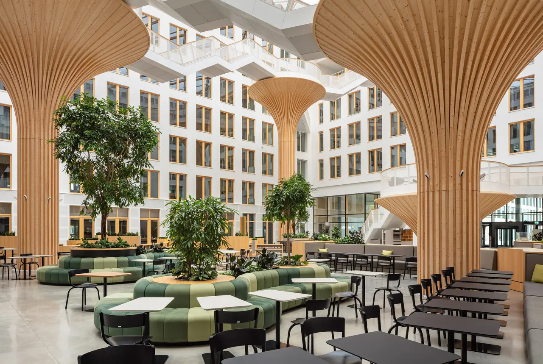
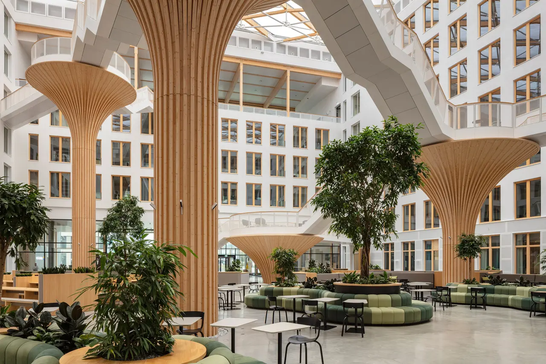
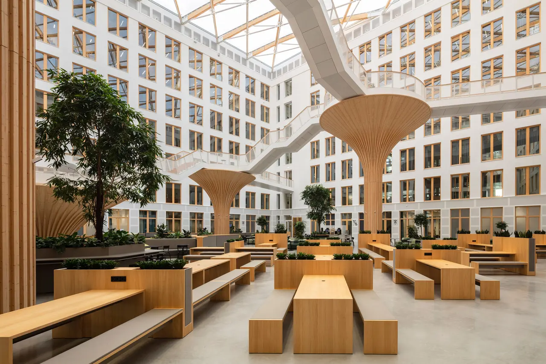
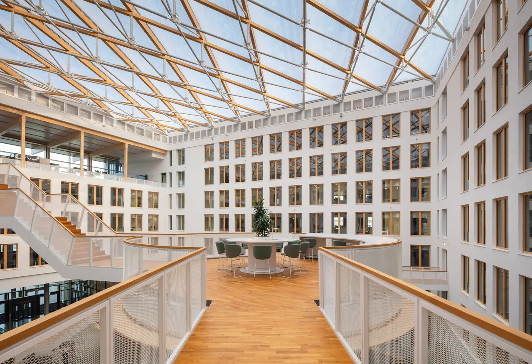
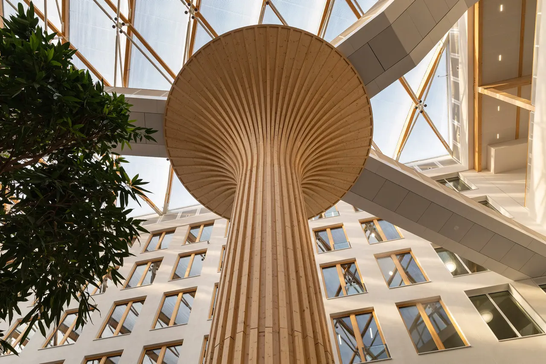
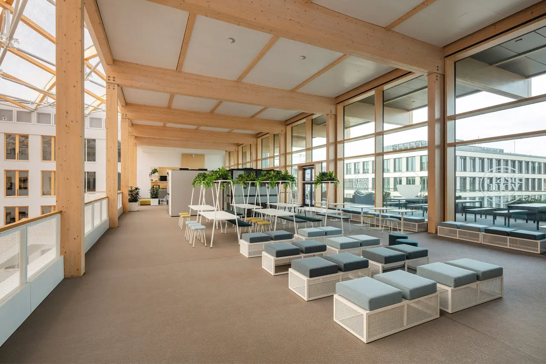
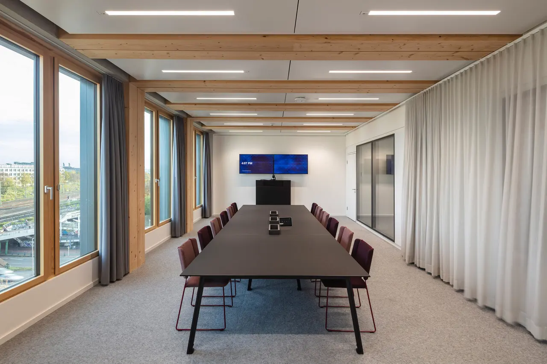
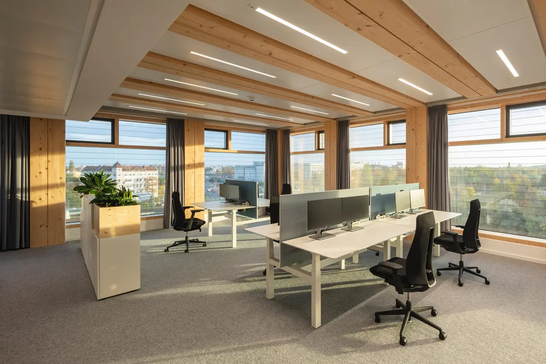
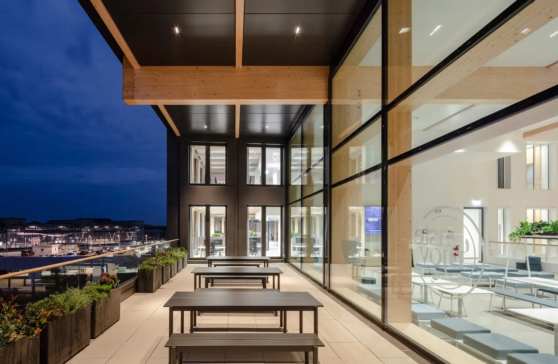
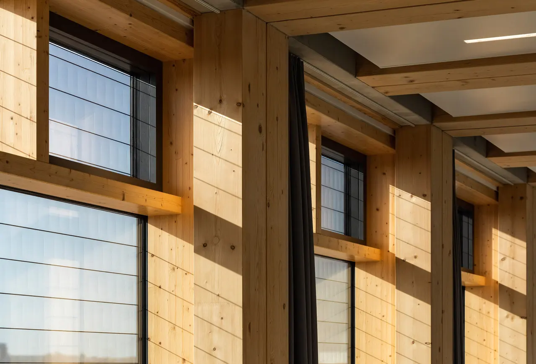
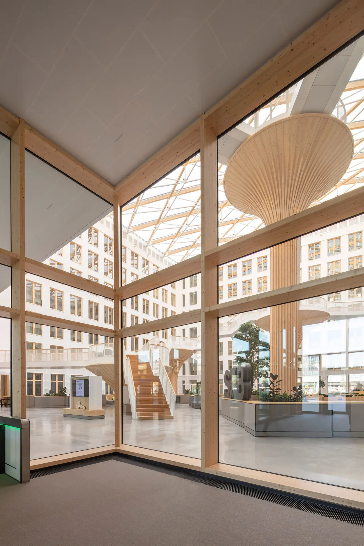
EDGE Suedkreuz Berlin is a seven-storey office complex consisting of two buildings with a total floor area of approximately 32,000 sqm. The complex stands on an approximately 10,100 sqm site and has been built using sustainable, climate- and resource-saving, and modular hybrid-timber construction techniques. The larger of the two freestanding buildings contains approximately 20,000 sqm of floor space.
This makes it – for some time to come – the largest hybrid-timber building in Germany and one of the largest in Europe. The German Sustainable Building Council (DGNB) certified the project as Germany's most sustainable building in 2022. Since summer 2022, it has served as the new German headquarters for the energy supplier Vattenfall.
The area around Berlin Suedkreuz regional, long-distance, and S-Bahn station, part of the so-called ‘Schoeneberger Linse’, is developing into a new urban district with an attractive mix of functions (housing, work, culture, and trade). The new office complex is part of a new urban district. Its planning involved restructuring the area between Sachsendamm, Hedwig-Dohm-Strasse, Hildegard-Knef-Platz, and Lotte-Laserstein-Strasse.
The smaller of the two buildings (the ‘Solitaire’) is an elongated freestanding building which continues the line of the façade of the larger office building. The latter is a quadrangle-type structure (the ‘Carré’) with an irregular trapezoidal footprint. The two buildings form a street front facing Hedwig-Dohm-Strasse.
In the direction of Südkreuz Station, they create a new urban plaza with green spaces and seating. The Carré building
Credits
Sergei Tchoban
Interior, Hamburg, Germany, 2 projects on CIID88

Share your best project with our design community
Register for free and share your projects with the global design community.
Publish your projectContact Sergei Tchoban
Your message is sent to Sergei Tchoban without revealing their email address.
Thank you, your message has been sent.
Did you contribute to this project?
Submit your information to request inclusion in the project credits.
Thank you, your request has been sent.