
Estudio Carroll
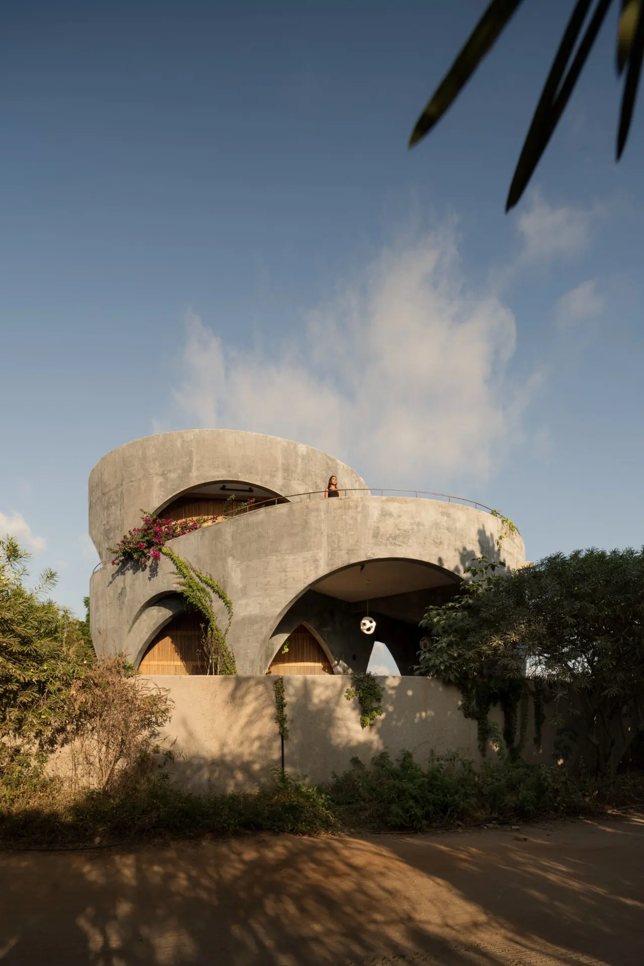
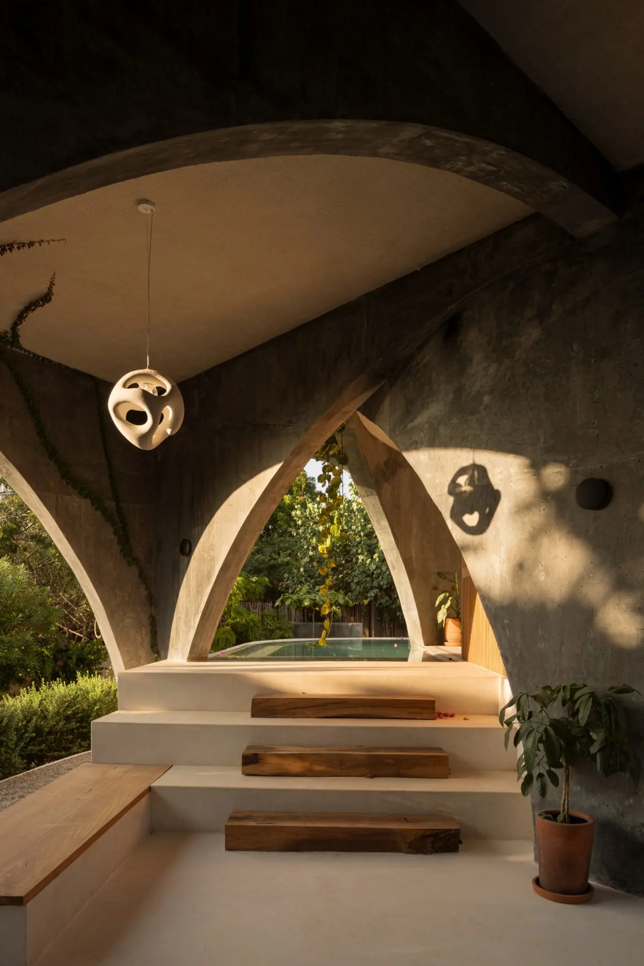
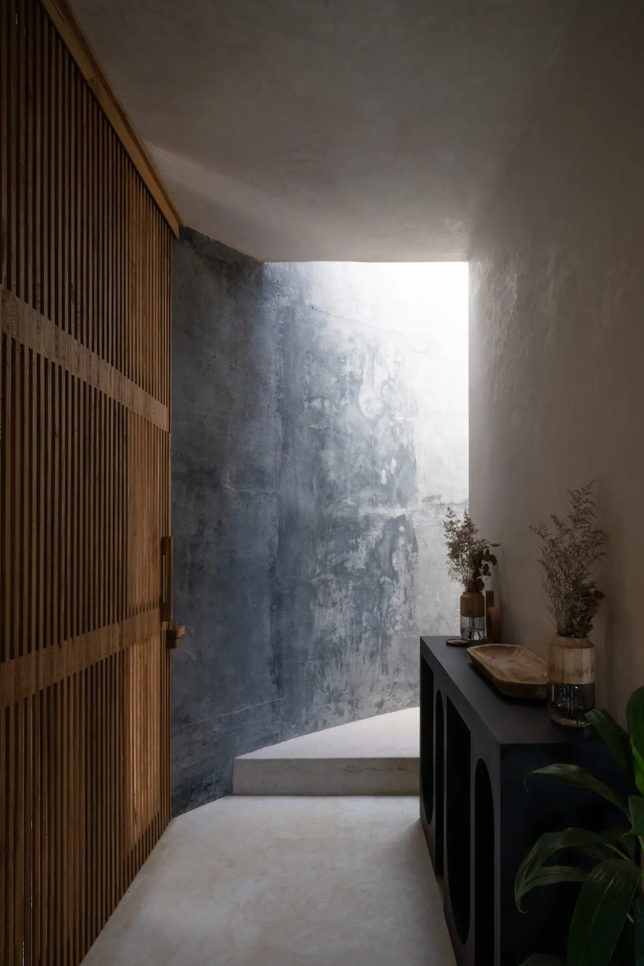
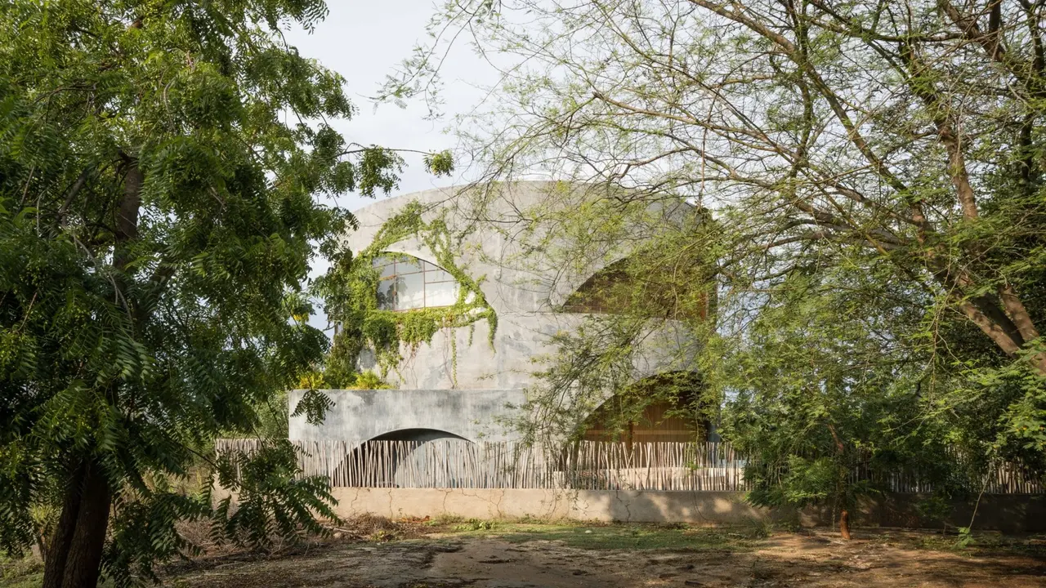
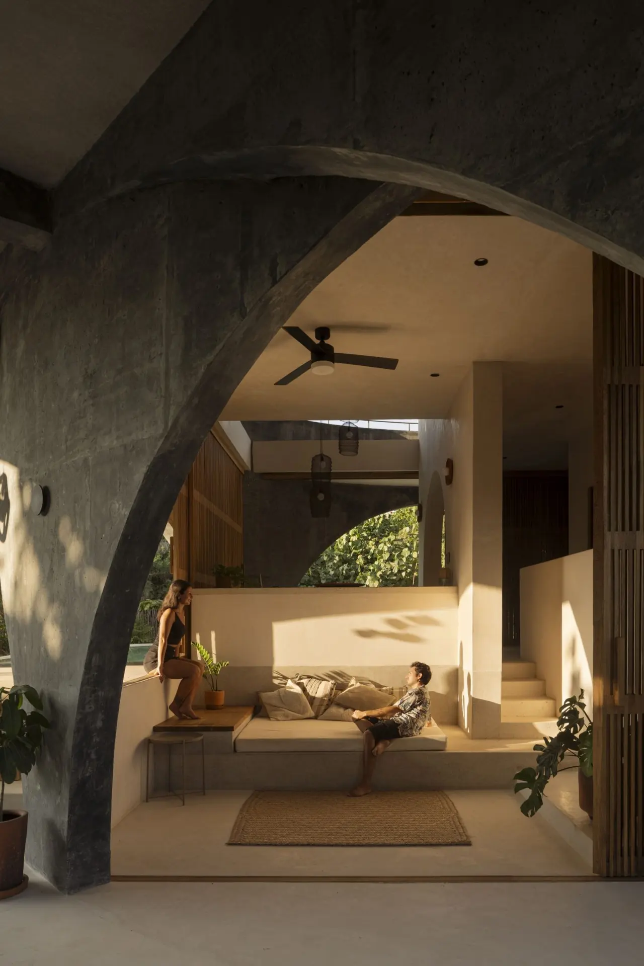
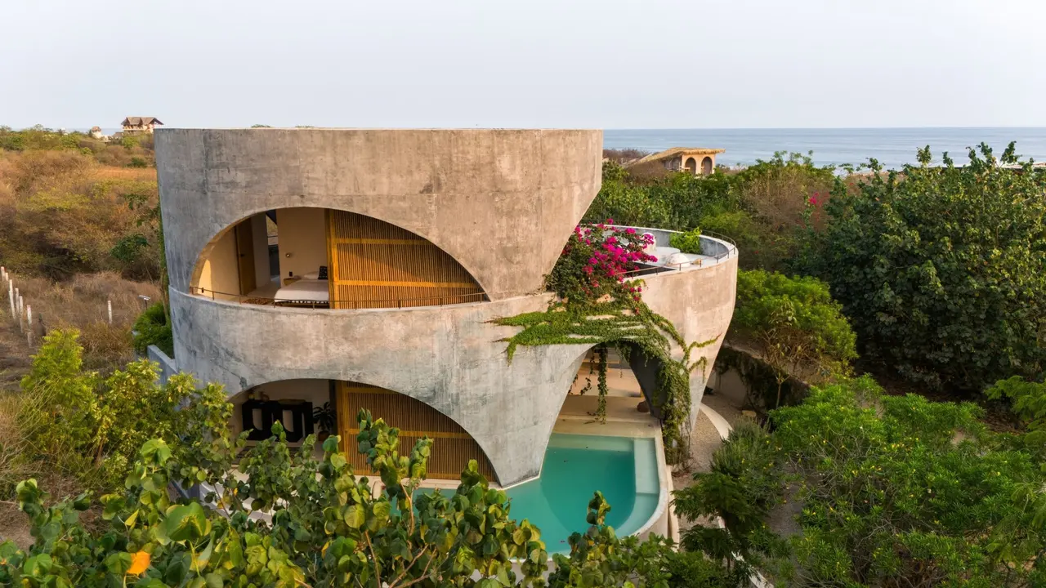
In an era where global temperatures are rising year by year, the responsibility of architects and designers to contribute to energy-efficient projects becomes essential. This responsibility was the guiding light that illuminated our vision when we were given the opportunity to create a residence for a couple who longed for their own corner of paradise on the Oaxacan coast. This house, with approximately 250 square meters of construction, is located in La Barra, a region characterized by rugged terrain.
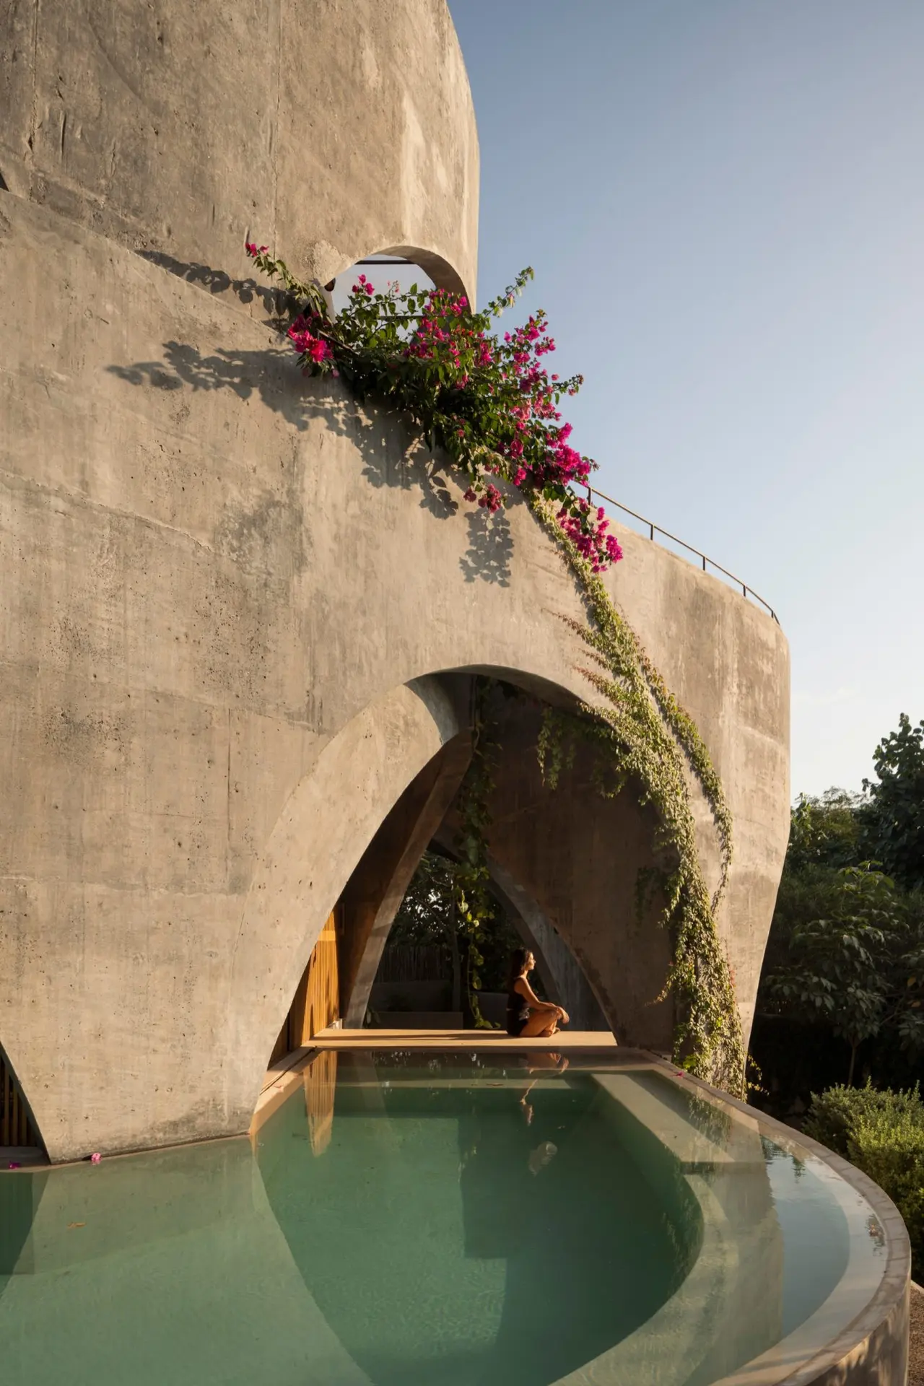
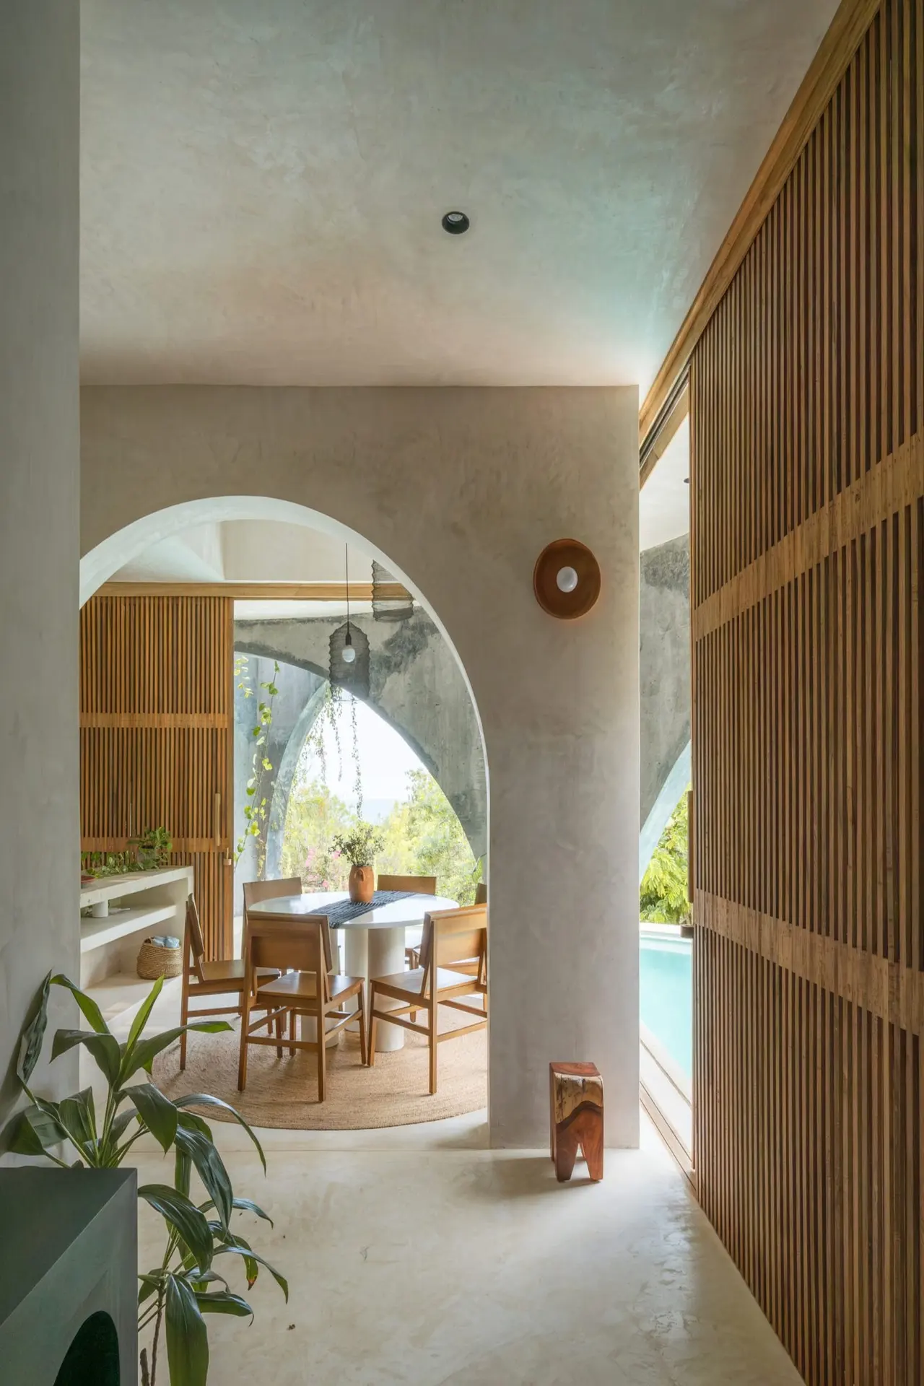
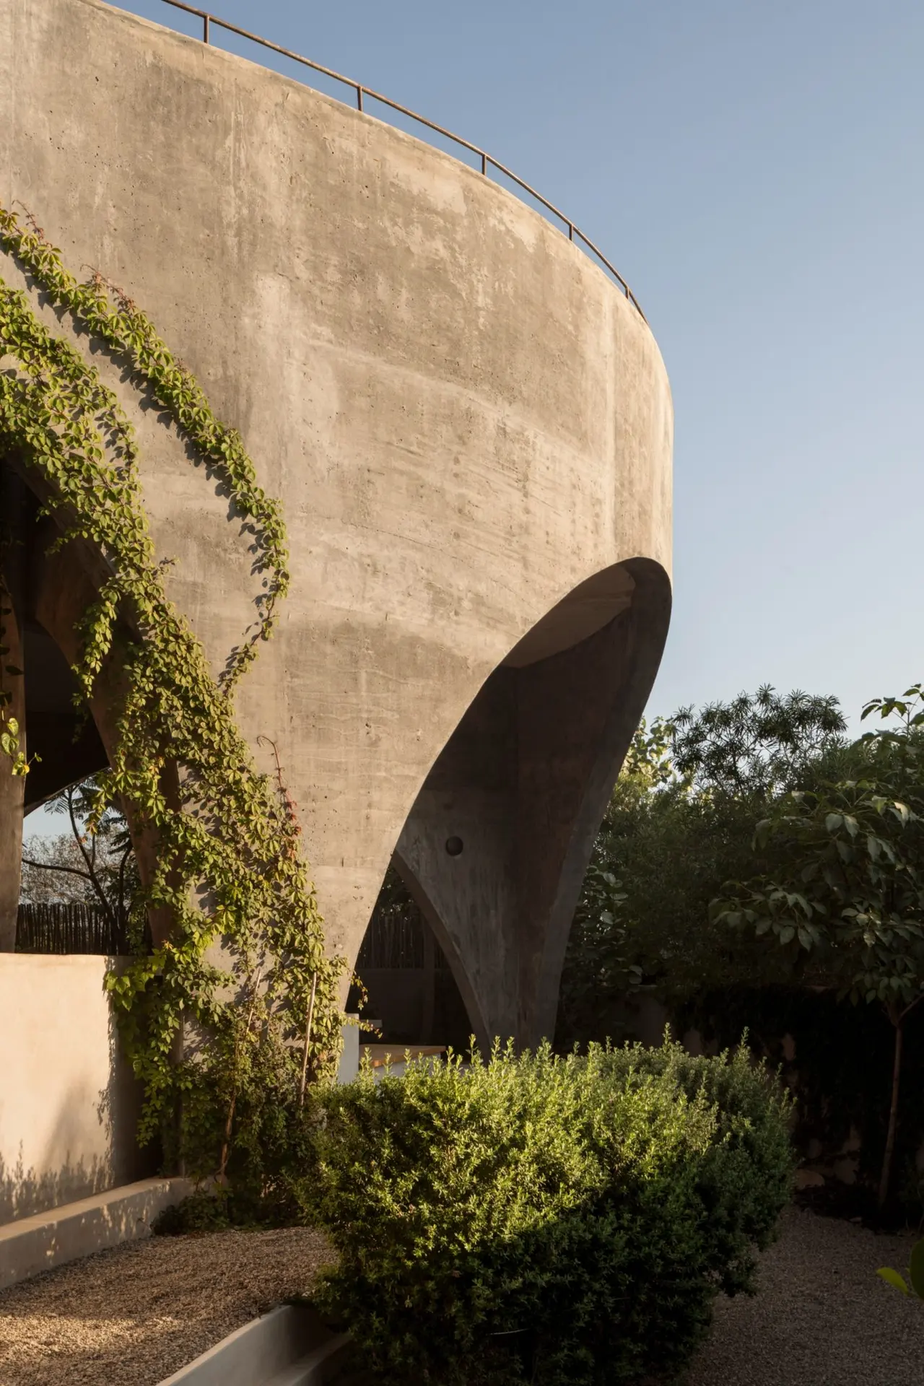
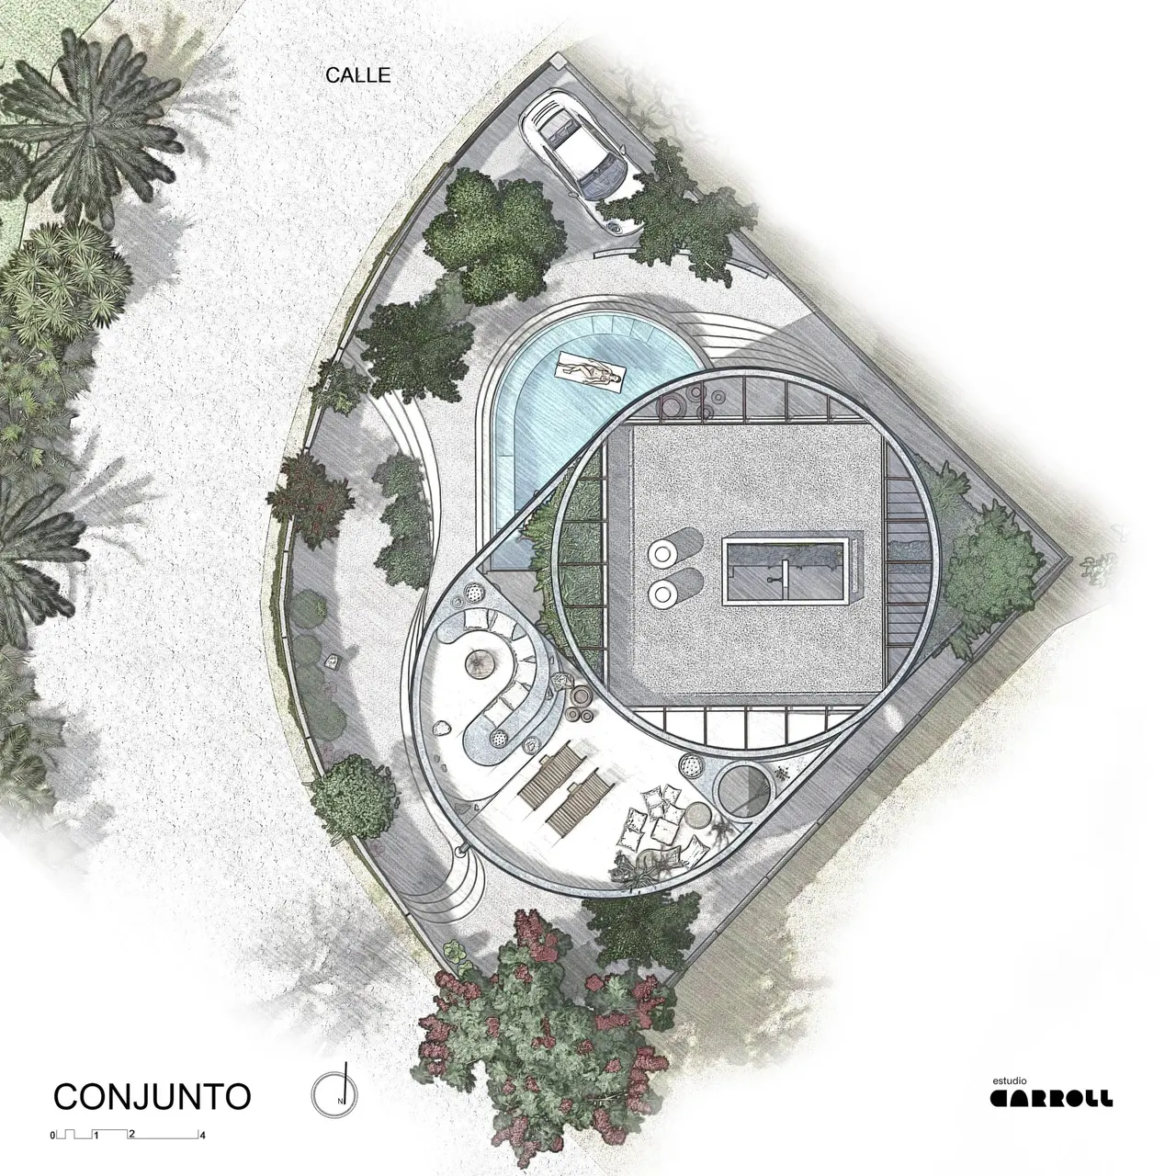
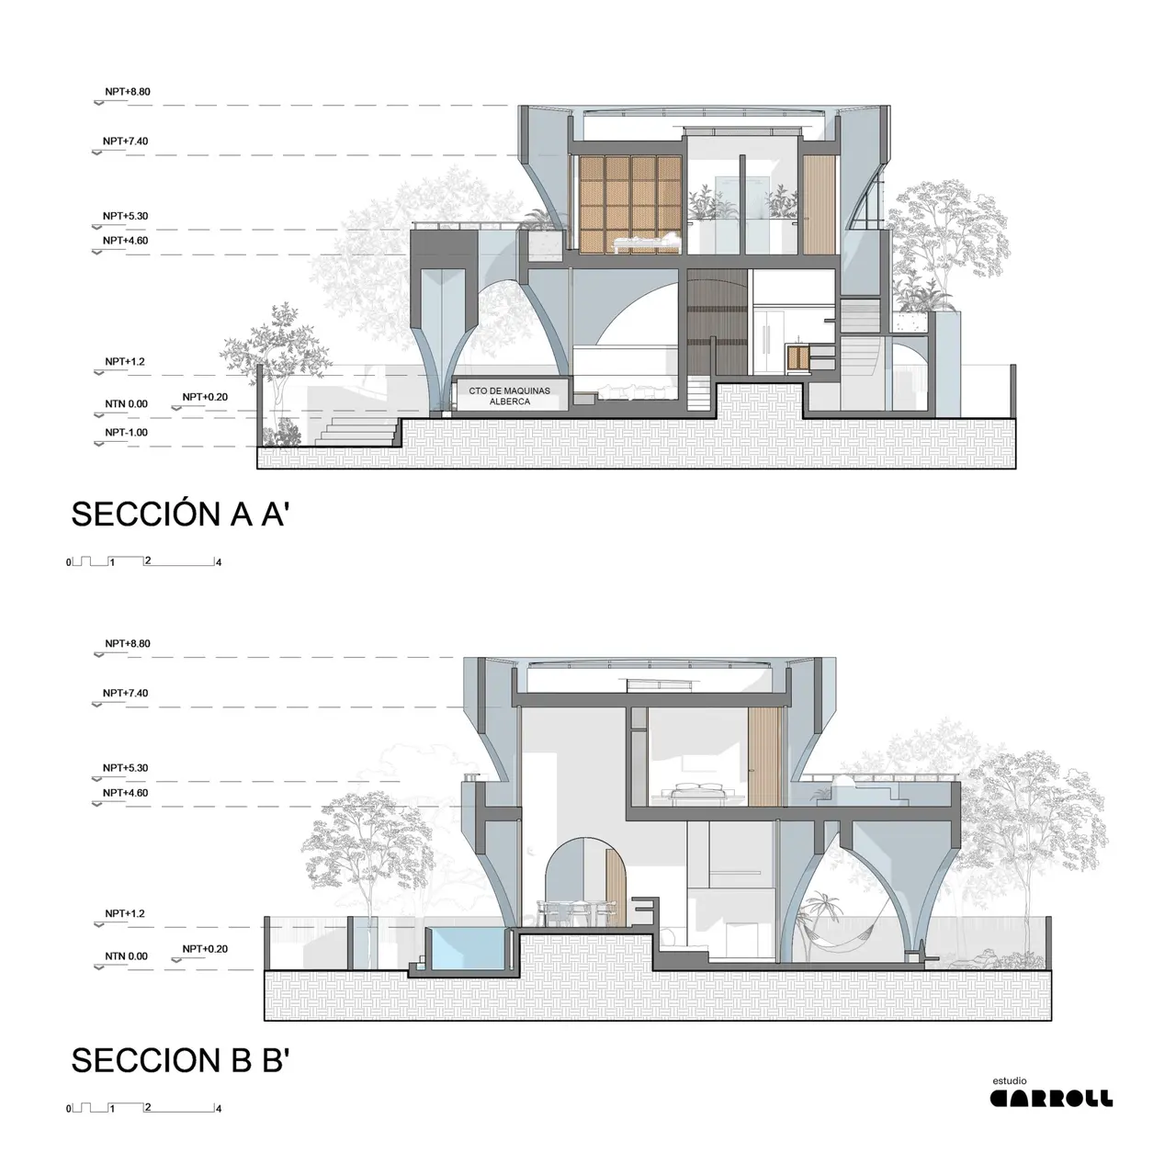
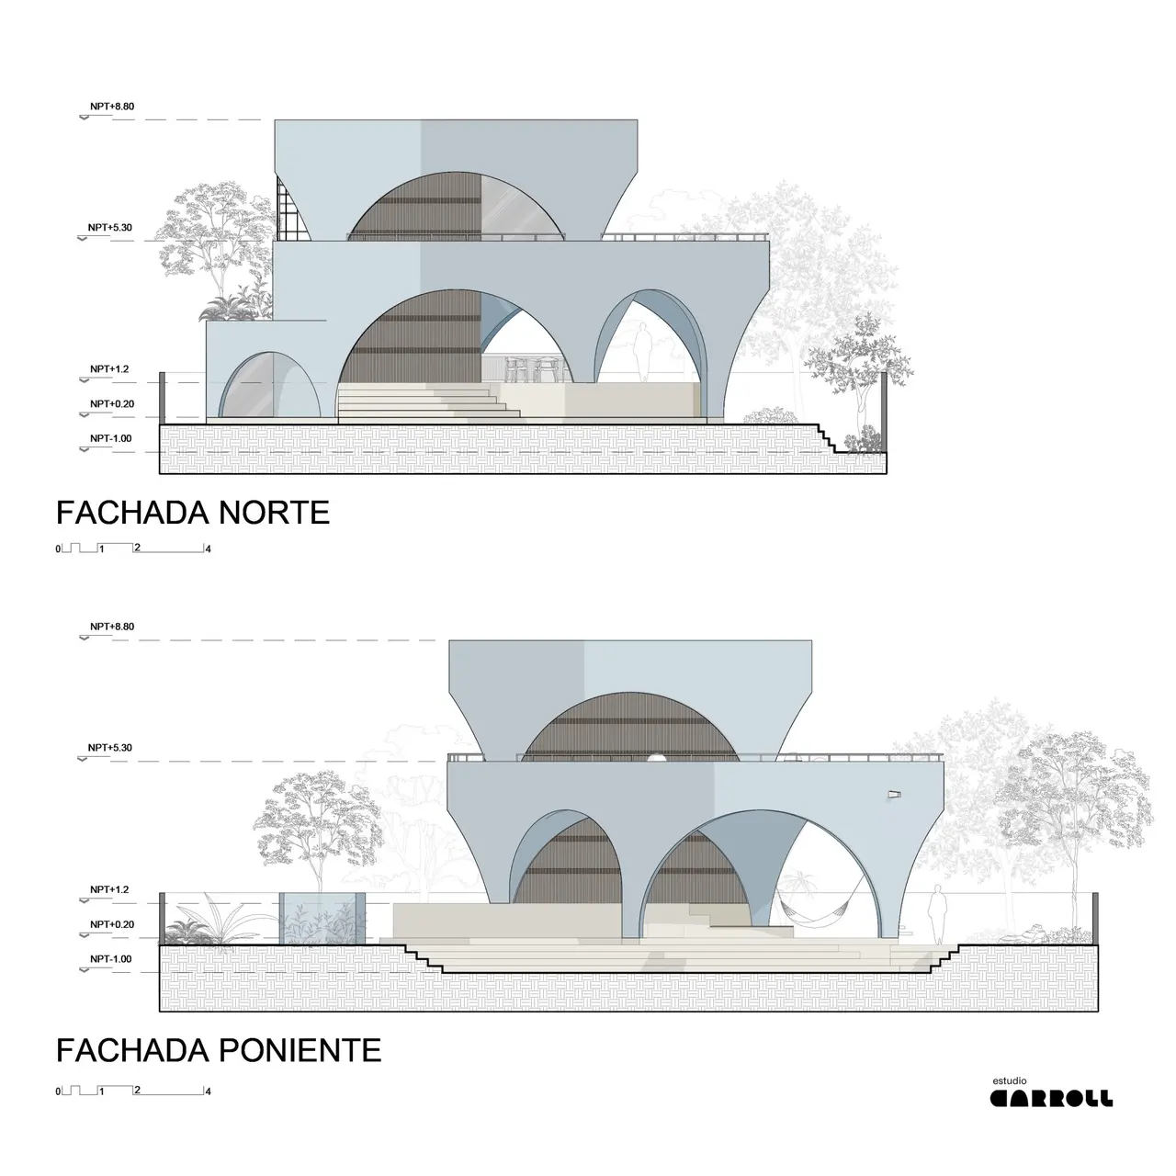
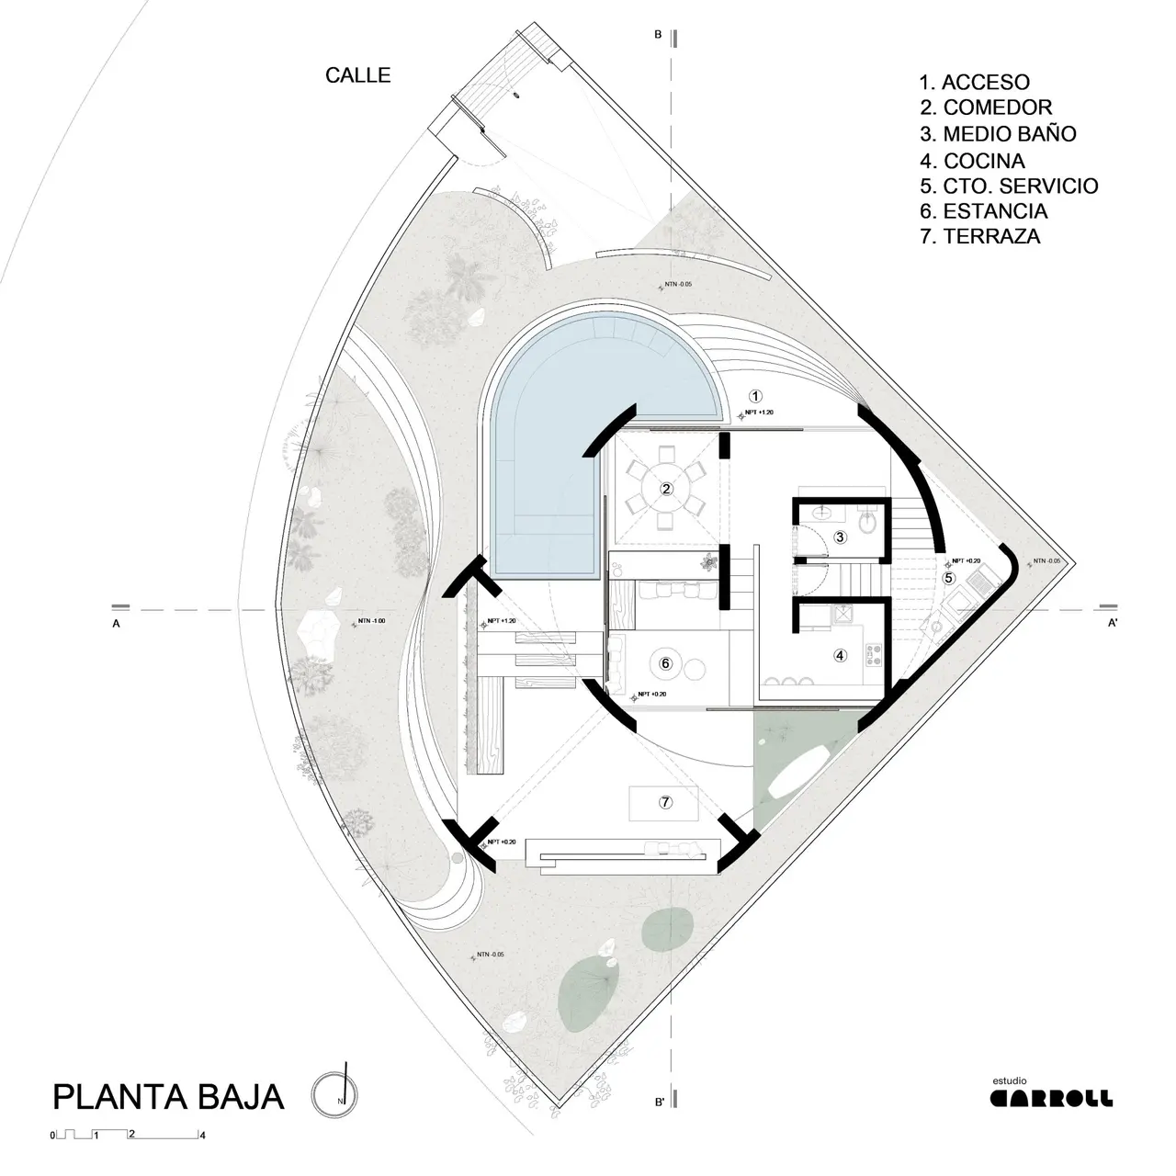
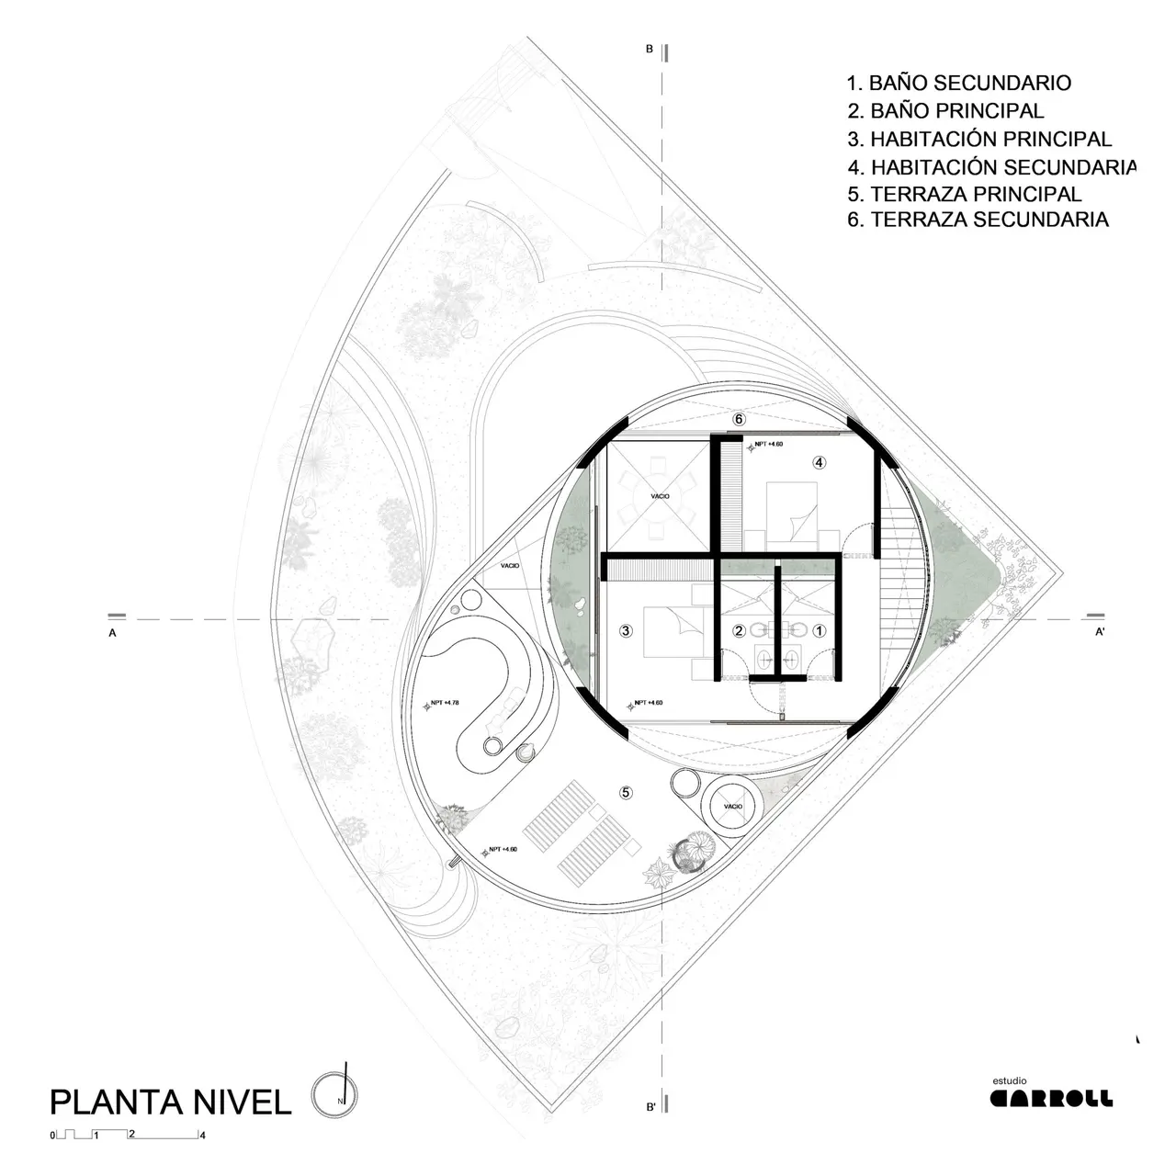
This very terrain offered us an exceptional location, elevated enough to provide sea and mountain views practically from the street. The 357 square meter plot has a distinctive shape defined by vertices pointing to the north and south, meeting at a right angle to the east, while in the west, they gently merge in a curve that offers us a panoramic view of almost 180° of the sea. The building's geometry adapts to the shape of the land; two circles with the same radius were projected to intersect in such a way that the center of one coincides with the development of the other.
Inscribed within them are two equilateral squares that house most of the functional areas.
Credits
Estudio Carroll
Architecture, Mexico, 1 project on CIID88


Share your best project with our design community
Register for free and share your projects with the global design community.
Publish your projectContact Estudio Carroll
Your message is sent to Estudio Carroll without revealing their email address.
Thank you, your message has been sent.
Did you contribute to this project?
Submit your information to request inclusion in the project credits.
Thank you, your request has been sent.