
Exeter House
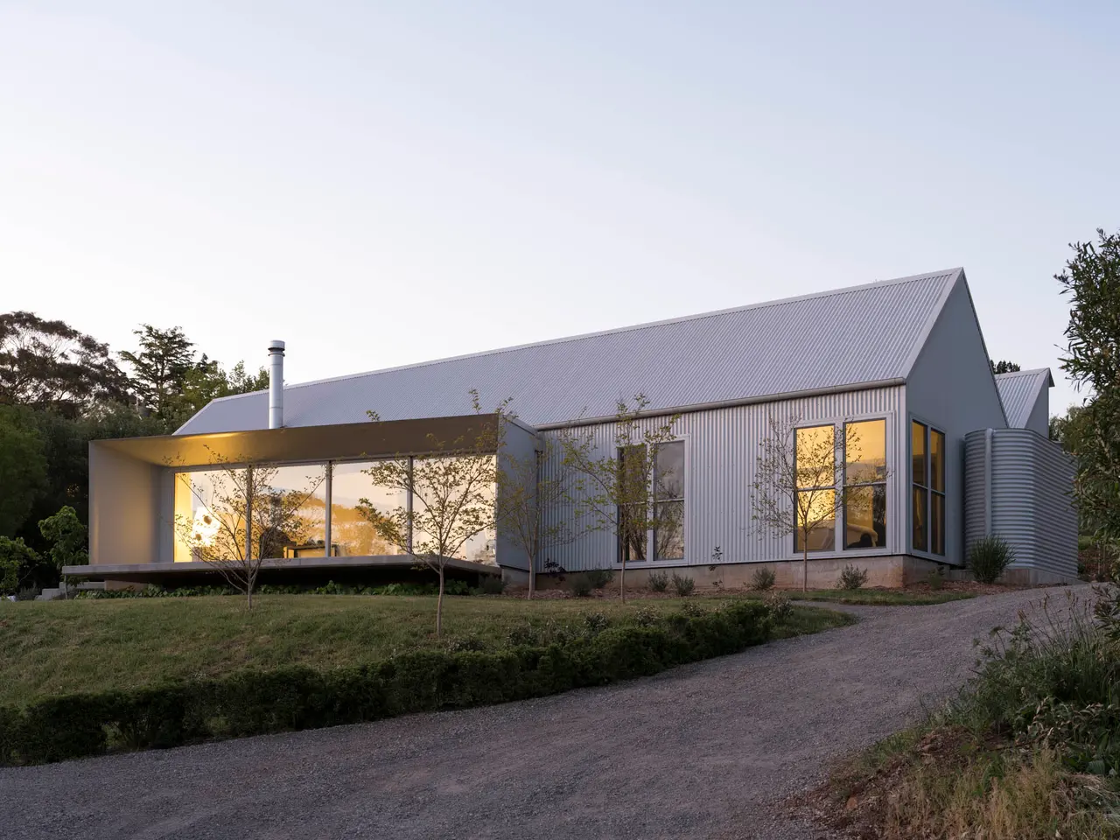
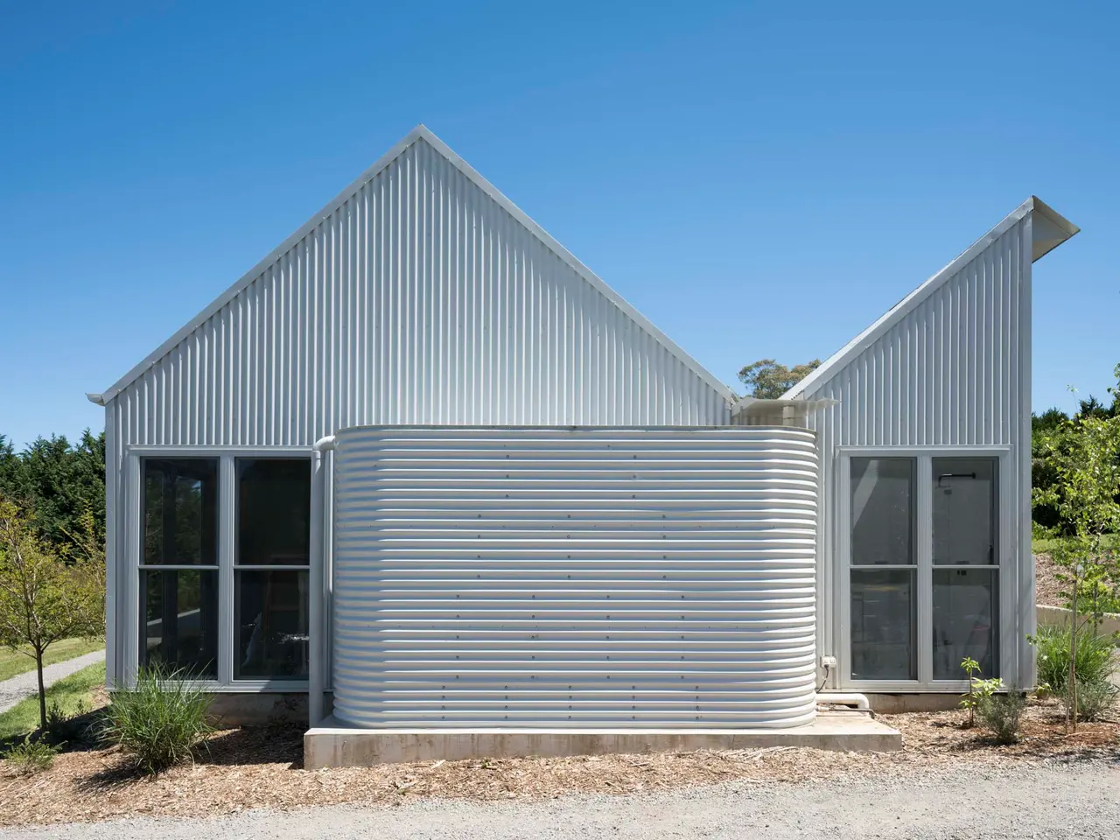
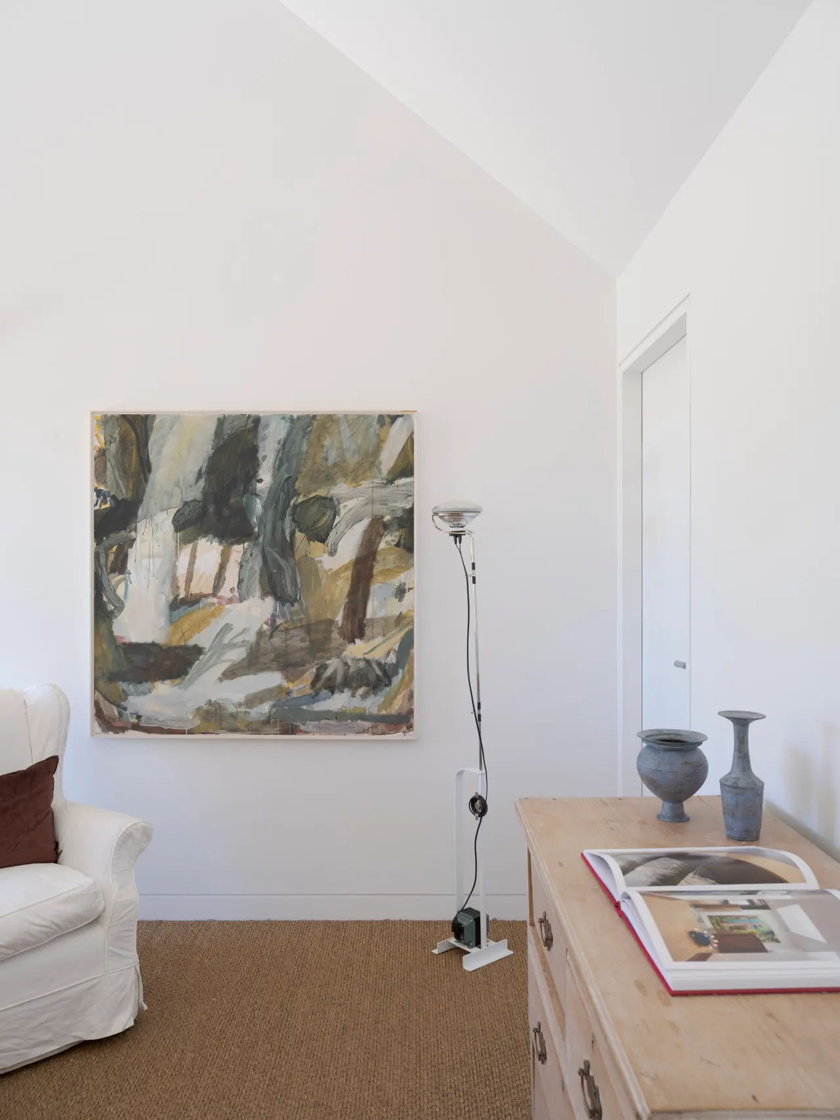
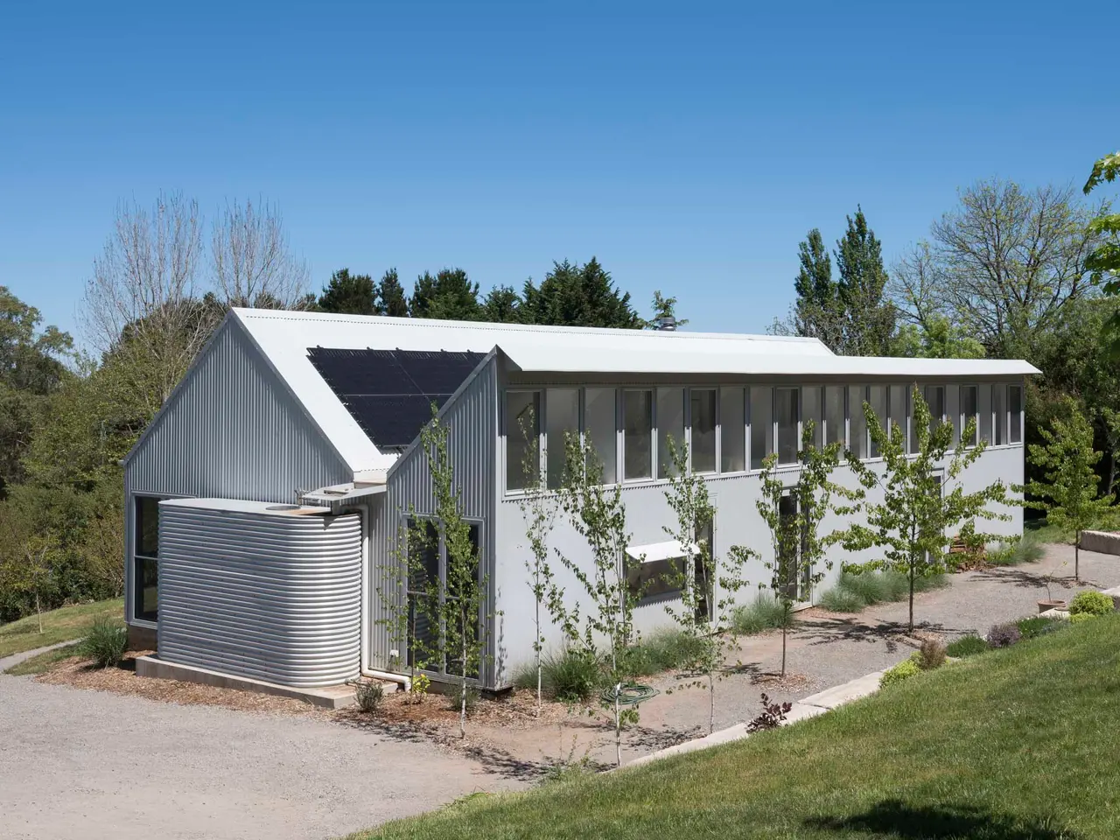
A first home for a new-married couple building a life in the country, Exeter House represents a concerted effort to achieve much with little. Bea and Angus had a nice block of land in a subdivision in a Southern Highlands village. It had elevated views out to the south, and they’d started on a garden.
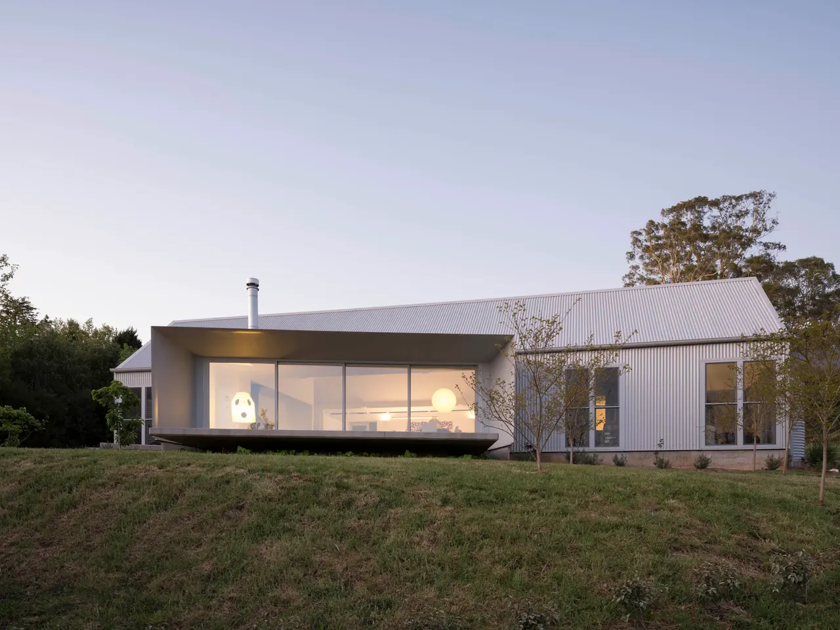
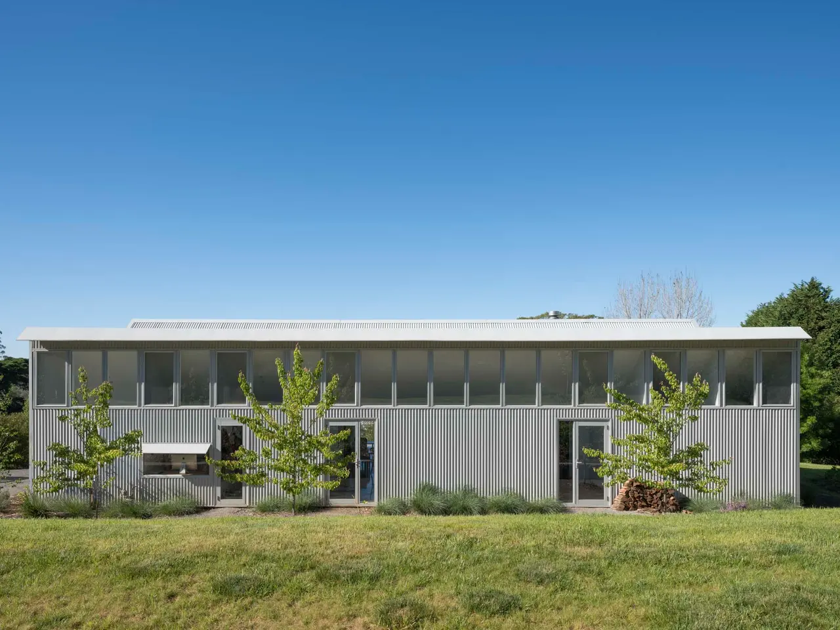
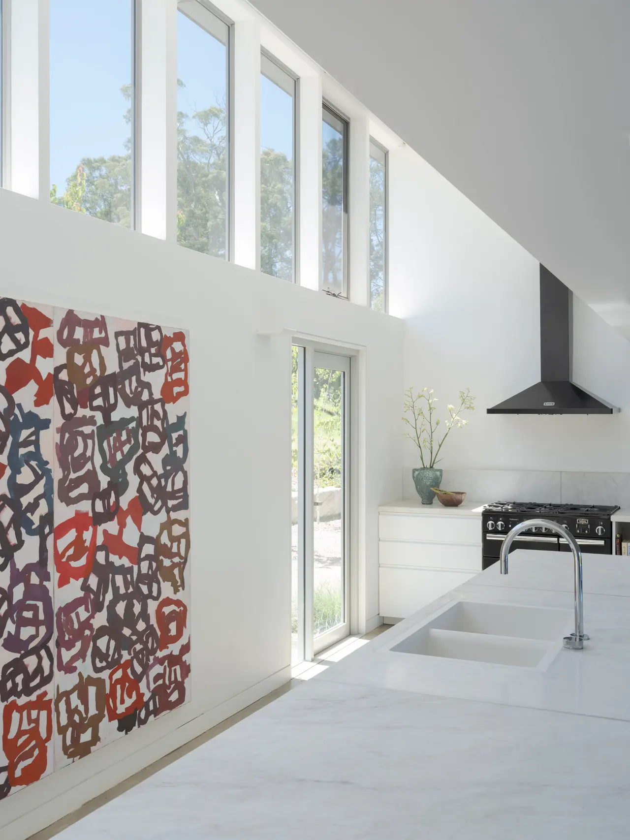
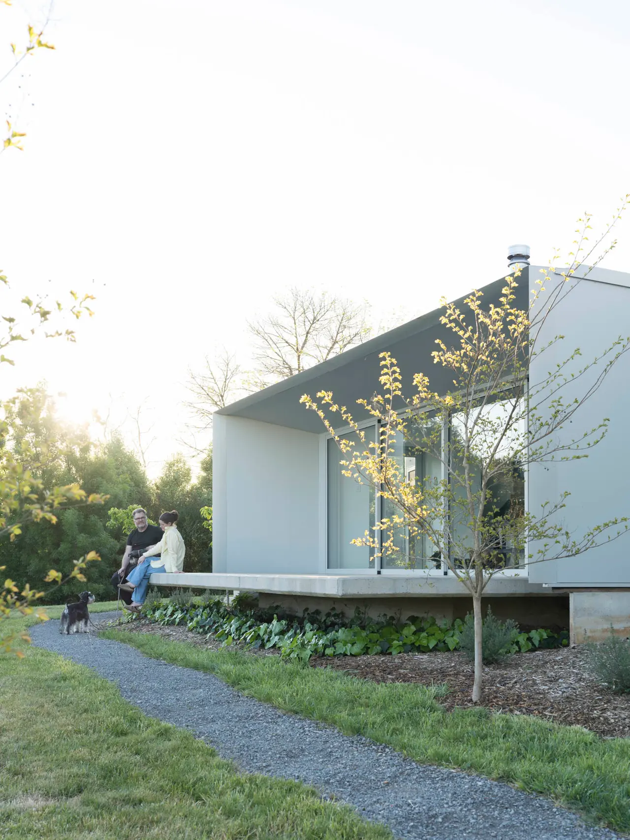
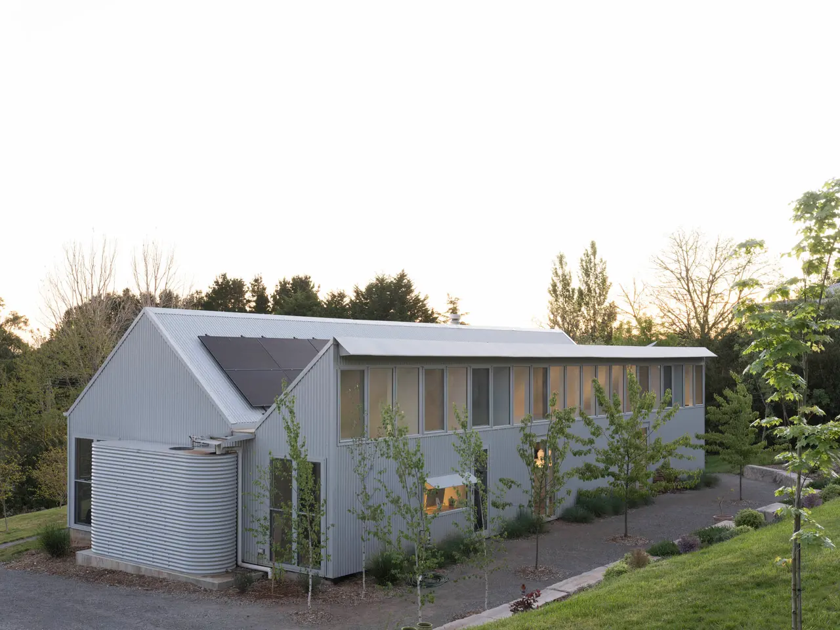
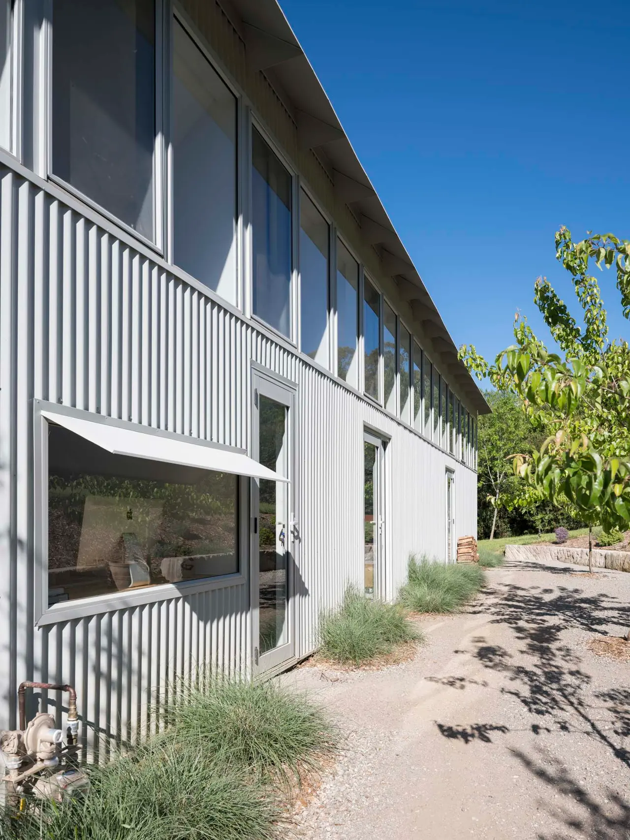
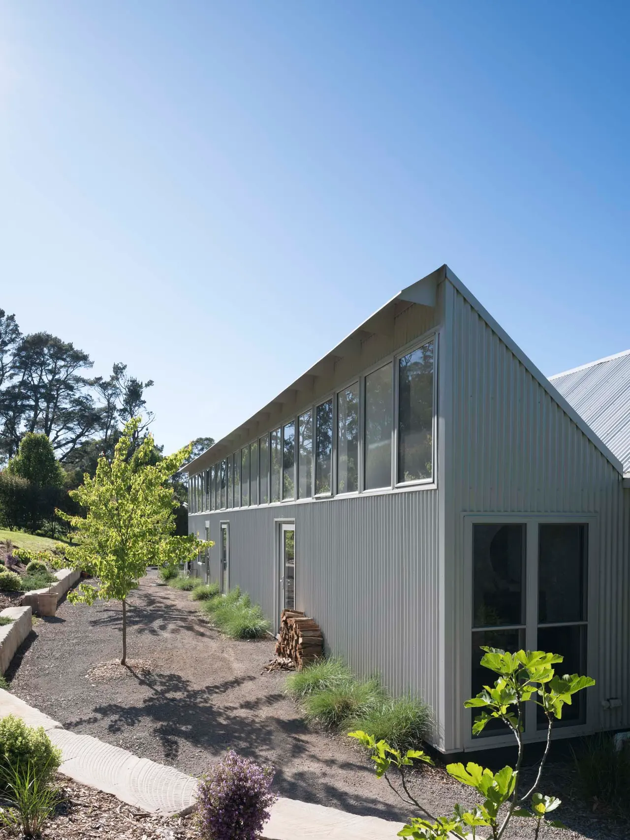
They’d stretched to buy the land, so the budget for the house was tight. Their aspiration was for a modest home of architectural quality. The house was designed in section – open to the south for landscape views, high windows to the north to let in sun but block out neighbours. Face the view with the sun on your back.
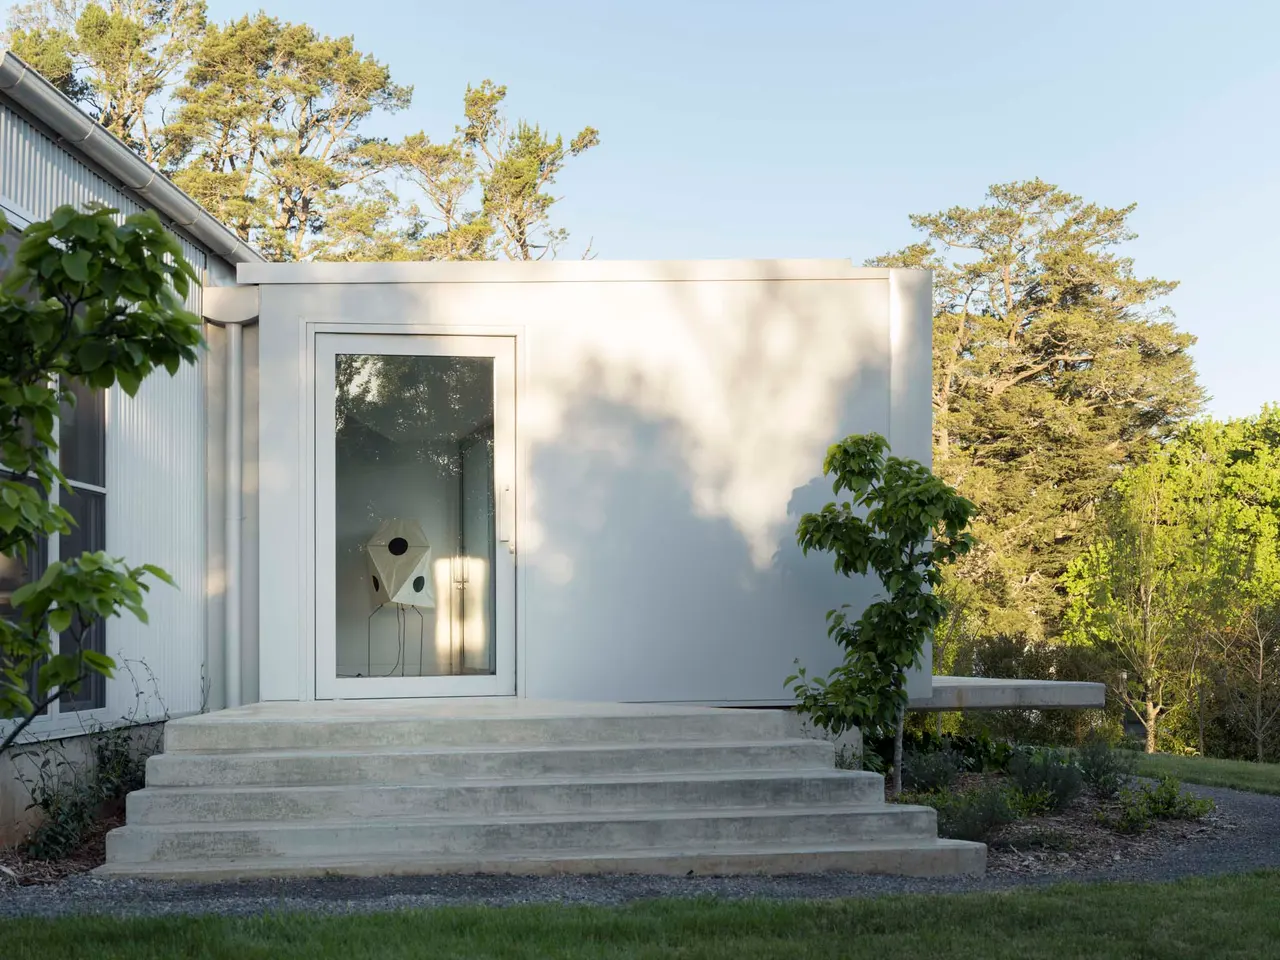
The roof pitch and scale of the house meet the strict criteria of the Exeter Village DCP. The DA sat with Council for a year before being refused (we appealed). The project homes around it didn’t comply and were approved with twelve-week turnarounds. The house was sited to work with the existing contours, minimising groundwork and bedding the house into the block.
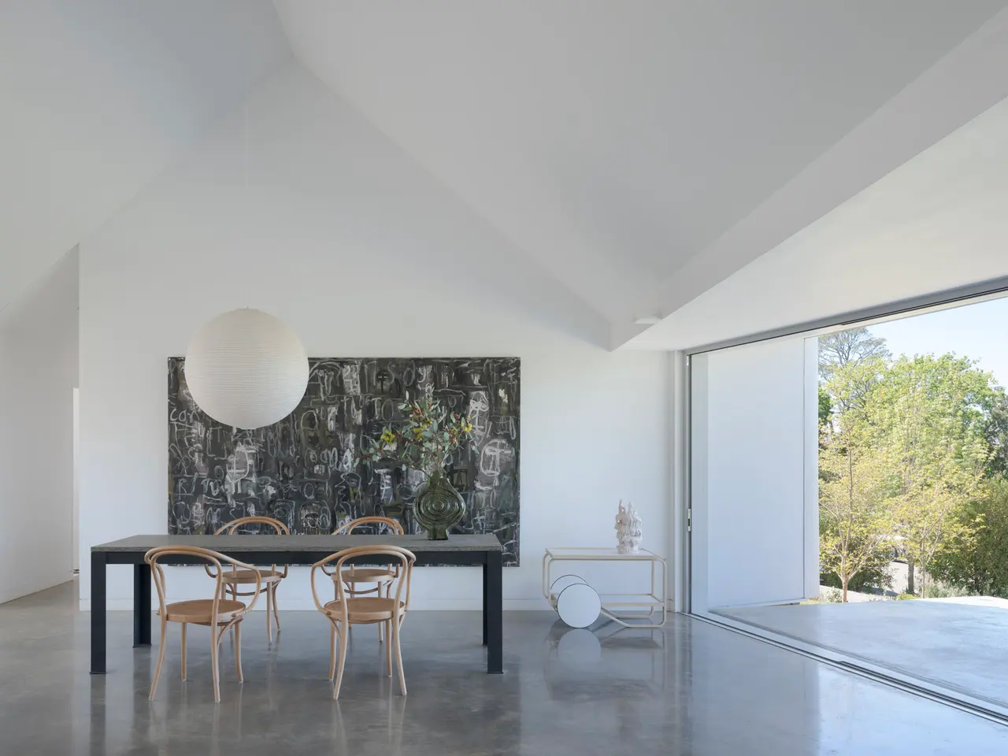
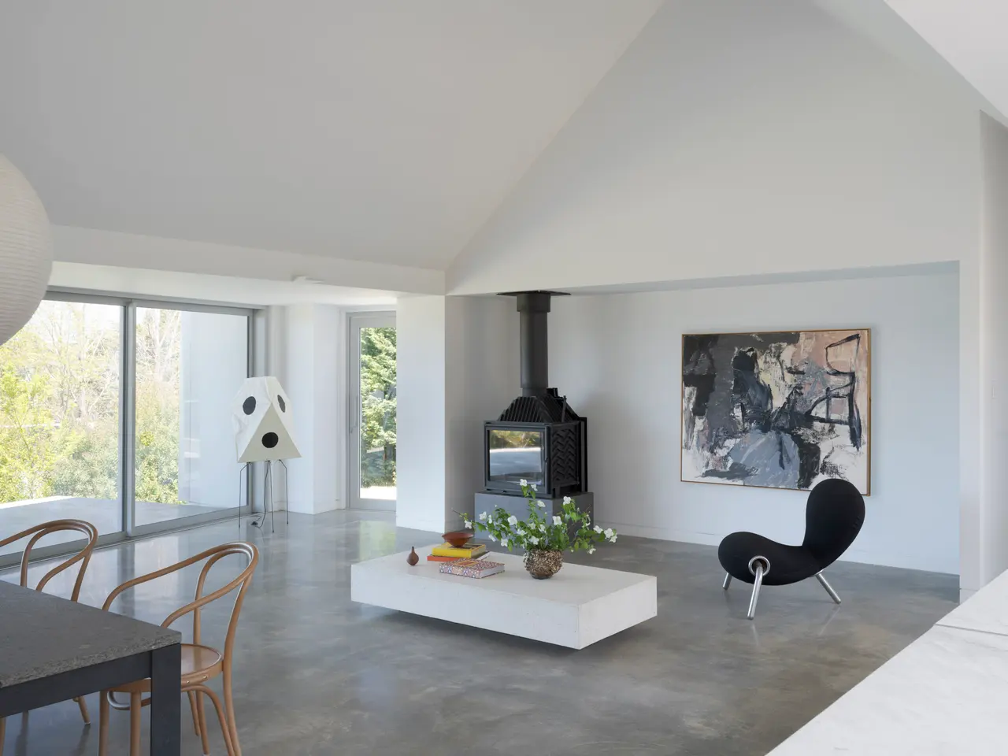
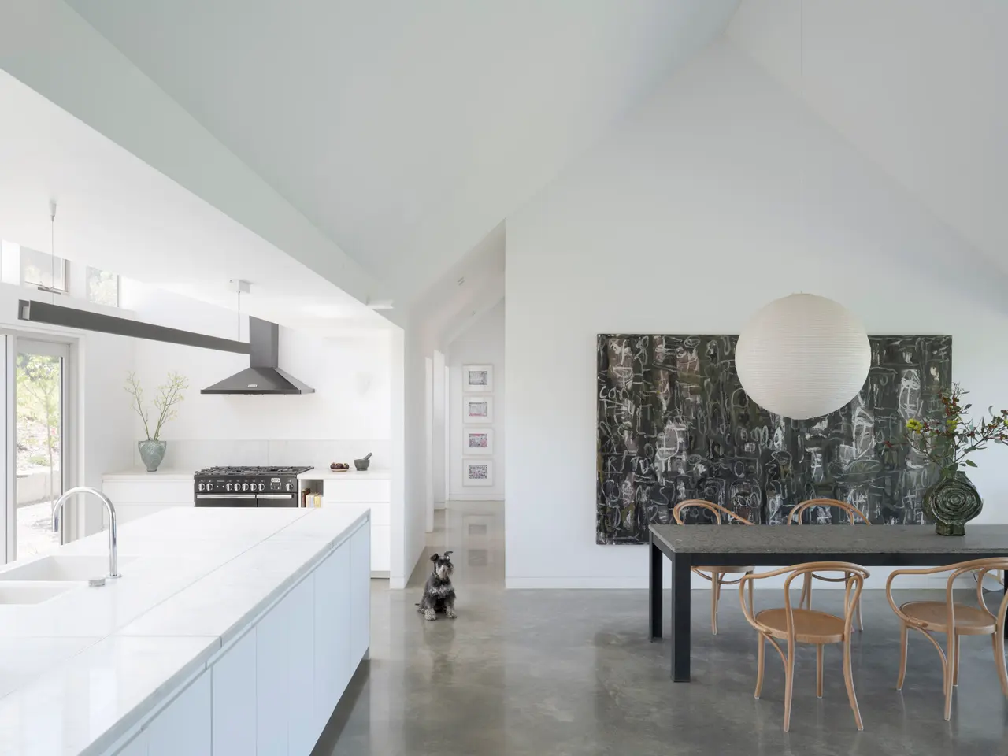
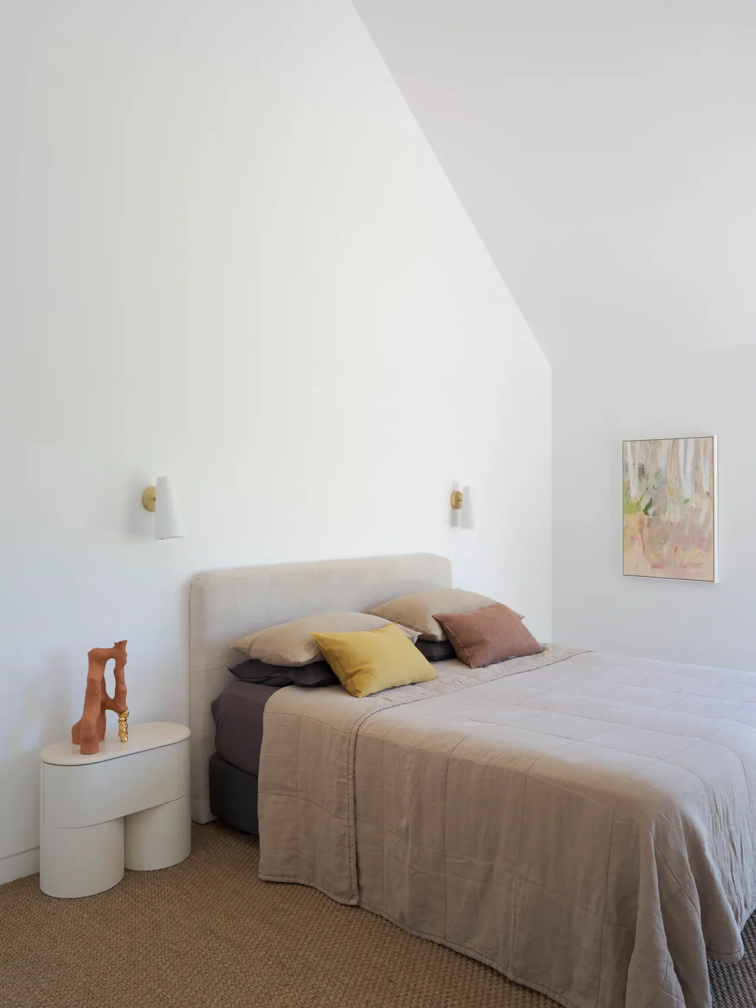
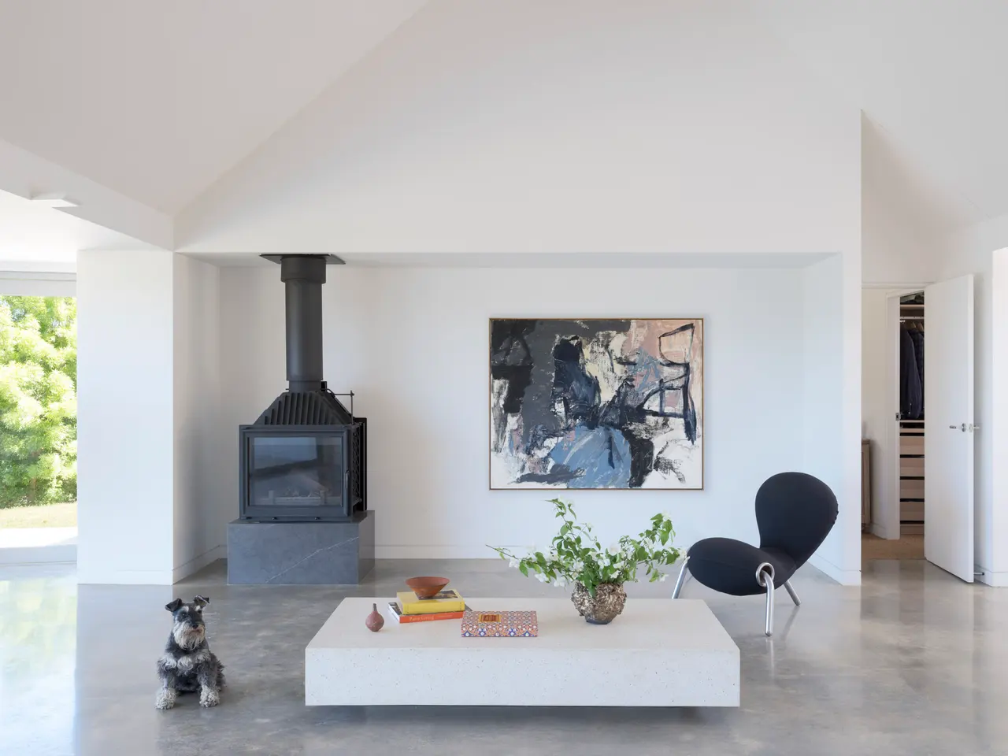
Where the neighbouring houses fight the land with retaining walls and level changes, this one nestles in. Three bedrooms, a little study, and two bathrooms sit either side of a central living/kitchen/dining volume, meeting Bea and Angus’ brief.
Credits
Luke Moloney Architecture
Architecture, Sydney (Balmain), Australia, 1 project on CIID88


Share your best project with our design community
Register for free and share your projects with the global design community.
Publish your projectContact Luke Moloney Architecture
Your message is sent to Luke Moloney Architecture without revealing their email address.
Thank you, your message has been sent.
Did you contribute to this project?
Submit your information to request inclusion in the project credits.
Thank you, your request has been sent.