
Extension and conversion of residential and commercial building
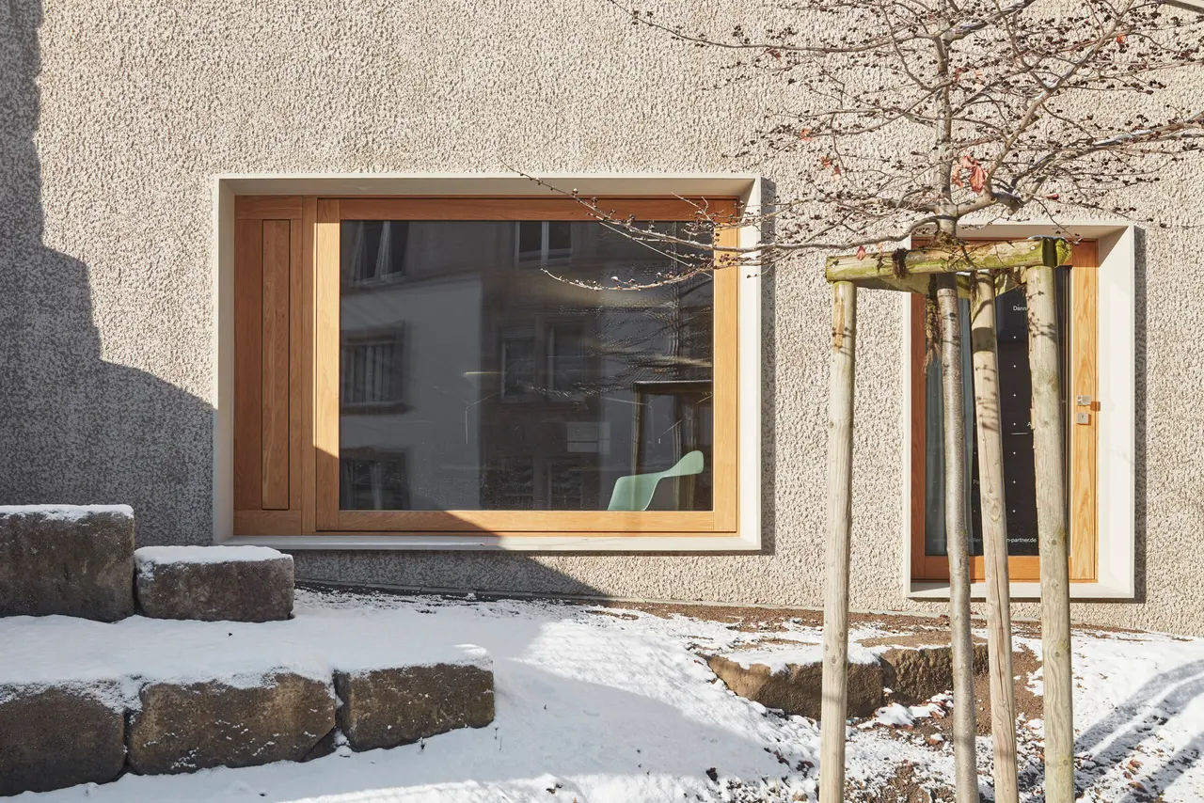
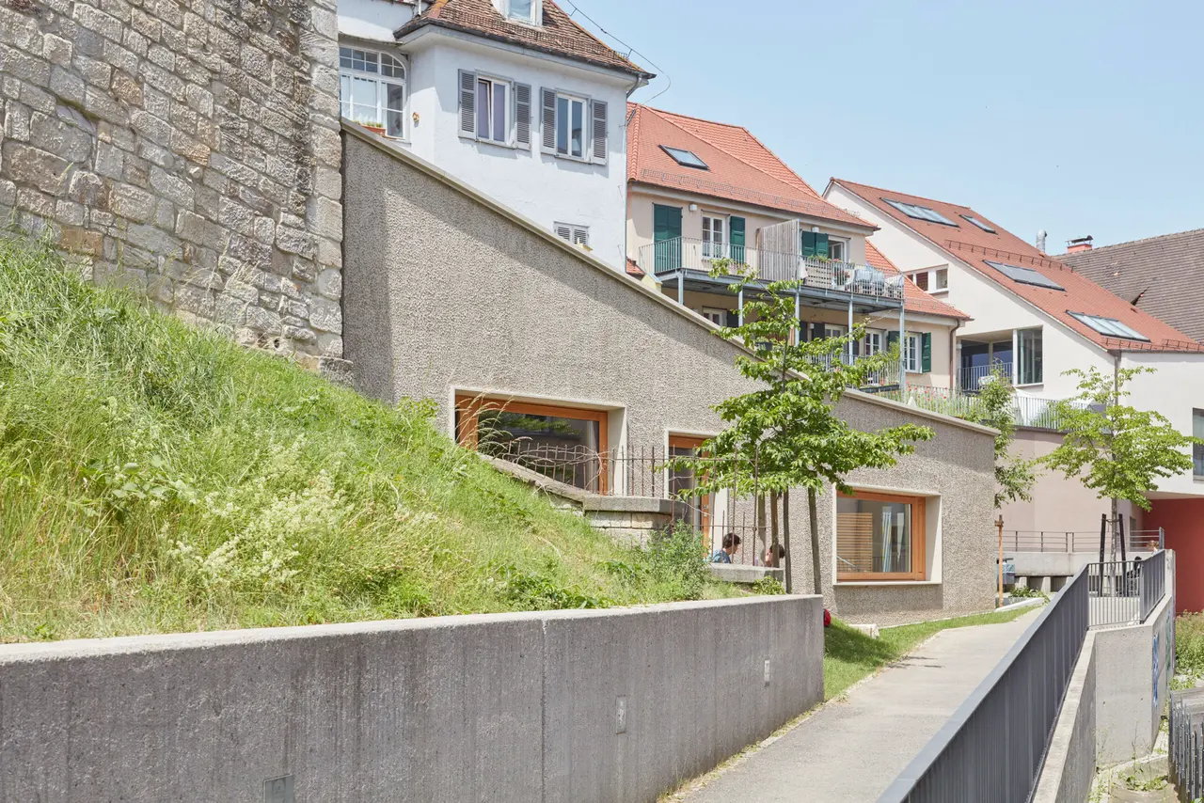
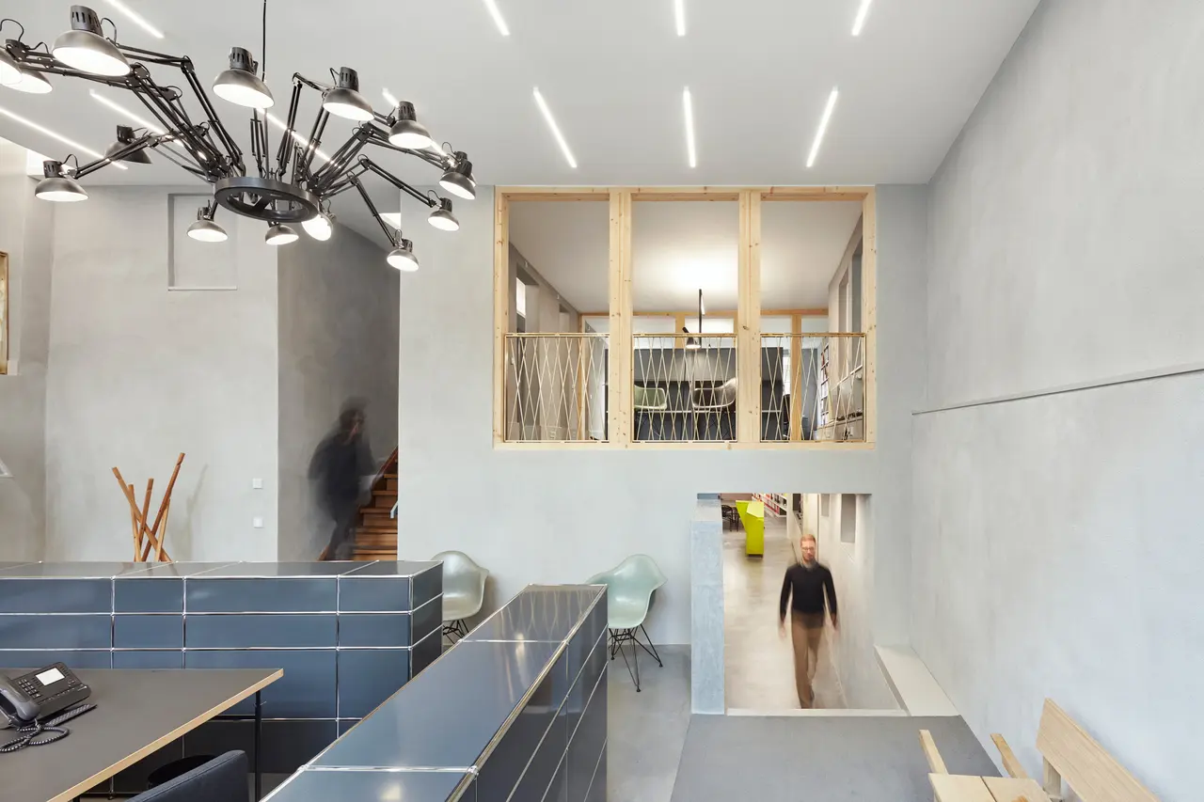
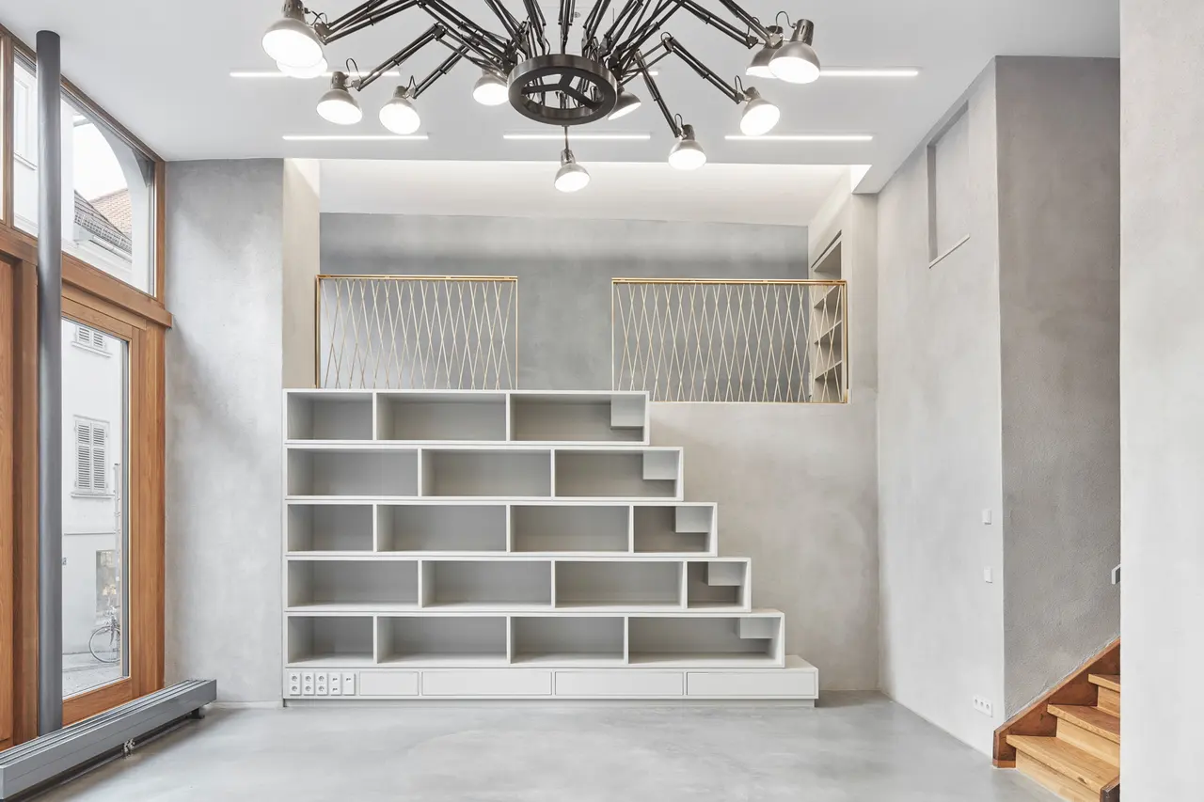
The angled new building contrasts with the rear of the old building with its modern architecture language, yet forms a natural, integral part of the existing topography. The open inner courtyard emulates a typical element of the Tübingen urban structure. Unfinished plaster in restrained colours matches the natural stone walls in the surrounding area.
The green roofscape and tiers contrast with the sculptural building structure, respectfully embedded into terraced slope along the Schulberg.
Credits
Dannien Roller Architekten Architekten
Architecture, Tuebingen, Germany, 1 project on CIID88

Share your best project with our design community
Register for free and share your projects with the global design community.
Publish your projectContact Dannien Roller Architekten Architekten
Your message is sent to Dannien Roller Architekten Architekten without revealing their email address.
Thank you, your message has been sent.
Did you contribute to this project?
Submit your information to request inclusion in the project credits.
Thank you, your request has been sent.