
Gallery under the Ceiling at the Lower Silesian Public Library
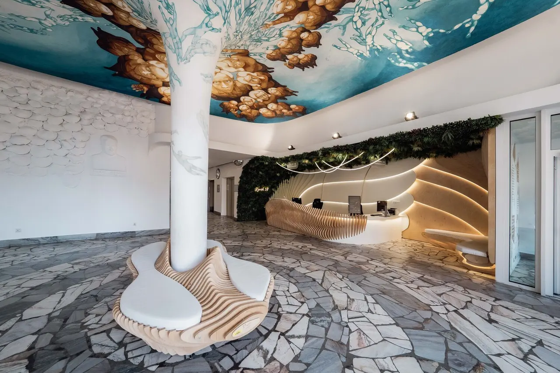
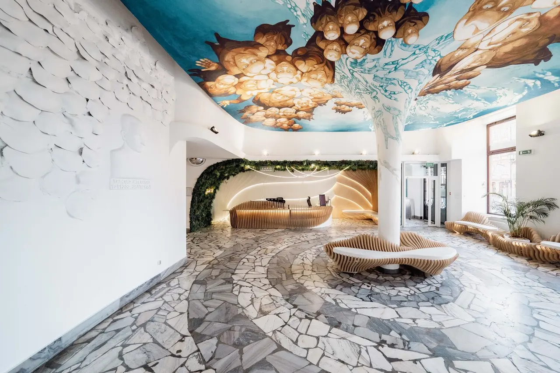
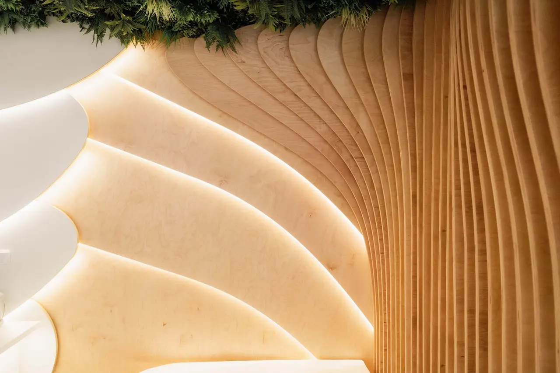
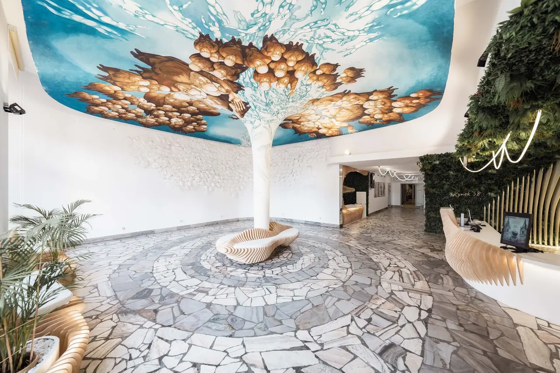
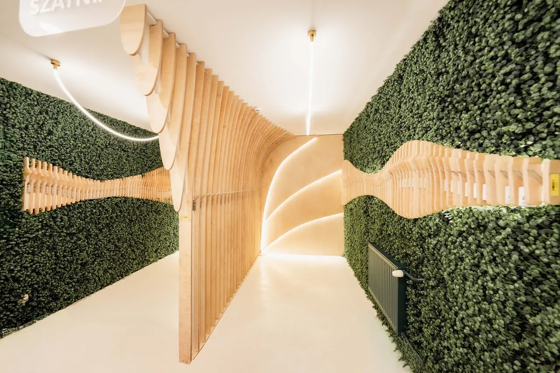
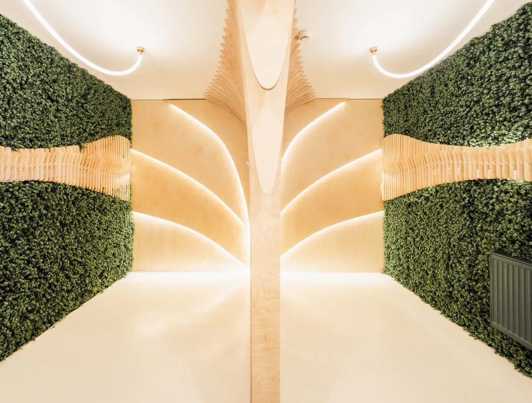
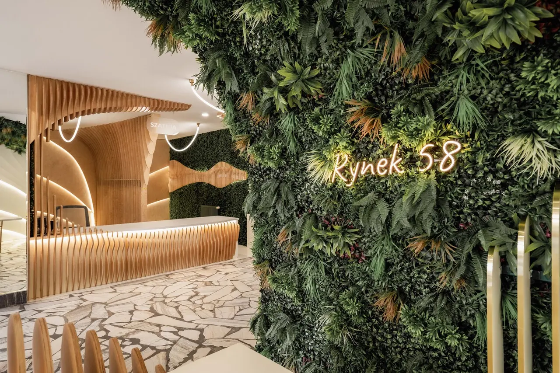
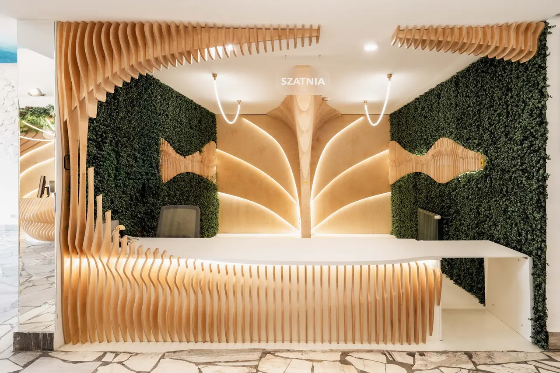
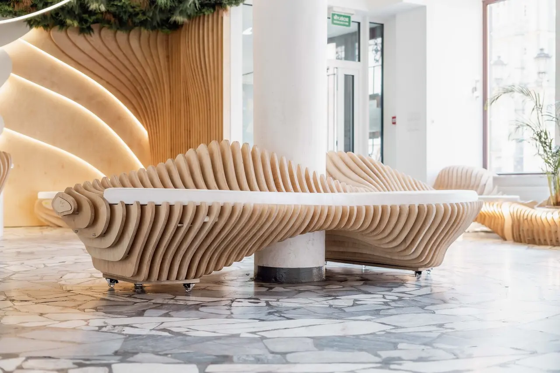
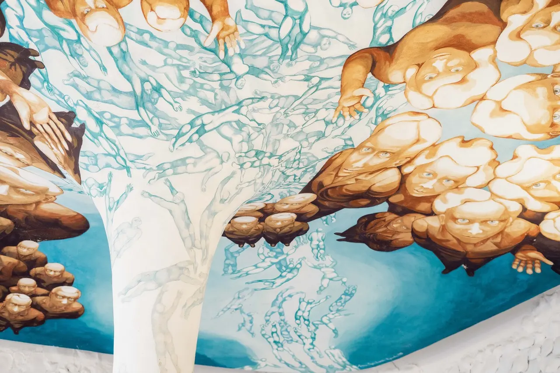
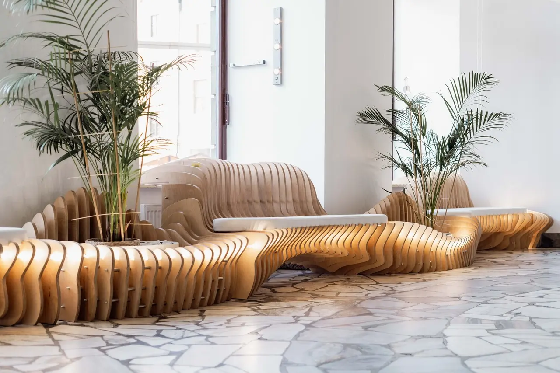
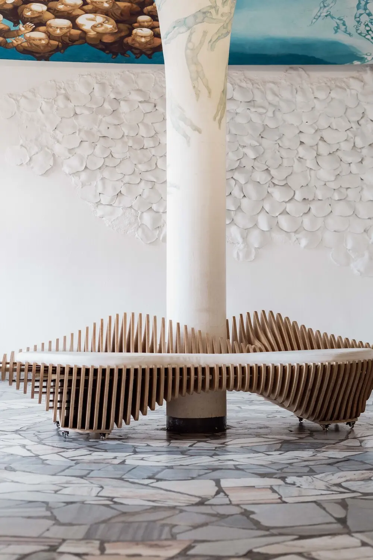
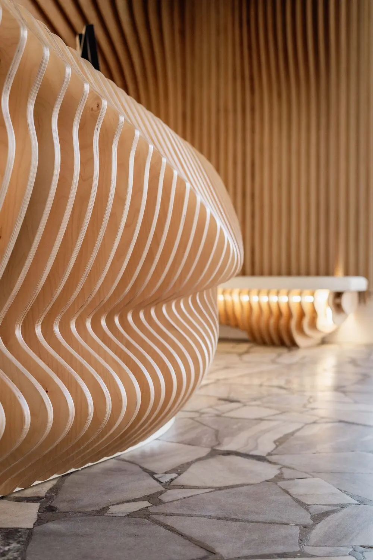
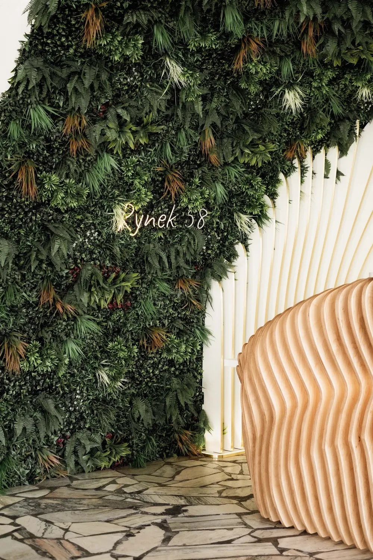
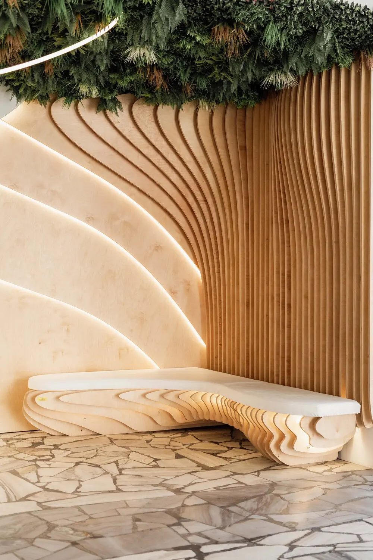
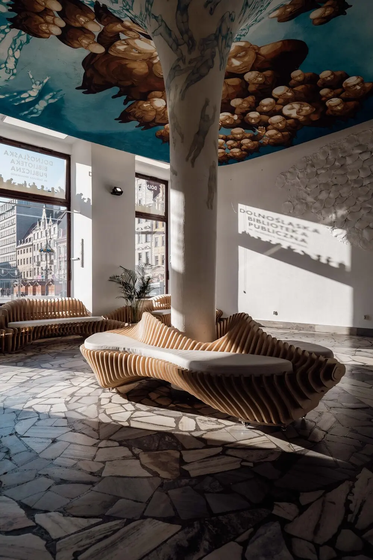
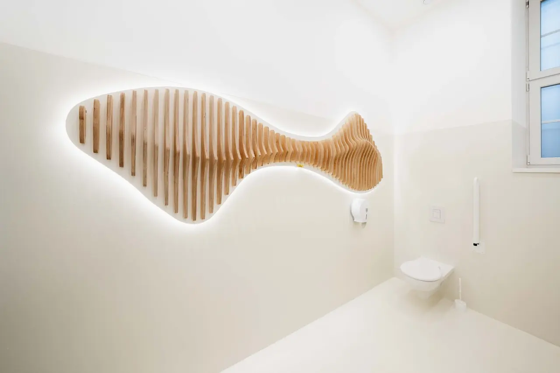
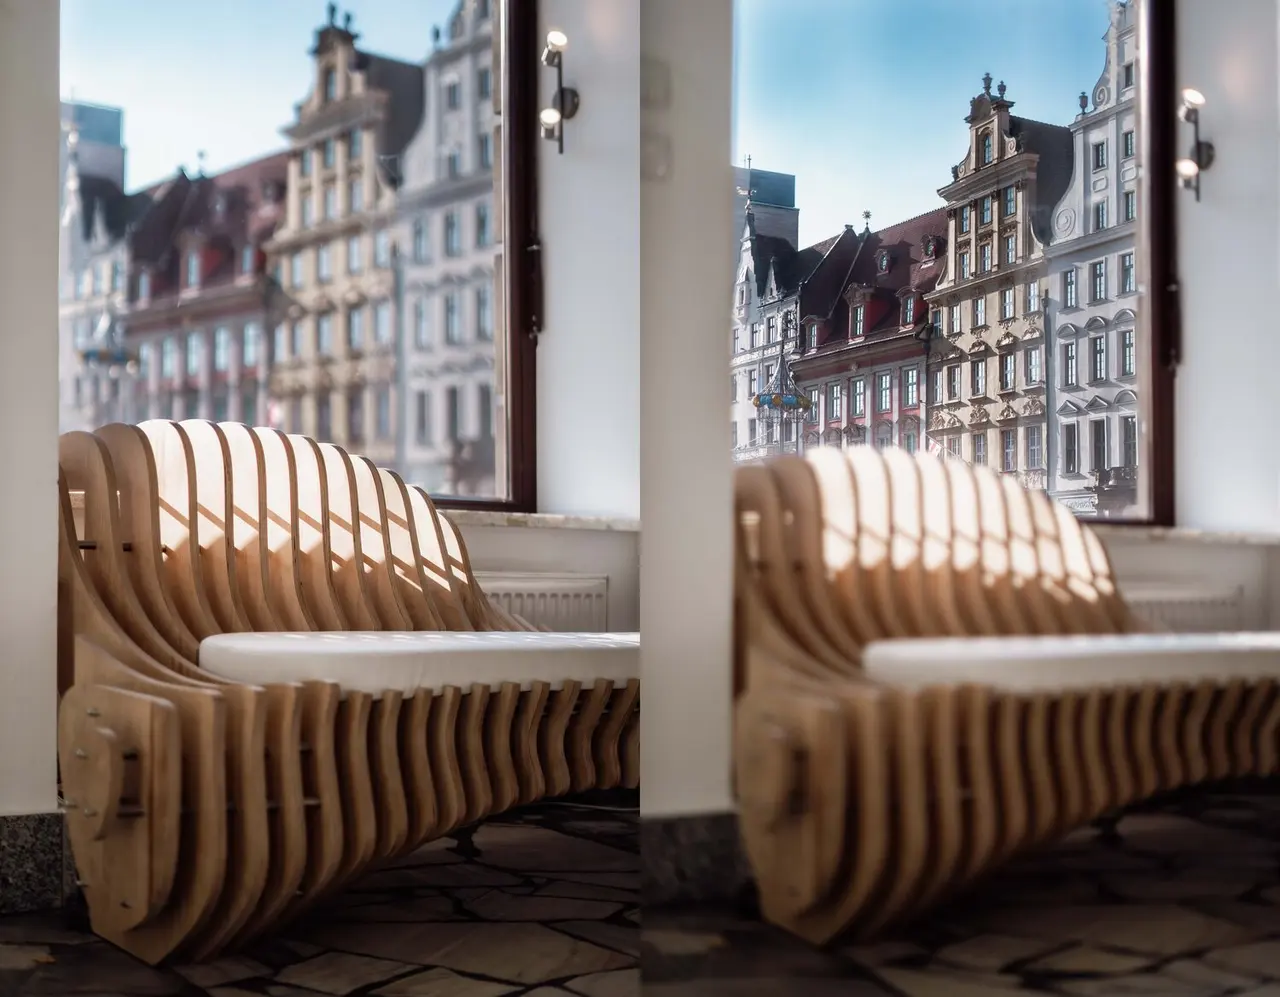
Innovative Interior Design of the Lower Silesian Public Library The Lower Silesian Public Library, located in the historic Kamienica Pod Złotą Palmą (the “Under the Golden Palm” tenement house) on Wrocław’s Market Square, offers compelling proof that innovation and respect for heritage can go hand in hand. This project covered the modernization of the Gallery under the Plafond, the reception and information point, the cloakroom, and an accessible restroom adapted for users with disabilities. The listed building contains exceptional artistic elements, including a plafond designed by architect Maciej Kujawski and painted by his wife, Anna Szpakowska-Kujawska, as well as the ceramic wall compositions “Clouds.”
The characteristic flooring and architectural details complete the ensemble, providing the unique atmosphere of a historic interior. Created half a century ago during the communist era, the plafond plays a special role here. The brown figures with large blue eyes symbolize everyday reality, while the floating blue silhouettes embody dreams and freedom.
This very contrast became the project’s guiding idea—tradition was juxtaposed with modernity in the spirit of harmonious coexistence between art and function.
Credits
Grzegorz
Interior, 1 project on CIID88

Share your best project with our design community
Register for free and share your projects with the global design community.
Publish your projectContact Grzegorz
Your message is sent to Grzegorz without revealing their email address.
Thank you, your message has been sent.
Did you contribute to this project?
Submit your information to request inclusion in the project credits.
Thank you, your request has been sent.