
Hachi Lily House
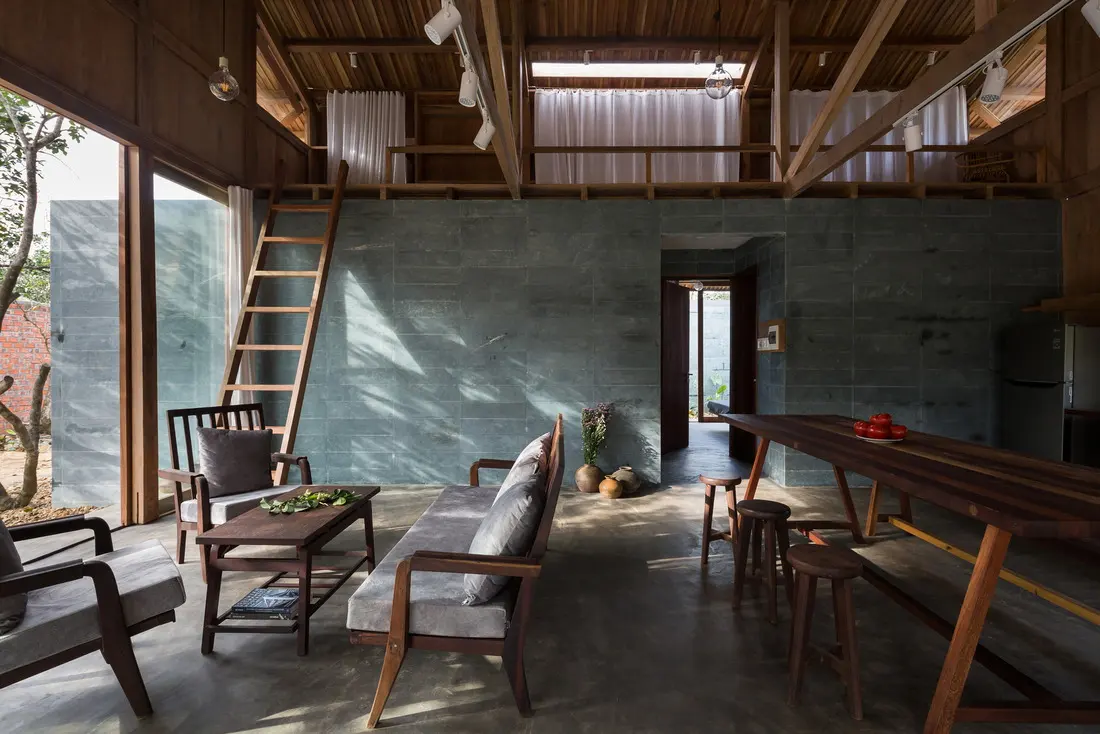
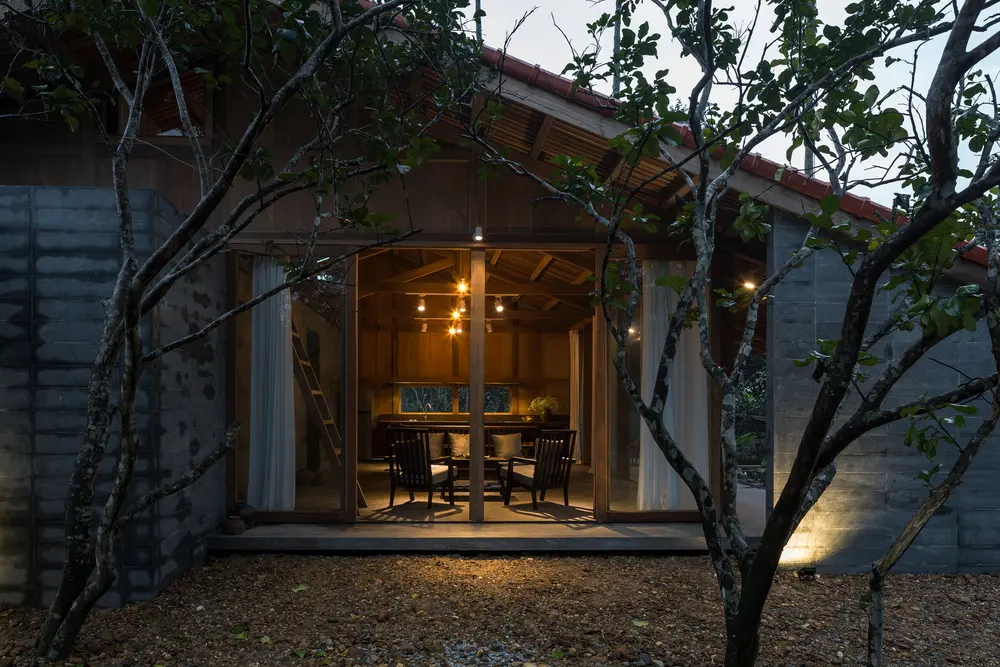
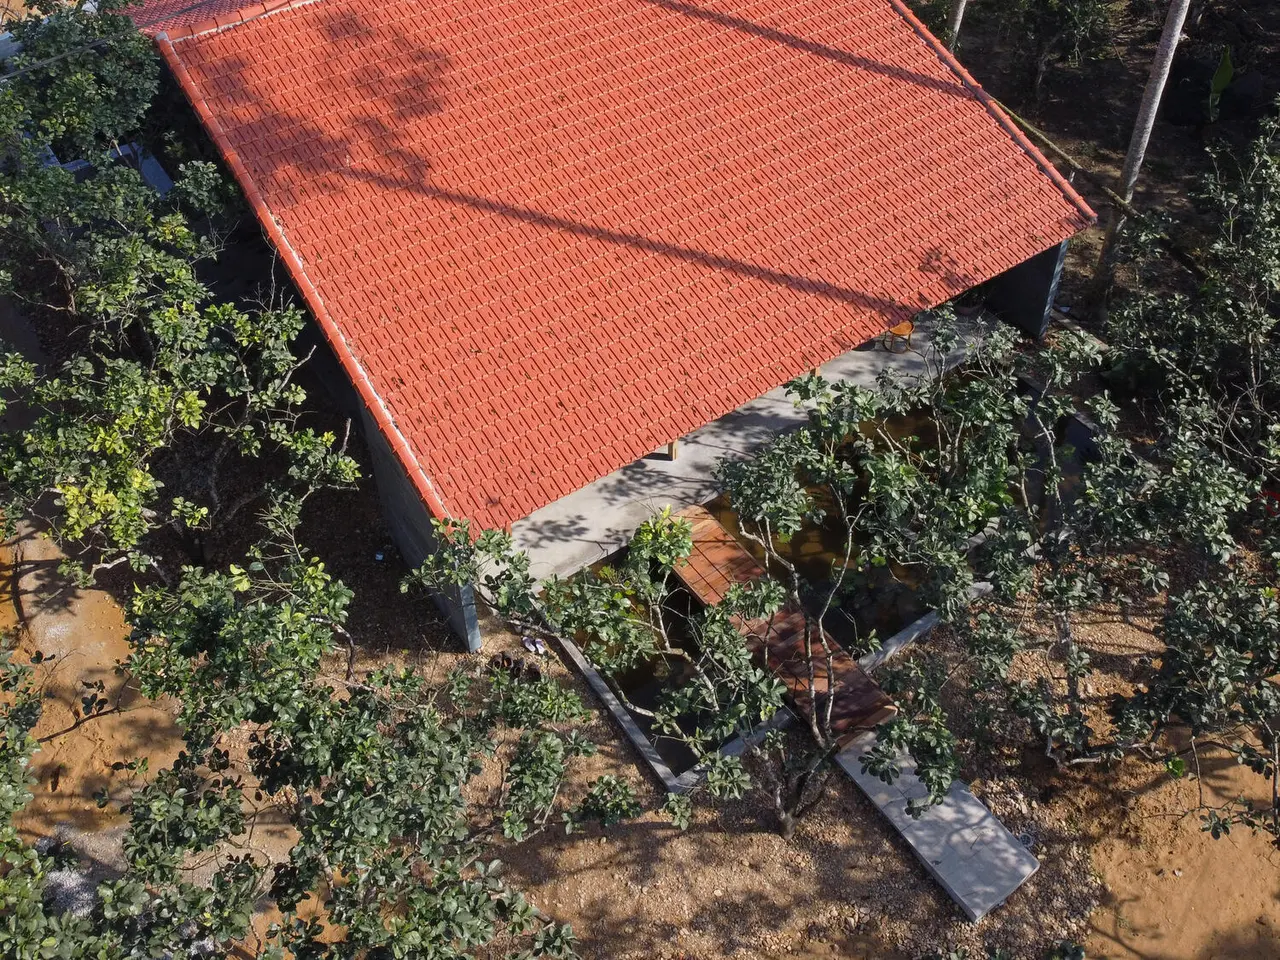
The gable roof is very normal and simple but it’s very effective because of the big rain and harsh sunlight in the summer, so it protects the underneath spaces better. A mezzanine has been created under the top pitch of the roof with access up a wooden ladder from the main living space. Here there is a storage area as well as a small library with a long narrow skylight.
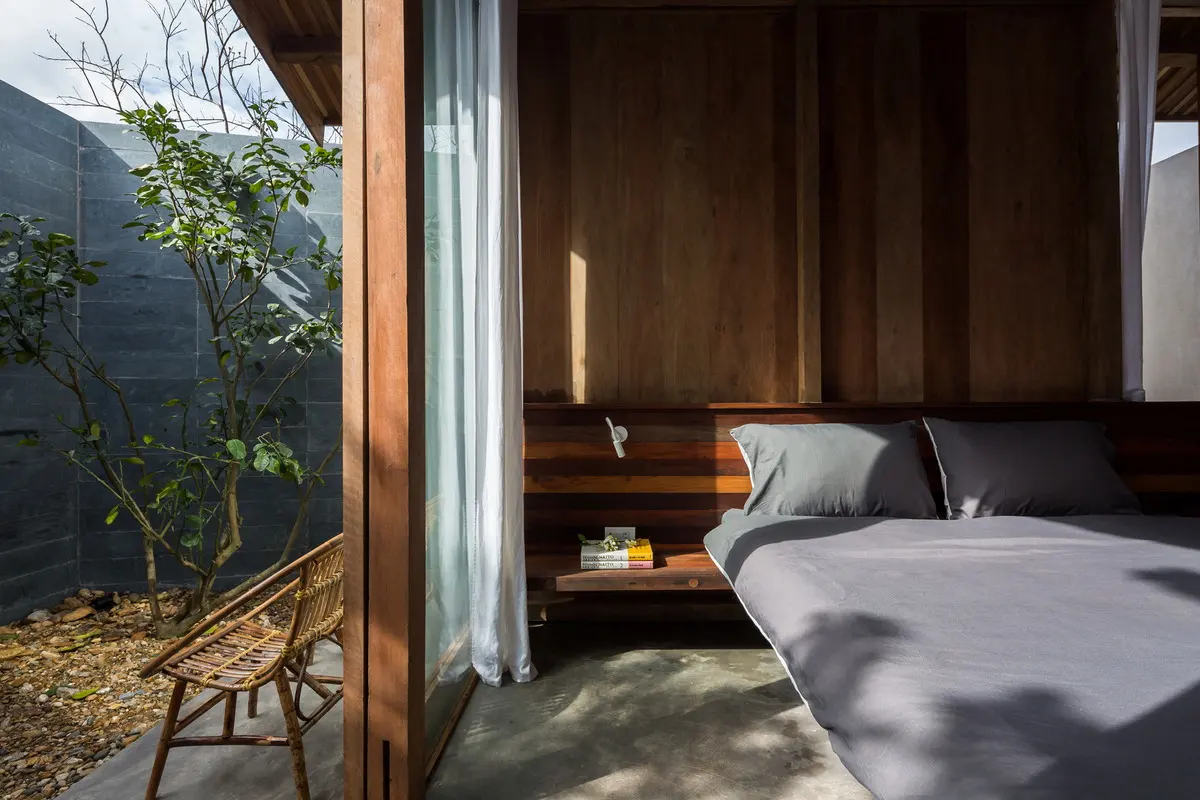
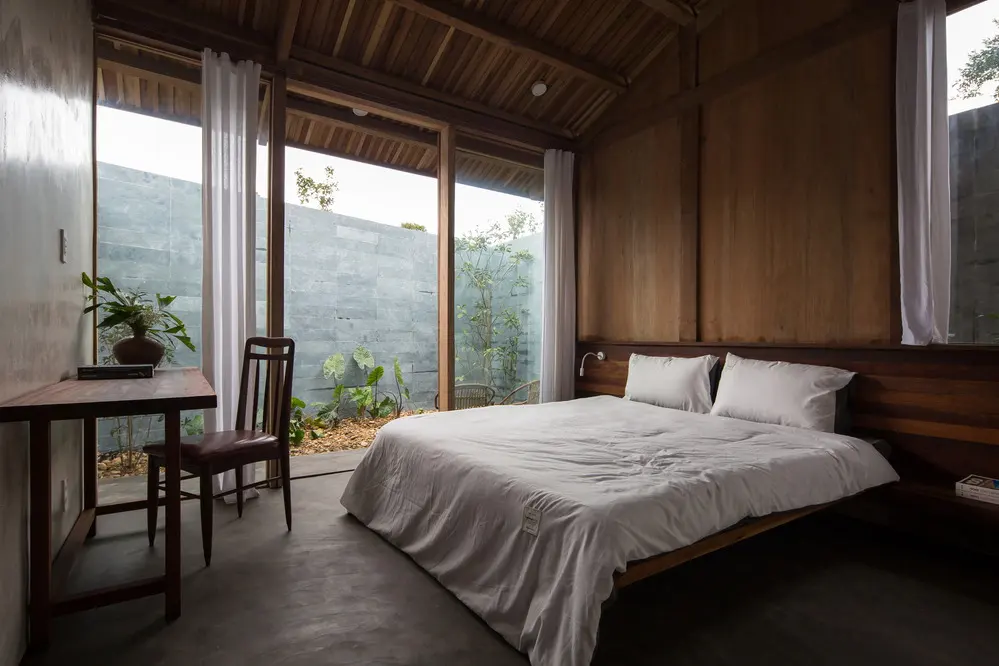
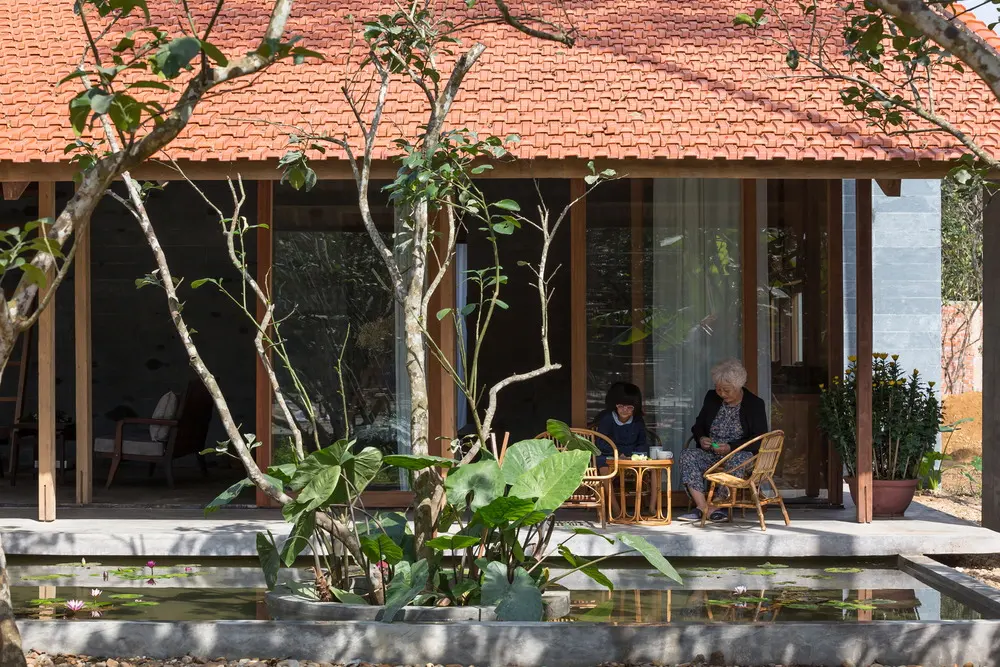
On the mezzanine, one can read a book and look out the small window and can even touch the branch of the pomelo tree through the window. The main material in the house is timber but there is also concrete for the floor and natural blue stone for some internal and external walls, including those that enclose small courtyards at the back. Brick was used too, plus terracotta tiles for the roof.
Hachi Lily House is a celebration of the local. It is a pared-back structure created with local reclaimed materials that honours the pomelo tree, the symbol of this village. And although it has been created with a view to being a homestay for tourists, for now it functions perfectly as a serene and connected home for a 3 generations family.
Text by Penny Craswell
Credits

Share your best project with our design community
Register for free and share your projects with the global design community.
Publish your projectDid you contribute to this project?
Submit your information to request inclusion in the project credits.
Thank you, your request has been sent.