
House of 15 Windows
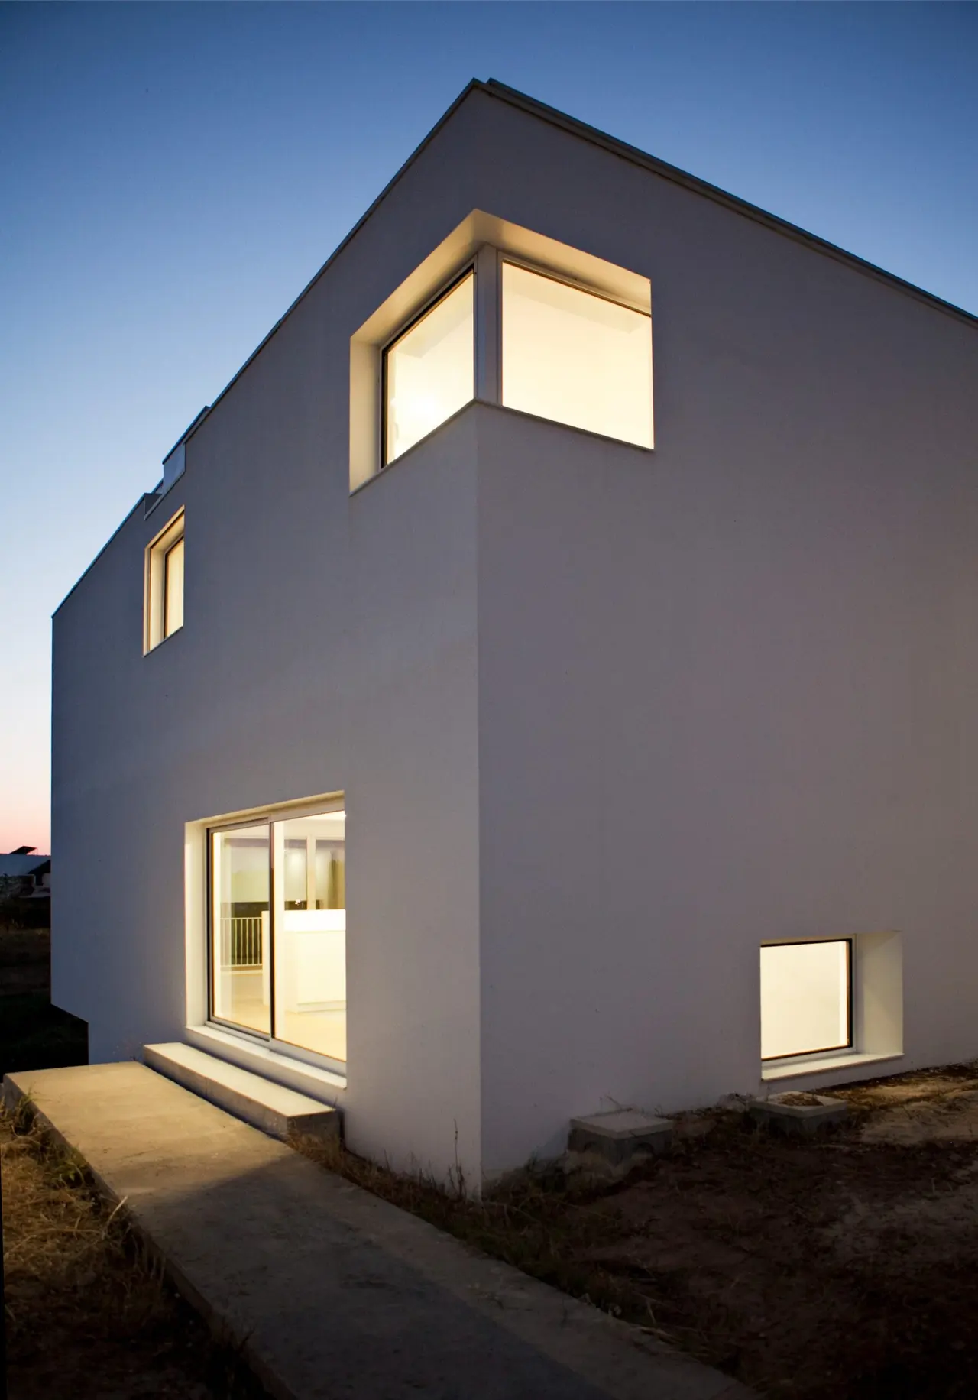
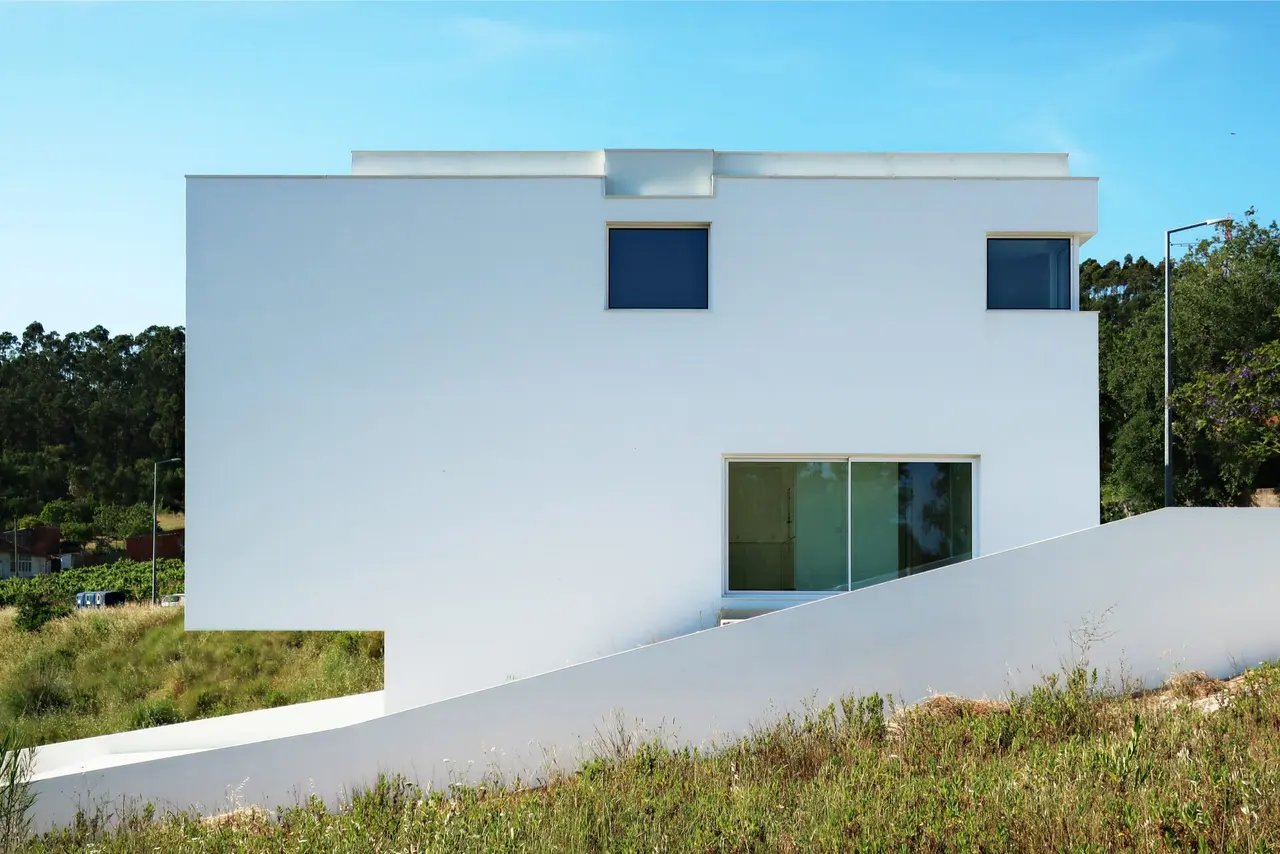
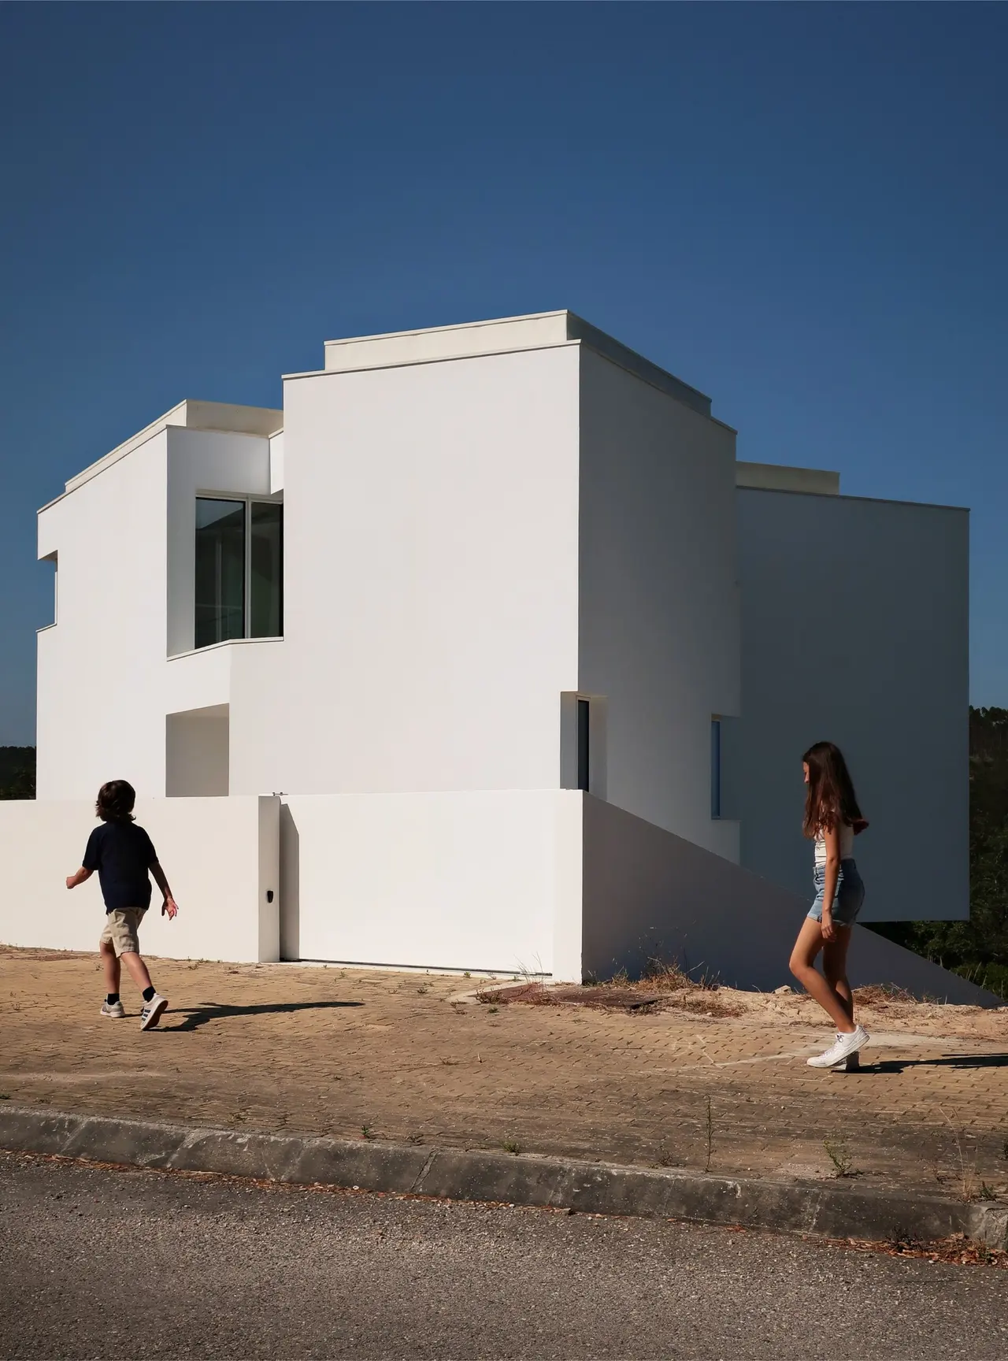
The house reveals itself as an architectural expression of the connection between place and functional programme. Its form reflects a design sensitive to context, arising from both the planimetric and altimetric conditions of the land and the future buildings that will surround it in the development’s masterplan. It was precisely this condition of “empty surroundings” that led to the creation of 15 selective openings framing the landscape (the same number of houses in the development), peering into the, for now, vacant surroundings and trying to find its own place in a new constructed reality that does not yet exist — as if the house were looking toward the future, while openly framing the valley and the church bell in the nearby village, a landmark of local collective memory that becomes part of the daily life of the home.
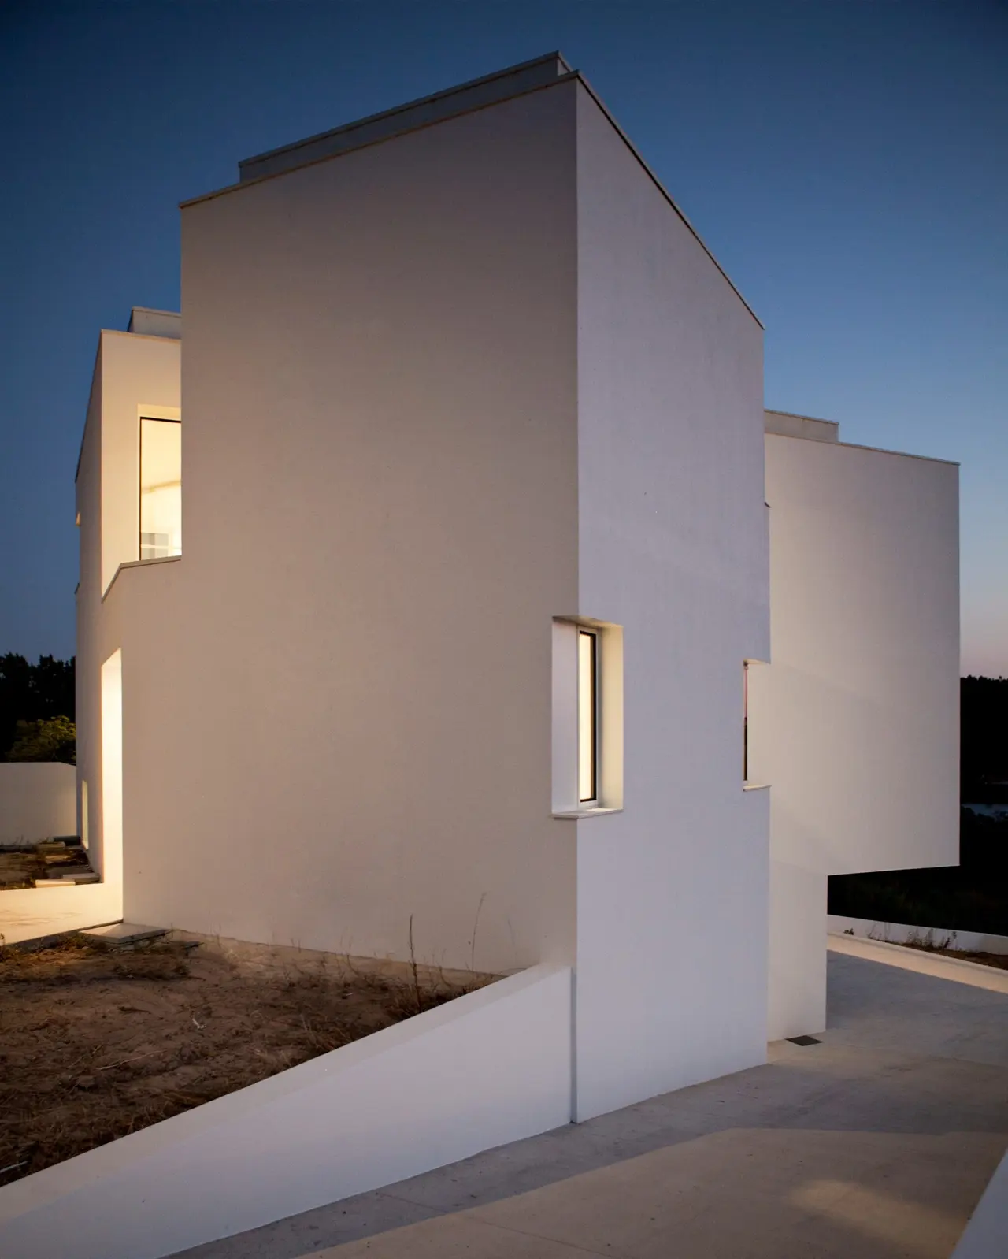
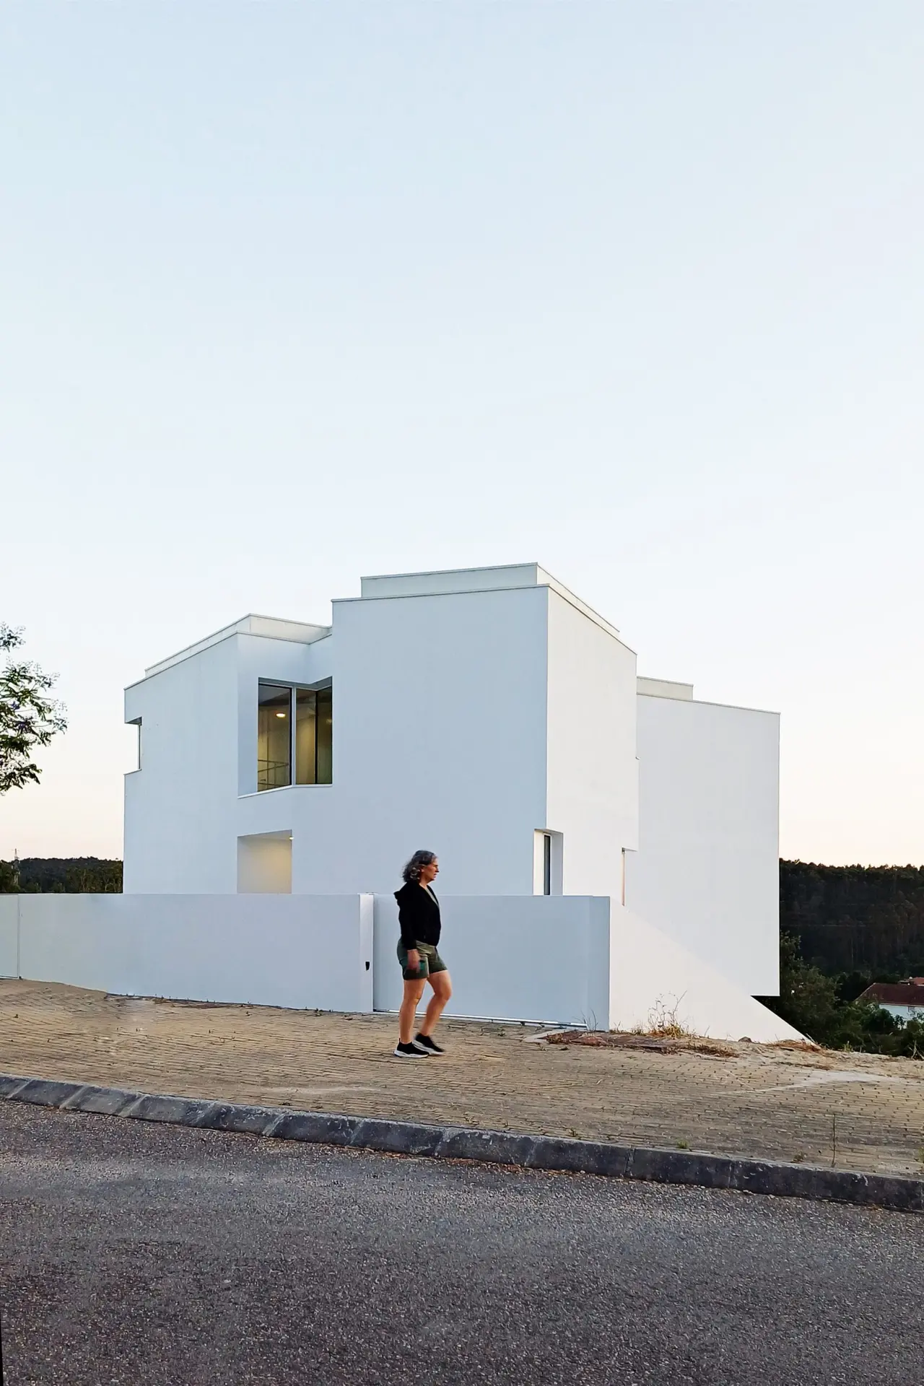
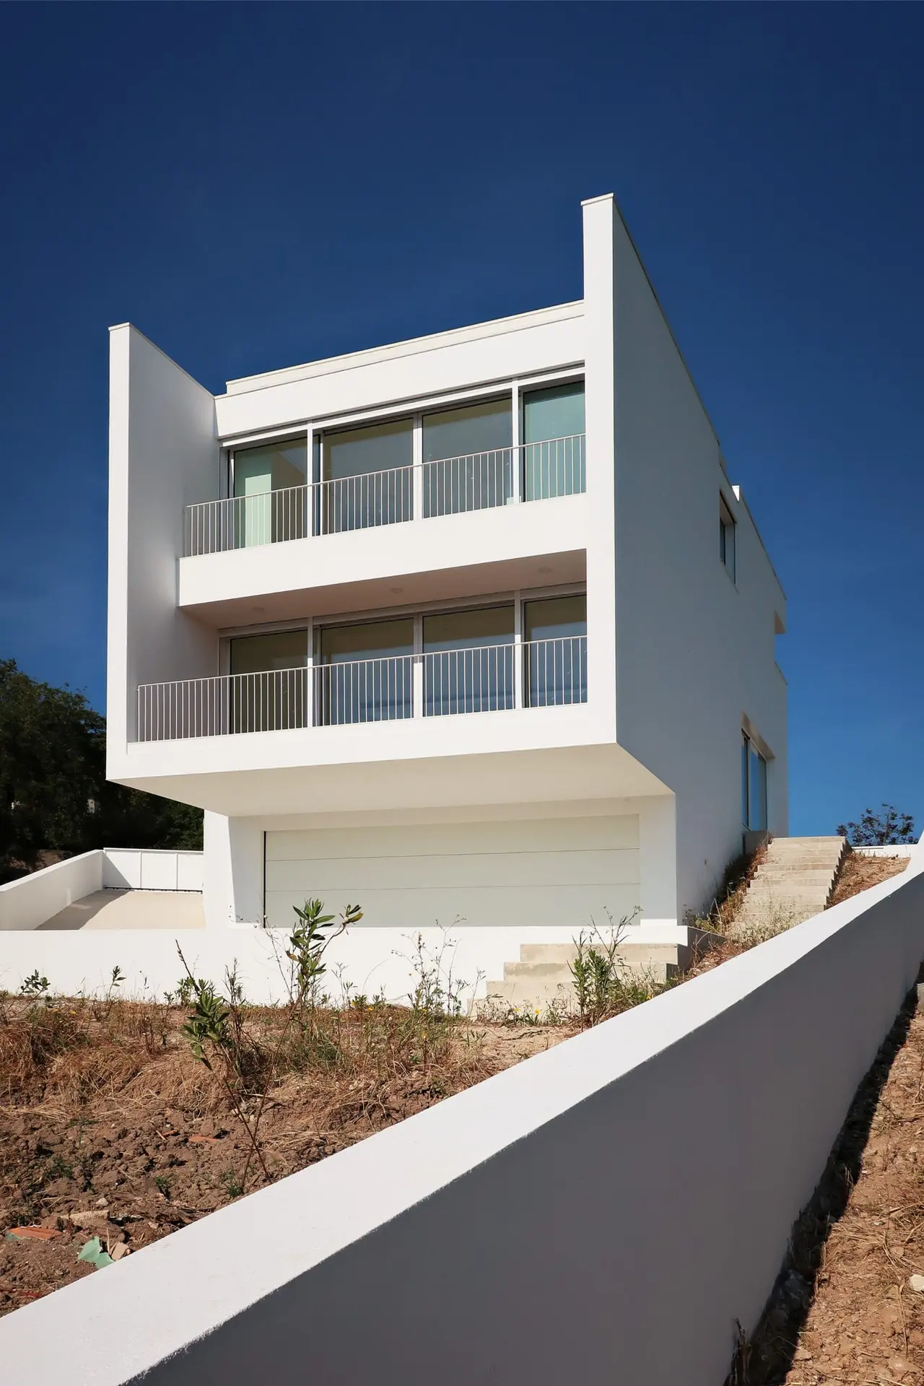
The building is composed of two main volumes, each aligned parallel to the facades of the nearest houses in the development, connected by a third, a small, wedge-shaped form, through which the entrance is made and internal circulation is organized. The House of 15 Windows reveals its spatial organization in a gradual way, and the entrance, acting almost as a hinge, reveals the heart of the home, from which all the other spaces unfold. Natural light plays a central role here, entering all the rooms of the home, including the interior spaces, through skylights, reducing the need for artificial lighting during the day; the 15 windows, strategically distributed across the facades, help define these spaces while framing different views of the surroundings.
The position, scale, and orientation of each window were carefully considered, letting the place itself dictate how light enters and how the view from inside is composed. The House of 15 Windows reveals a passive approach to comfort, employing a continuous, high-performance thermal envelope across the facades and roof, and using efficient window frames with thermal breaks and low-emissivity double glazing. The placement of the windows allows for natural cross-ventilation when desirable; this is further supported by a mechanical ventilation with heat recovery system, which efficiently provides constant airflow to all the spaces, preventing humidity from building up in the air.
The project also integrates environmental awareness into the selection of materials and strategies to conserve resources — contributing to energy efficiency and extending the lifespan of the building. The home is equipped with low-energy LED lighting and high-efficiency appliances to reduce energy consumption. It also incorporates renewable energy sources, such as photovoltaic panels on the roof and a water storage heater, which converts solar energy into electricity for water heating, while low-flow fixtures help minimize water use.
The permeability of the soil surrounding the house, made permeable through porous pavement in peripheral areas, assists rainwater infiltration, helping to replenish groundwater and reducing flood risk. The combination of these mechanisms reveals a nearly invisible path toward sustainability — an approach that is part of the architecture as a whole, instead of a separate addition. The House of 15 Windows illustrates how design, form, orientation, and material choices can work in harmony to minimize consumption of resources while improving the comfort and energy-efficiency of the home.
The project responded both to the conditions of the site and to the needs of the family who will inhabit it, while attempting to serve as a model for how architecture can reflect environmental awareness in a simple, elegant way. To this end, careful consideration was given to designing a durable, versatile building that would require minimal maintenance and maximize its lifespan. The House of 15 Windows aims to show how architecture, far from being an end in itself, can be a means to shape emotions, daily life, and the future of a place.
Light, space, material, and sustainability come together here in service of a way of living that aspires to be permanent, resilient, and connected — a home that interacts with its present and future surroundings, adding value to them, trying to leave them better for future generations. It merges with the land and reveals, through its windows, the memory of the place.
Credits

A2OFFICE Alberto Dias Ribeiro
A2OFFICE is a multidisciplinary studio of architecture and design headquartered in Vila do Conde, Porto, Portugal and is formed by a team of dedicated and experienced professionals coordinated by architect Alberto Dias Ribeiro since 2011.The studio work has been recognized and disseminated continuously, since it’s foundation, on international websites, magazines and newspapers, both generalists and specialized in the dissemination of contemporary architecture and design.A2OFFICE develops quality projects and services for private clients, firms and investors mainly in the north of Portugal, but also abroad, in Brazil, Angola and Mozambique.The quality of A2OFFICE projects has been recognized in the past years, with several awards and distinctions, which the most important are the following:2024 – Best Luxury Sustainable Residential Architecture – Portugal with the project “Casa da Vilarinha”, promoted by Luxury Lifestyle Awards, USA. 2024 – Winner in Portugal Prestige Awards 2023/2024 in the “Residential Architecture Firm of The Year – Porto” category, promoted by Fenice Media, UK. 2023 – Winner in the International Residential Architecture Awards 2023, with “Casa da Vilarinha” project in the “Private Residential Built” category, promoted bt TAC – The Architecture Community. 2023 – Winner in the World Design Awards 2023, with “Casa da Vilarinha” project in “Private Residential Built” category, promoted by TAC – The Architecture Community. 2022 – Gold Winner in the Architecture & Design Collection Awards 2022, with “Casa da Vilarinha” project in “Private Residence Medium Architecture Built” category, promoted by ADC – Architecture & Design Community. 2022 – Silver Winner in the Architecture & Design Collection Awards 2022, with “CR.IS Apartment” project in “Residential Interior Design Built” category, promoted by ADC – Architecture & Design Community. 2022 – Gold Winner in the International Interior Design Awards 2021, with “CR.IS Apartment” project in “Residential Apartment Interior” category, promoted by APR – Architecture Press Release. 2022 – Silver Winner in the International Interior Design Awards 2021, with “Casa JoLa”, in “Private Residential Interior Built” category, promoted by APR – Architecture Press Release. 2021 – 1st Prize in the International Residential Architecture Awards 2021 with “S. Victor Studios” project in “Housing Upto 5 Floors Built” category, promoted by The Architecture Community (USA). 2020 – 1st Prize in the International Residential Architecture Awards 2020 with “FG75 Studios” project in “Housing Upto 5 Floors Built” category, promoted by The Architecture Community (USA). 2020 – Honorable Mention in the International Residential Architecture Awards 2020 with “Casa JoLa” project in “Residencial Interior Build” category, promoted by The Architecture Community (USA). 2020 – Honorable Mention in the World Design Awards 2020 with “KuantoKusta Headquarters” in “Office Building Built” category. 2019 – A2OFFICE distinguished as “Most Outstanding in Architectural Planning & Design – Portugal”, in the Design & Build Awards 2019, promoted by Build Magazine (England).A2OFFICE work has been continuously published, since the creation of the studio in 2011, on national and international websites, magazines and newspapers, both general and specialized in the dissemination of contemporary architecture and design.Websites: Archdaily (USA, Brazil) | Archello (Netherlands) | + Mood (USA) | Architizer (USA) | Europaconcorsi/Divisare (Italy) | One Week of Design | Architecturelist | My-architecture | Aeccaffé (India) | Architecture | Home Decorating | Arthitectural | Dailytonic (Switzerland) | Moco Loco (Canada)| Interior Design Ideas | Artneo | Top Creative Tips | Architects Corner | Wealtstyle | Design Like | Archtendências (Brazil) | Houzz (US) | DeepArt Magazine | E-Architect (Scotland) | Archilovers (Italy) | Busyboo (USA) | Archisearch (Greece) | Homify (Portugal) | Retailand (Italy) | Decorations | DIMScale / Void Matters (Portugal) | Attitude (Portugal) | Preliminary projects (Portugal) | Architecture Space (Portugal) | Artibazar (France) | iGNANT (Germany) | IDEASGN | Dwell (USA) | Home Harmonizing (USA) | Design Catalog (Chile) | P3/Público (Portugal) | dis-up! (Mexico) | The Inspiration | Contemporary | Inhabitat | Archiexpo | Brazil Architecture (Brazil) | Fubiz (France / USA) | Jebiga (Canada) | Archisearch (Germany) | Urbana Online Magazine (Portugal) | JIDIPI (Germany)Books: “Who’s Who!_2018”, Workmedia – Comunicação, SA (Portugal) | “Who’s Who!_2017”, Workmedia – Comunicação, SA (Portugal) | “Box It Up”, Basheer Graphic Book (Singapore)Magazines: Praia Magazine (Portugal) | Attitude (Portugal) | Architecture & Construction (Portugal) | Preliminary projects (Portugal) | Construction Materials (Portugal) | Trace (Portugal) | Elle Decoration (Mexico) | Maru (South Korea) | I Plus (South Korea)Newspapers: Jornal da Praia (Portugal) | Terras do Ave newspaper (Portugal) | Jornal de Vila do Conde (Portugal) TV: Casa Report on RTP3 (Portugal)

Share your best project with our design community
Register for free and share your projects with the global design community.
Publish your projectContact A2OFFICE Alberto Dias Ribeiro
Your message is sent to A2OFFICE Alberto Dias Ribeiro without revealing their email address.
Thank you, your message has been sent.
Did you contribute to this project?
Submit your information to request inclusion in the project credits.
Thank you, your request has been sent.