
House of Winds
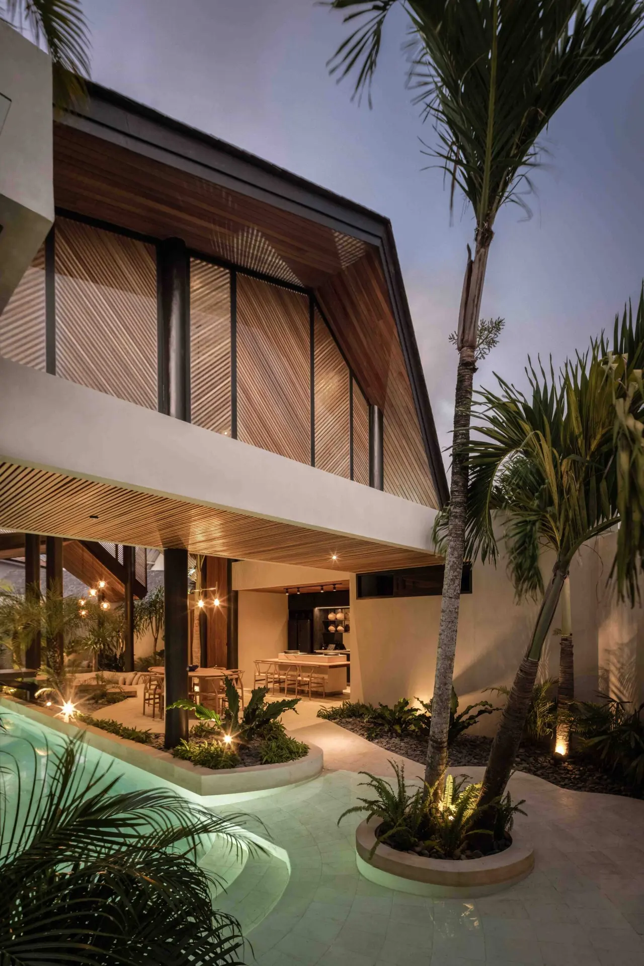
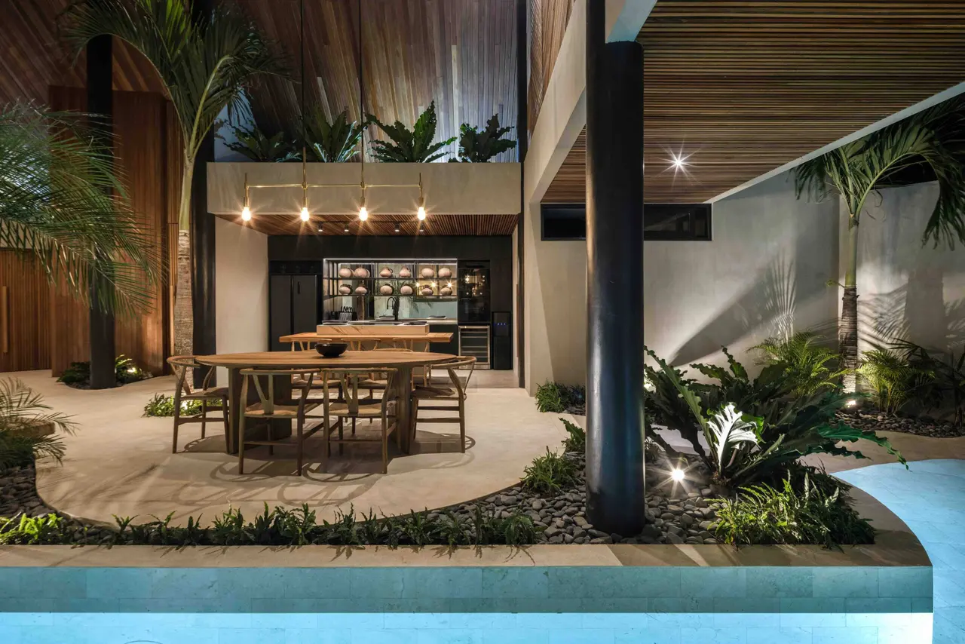
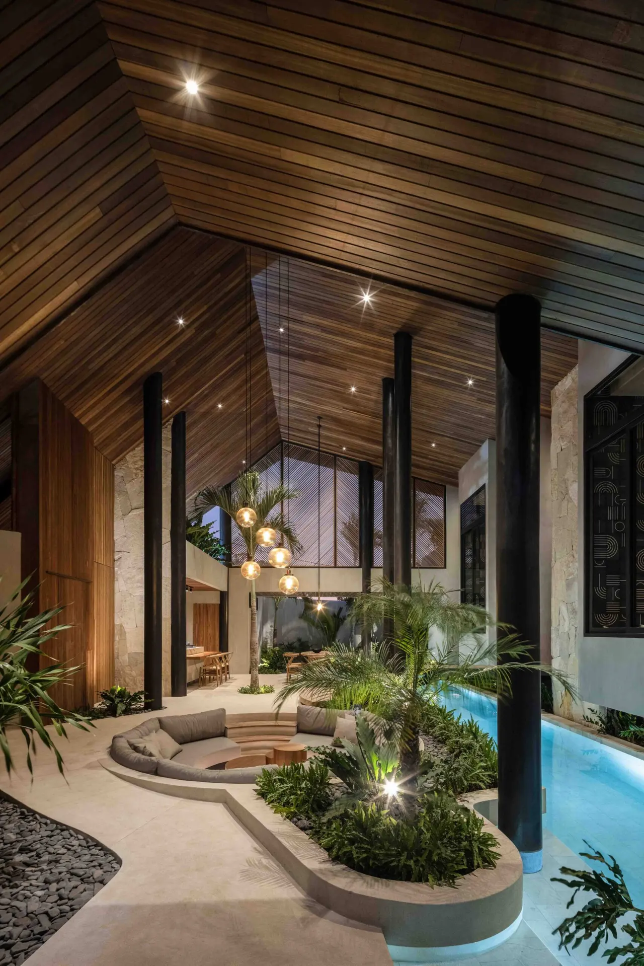
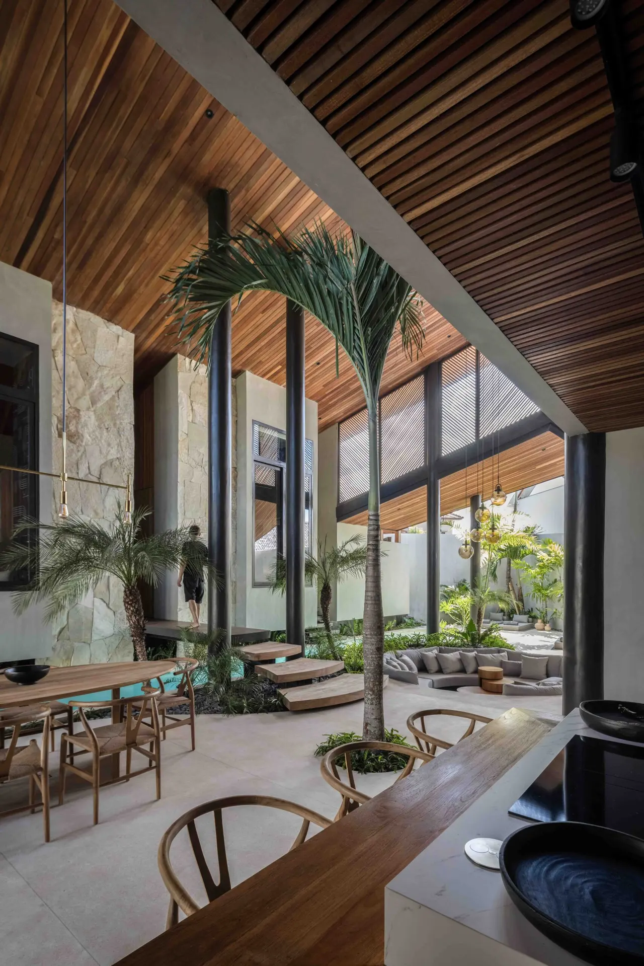
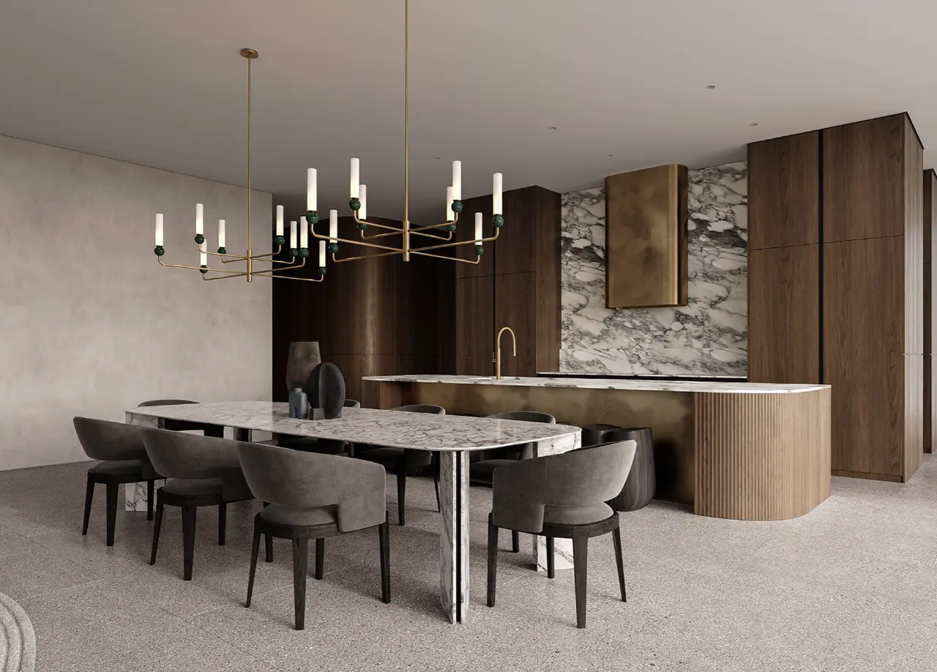
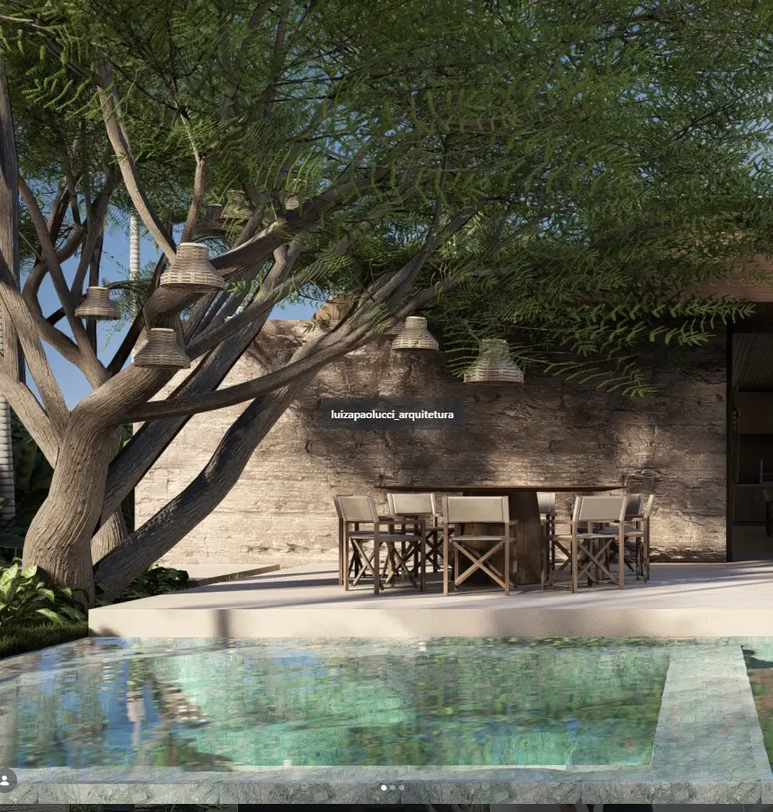
The result is a space that is both striking and welcoming. The kitchen, dining area, circular sunken lounge, and pool coexist harmoniously within this shared space, fostering fluid connections without hierarchy. The villa’s main diagonal axis extends across a bridge over the pool, leading to the private quarters of the residence.
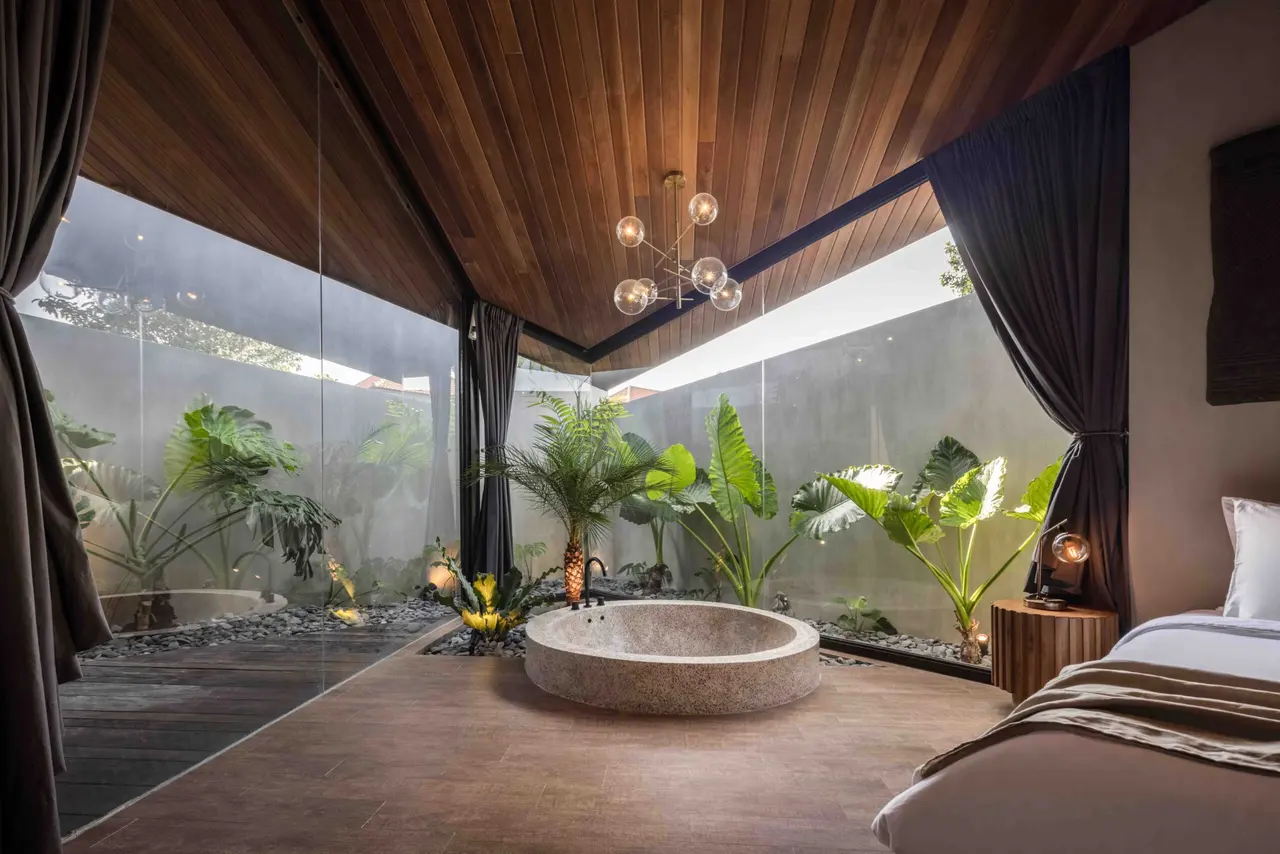
At its culmination lies the master bedroom, where the sunken round bathtub sits surrounded by lush greenery and sheltered by a cantilevered roof that floats free of corner columns. The two additional ensuite bedrooms mirror one another symmetrically along the axis, each furnished with a reading sofa that doubles as an extra bed. Every bathroom is uniquely designed with meticulous attention to detail.
Architecture, landscape, and interior design are woven seamlessly into the project, one of the defining hallmarks of Biombo Architects. By inviting nature into the architecture, House of Winds achieves a rare balance of luxury, elegance, and tropical atmosphere, positioning itself as both a sanctuary and a statement of design.
Credits
BIOMBO ARCHITECTS
Biombo was founded by Spanish duo, Nacho Atienza and Bea Alejandre. After graduating in Architecture in Madrid, they worked in Spain for a few years before moving to Bali. Following stints at other local architecture studios, they set up Biombo in 2015. Their practice is an integration of architecture, interior design and landscape architecture. Biombo have work on a number of residential and commercial projects, including beach clubs, boutique hotels, private villas, dwelling projects and residential compound.Biombo’s design philosophy is about creating ‘a dialogue with nature’, which embraces what they describe as ‘vernacular architecture’, one that maximizes energy efficiency and minimizes the ecological footprint. Their design strategies take into account local and recycled materials, building orientation, continuous insulation, day lighting, as well as optimizing natural ventilation. These strategies are seen in their signature design elements such as furniture by local craftsman, high ceilings, large windows cover by long cantilevers, and a landscaping where natural and architecture grow together.“For us, architecture isn’t just about the exterior, it’s also about the interior and the landscaping – all of these elements coming together beautifully. We aim to incorporate nature into designs as much as possible, as well as mixing natural materials and resources, and carrying it through into the interior design, with the last purpose of making all buildings a part of nature, and nature a part of buildings”.-Bea Alejandre- Biombo Architects

Share your best project with our design community
Register for free and share your projects with the global design community.
Publish your projectContact BIOMBO ARCHITECTS
Your message is sent to BIOMBO ARCHITECTS without revealing their email address.
Thank you, your message has been sent.
Did you contribute to this project?
Submit your information to request inclusion in the project credits.
Thank you, your request has been sent.