
JLC
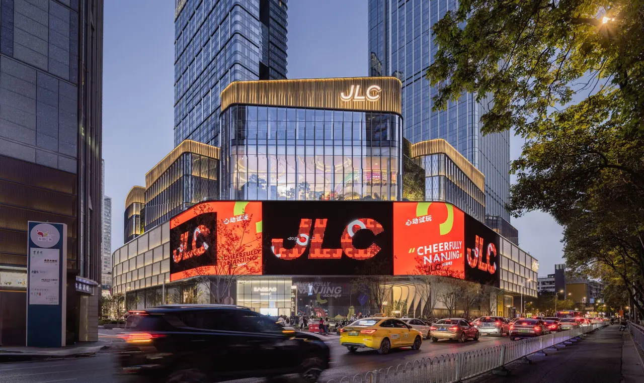
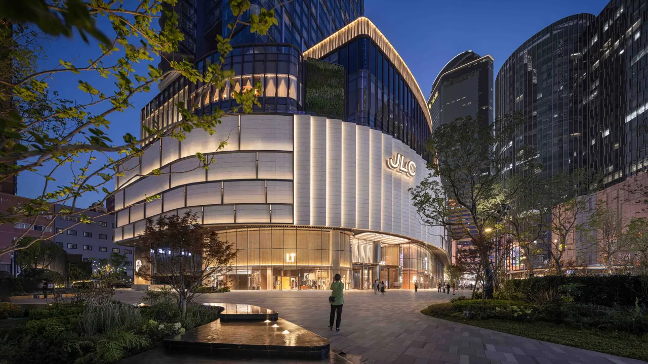
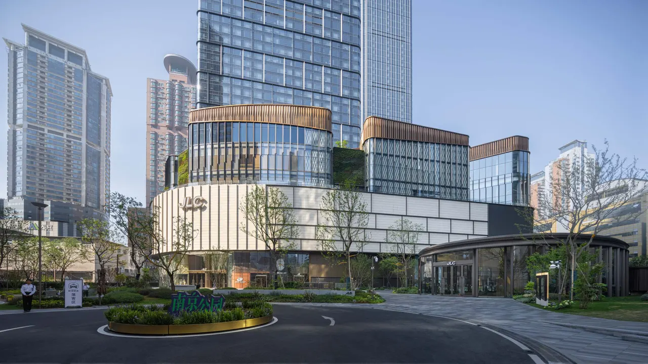
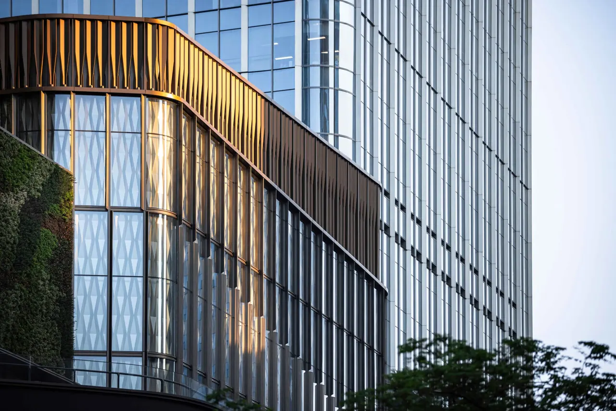
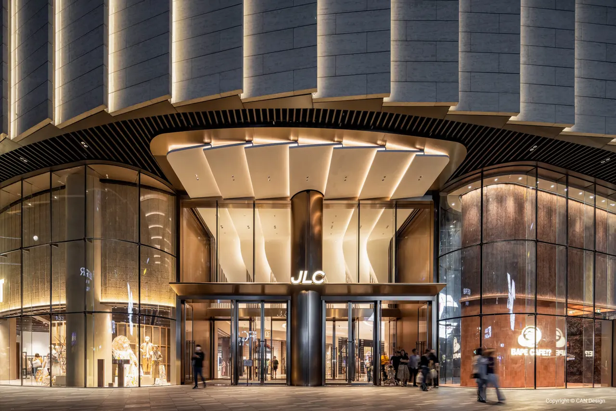
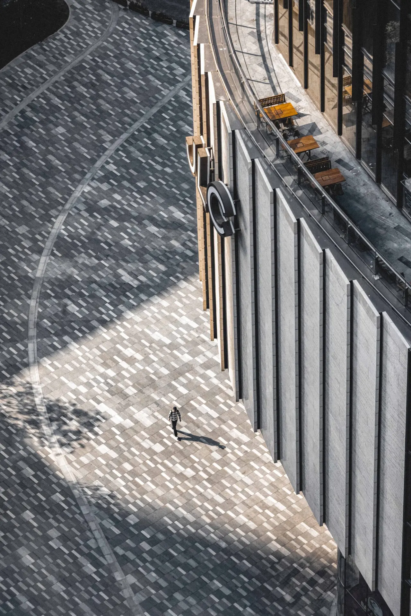
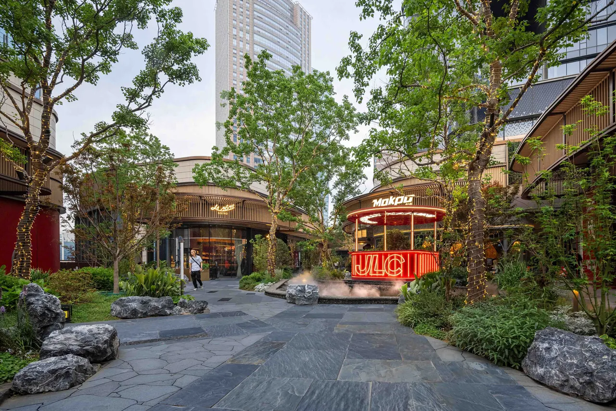
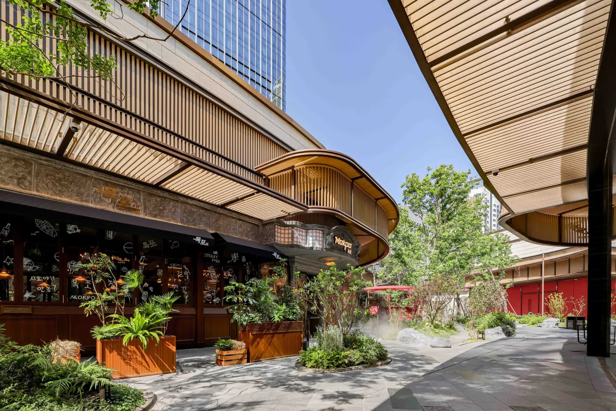
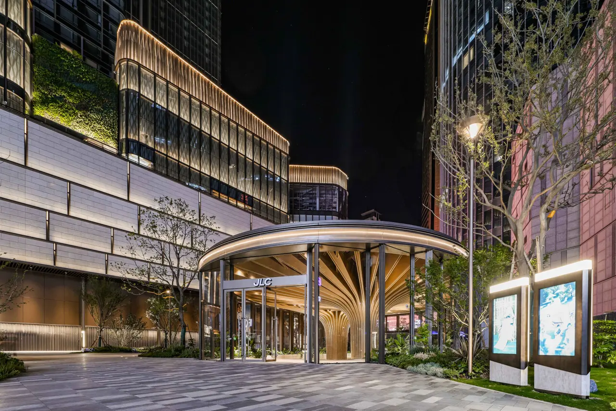
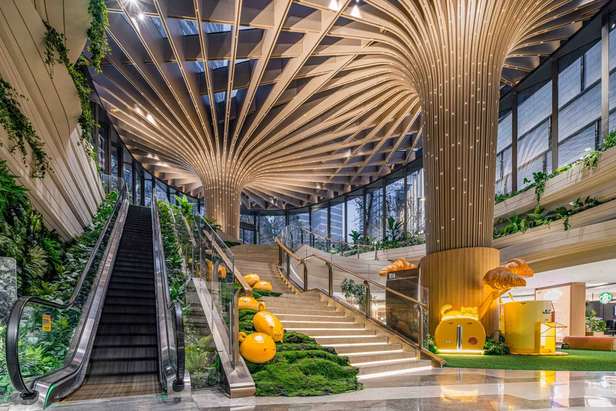
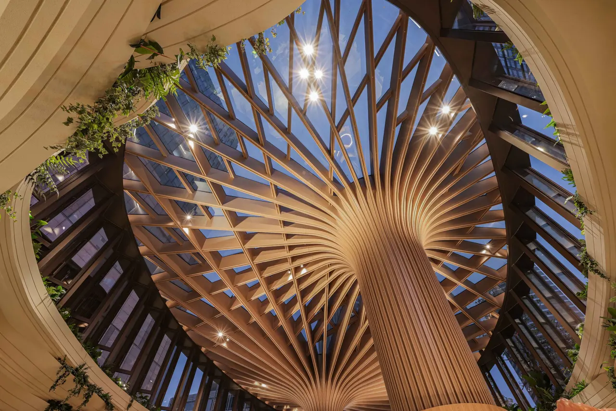
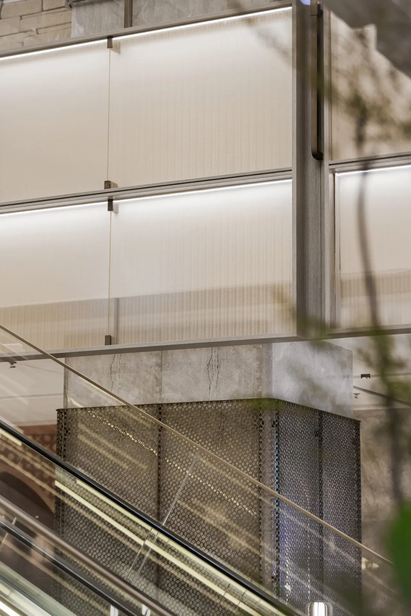
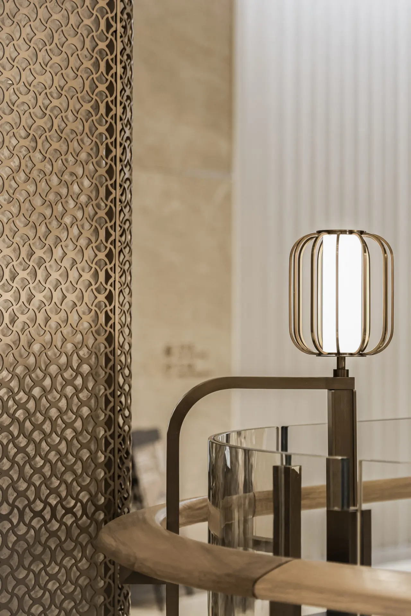
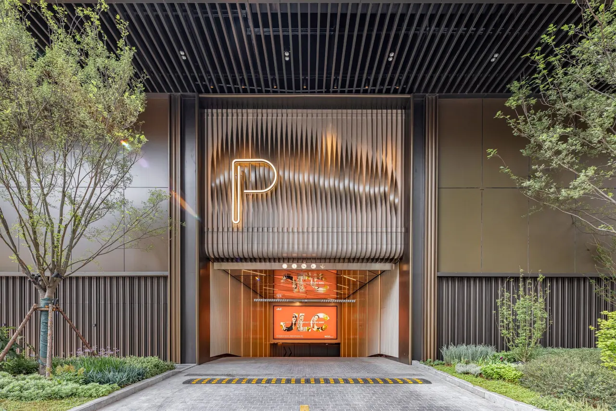
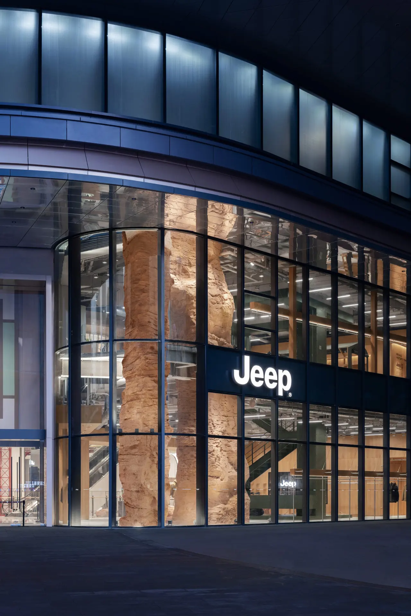
Nestled in the heart of Nanjing’s bustling Xinjiekou district, widely recognized as the “No. 1 Commercial Avenue of China’, JLC emerges as a striking new landmark that redefines the urban experience through a seamless blend of retail, culture, and social vibrancy. In collaboration with Hongkong Land, CAN Design brings a fresh and youthful energy into Nanjing’s cityscape, setting a new benchmark in contemporary urban development.
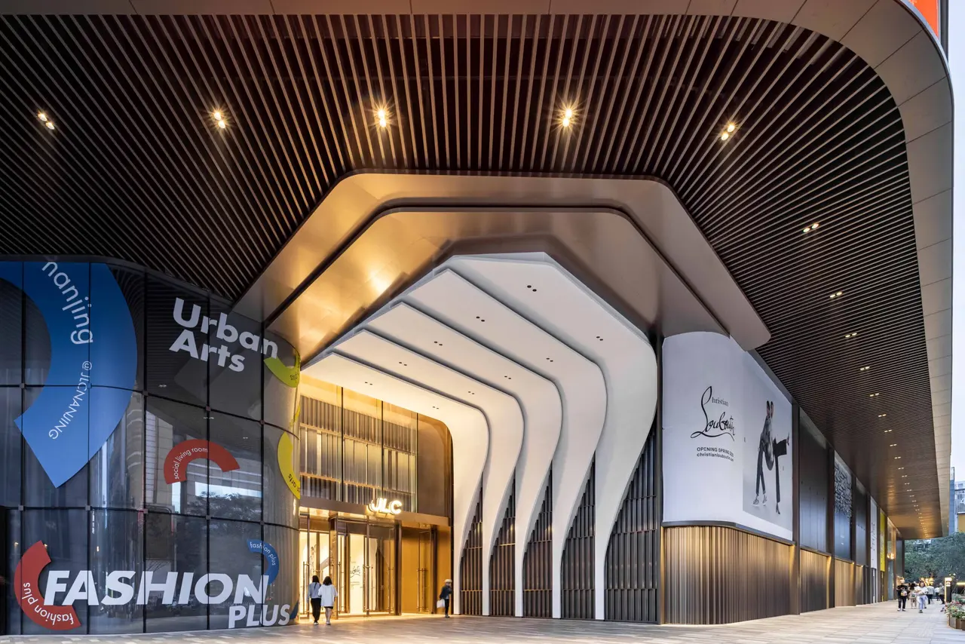
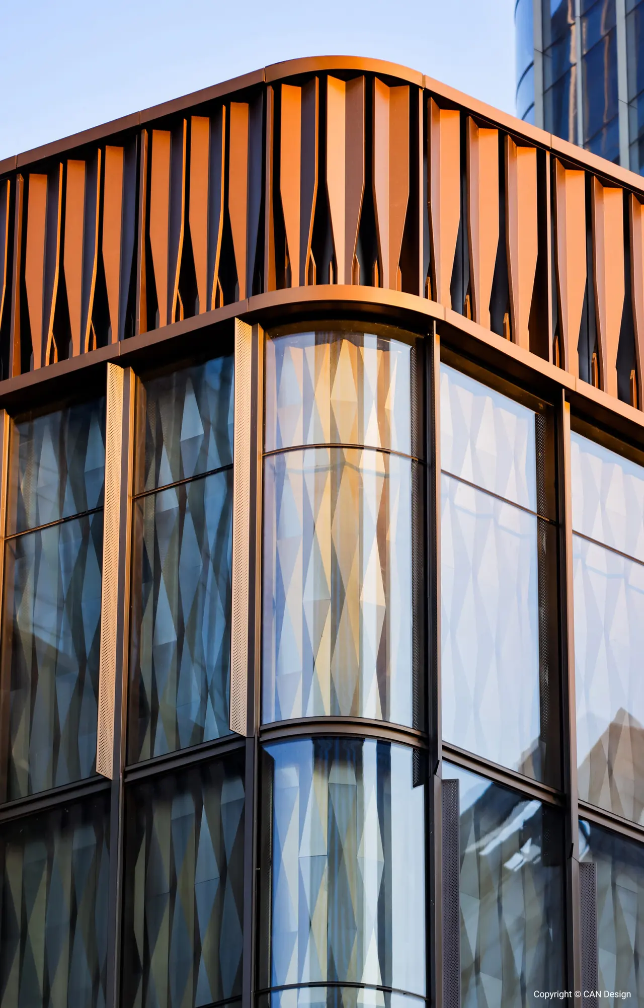
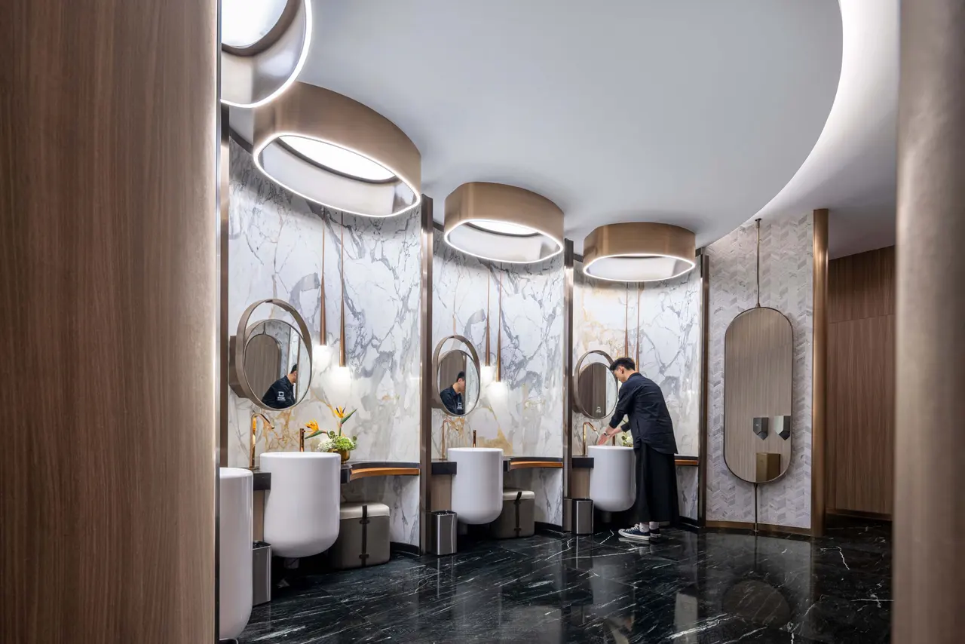
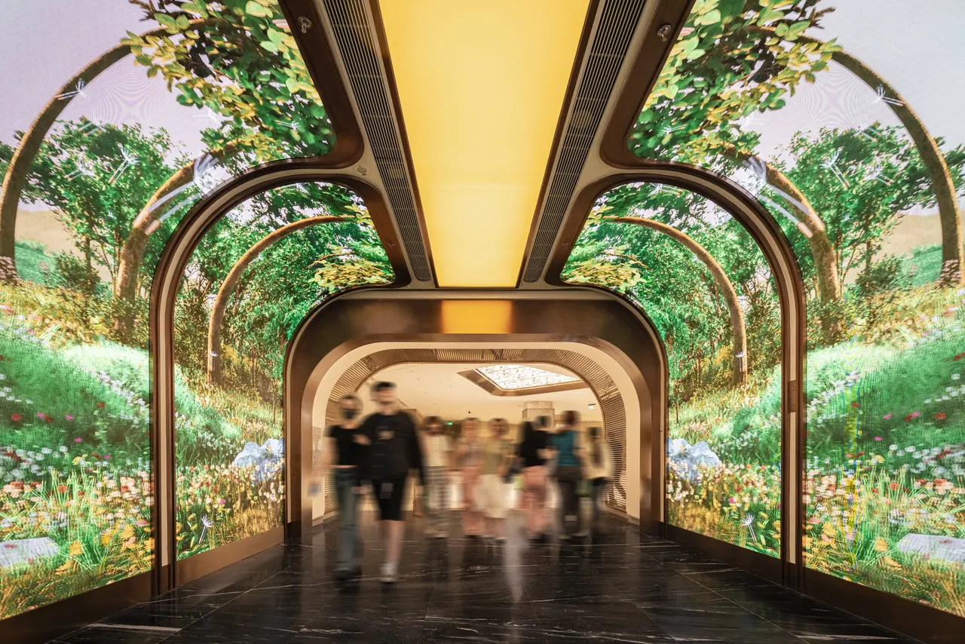
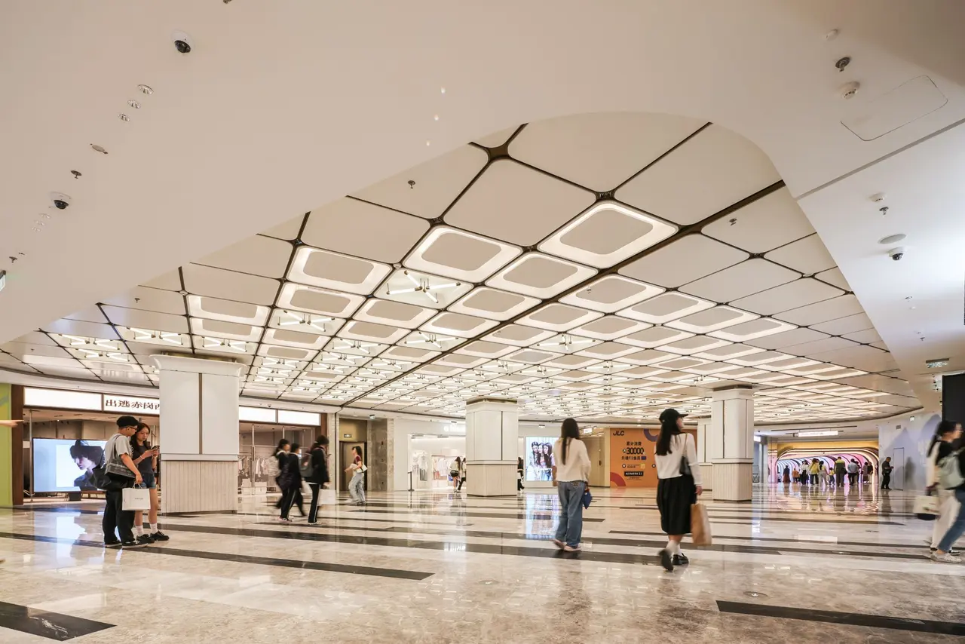
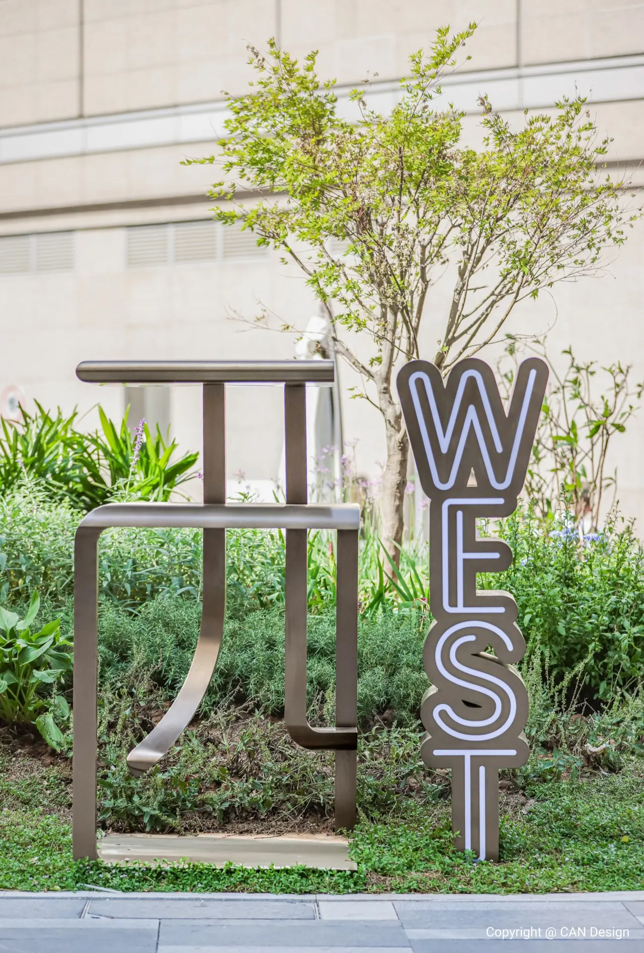
CAN Design has delivered a holistic design solution for JLC, including Retail Planning Enhancement, Façade Design, Interior Design, and Wayfinding & Signage Design, ensuring a seamless and cohesive experience across all touchpoints. In response to the dense and diverse urban fabric of Xinjiekou, CAN crafted a distinctive and refined aesthetic identity that enhances both visibility and cultural resonance. The project unlocks new possibilities and positions itself as a transformative force across the region.
Credits
CAN Design
Interior, Hong Kong, Hong Kong, 1 project on CIID88

Share your best project with our design community
Register for free and share your projects with the global design community.
Publish your projectContact CAN Design
Your message is sent to CAN Design without revealing their email address.
Thank you, your message has been sent.
Did you contribute to this project?
Submit your information to request inclusion in the project credits.
Thank you, your request has been sent.