
Kohler Pavilion
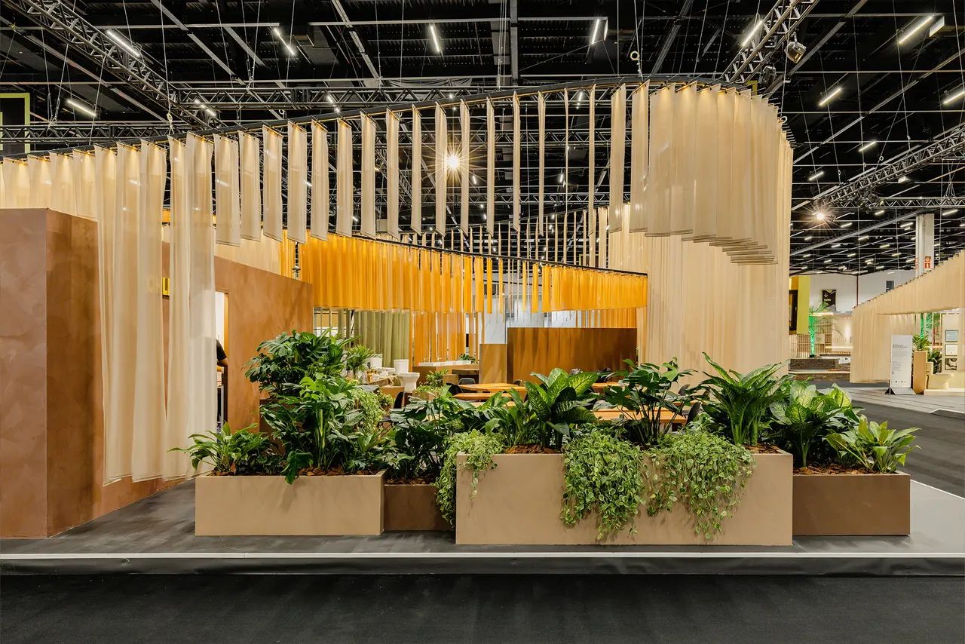
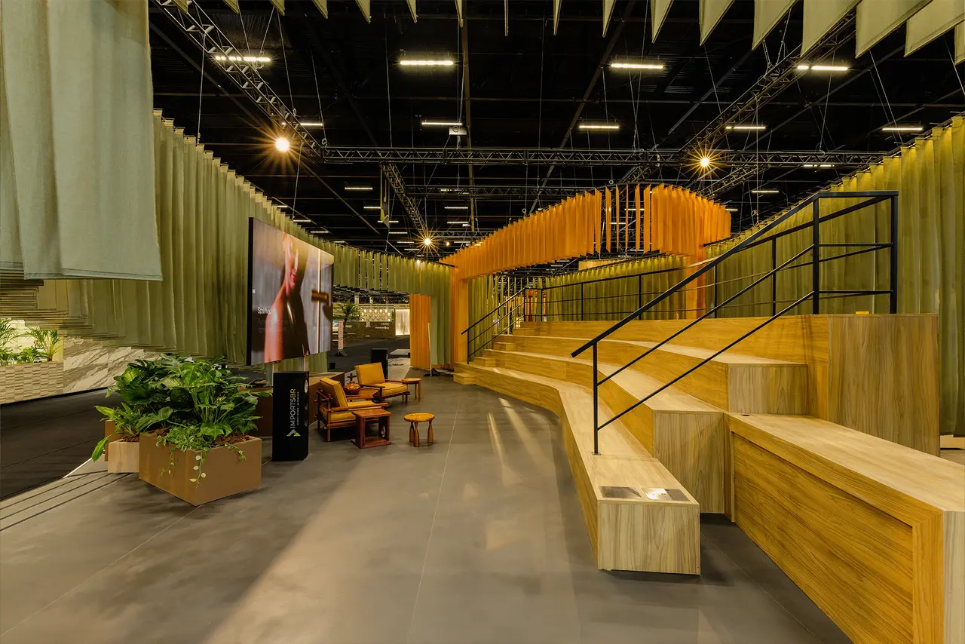
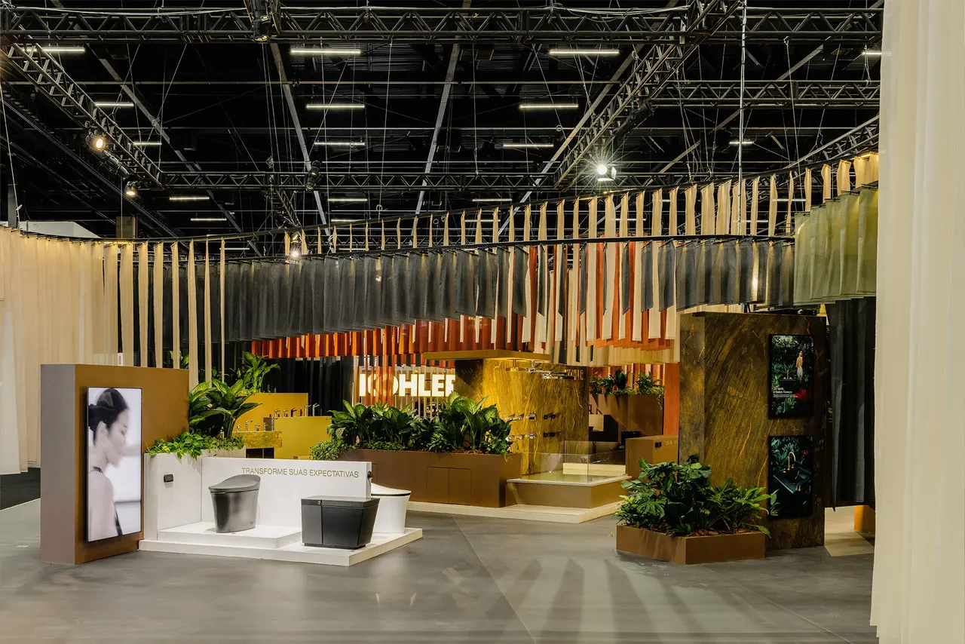
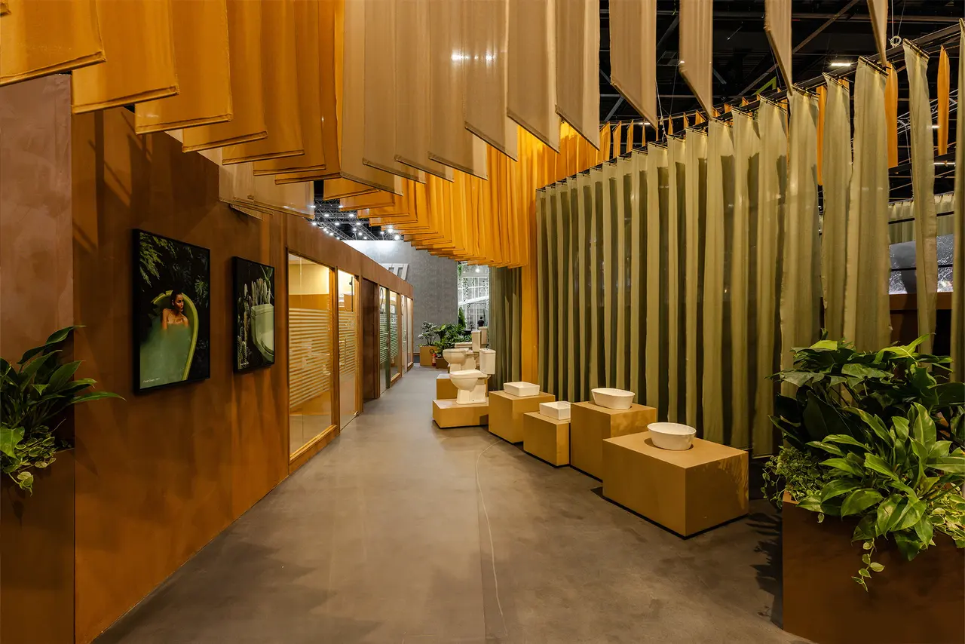
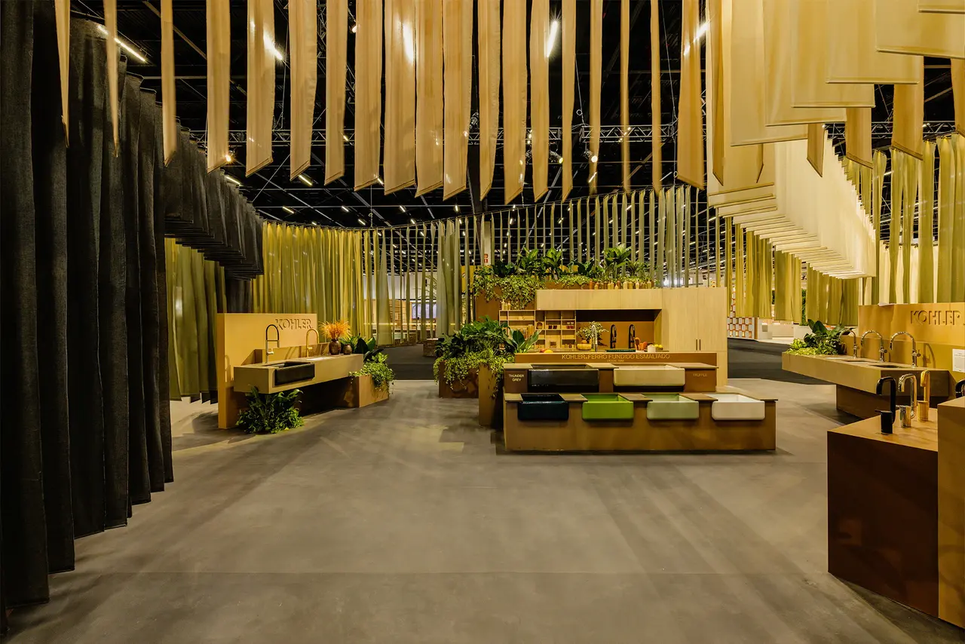
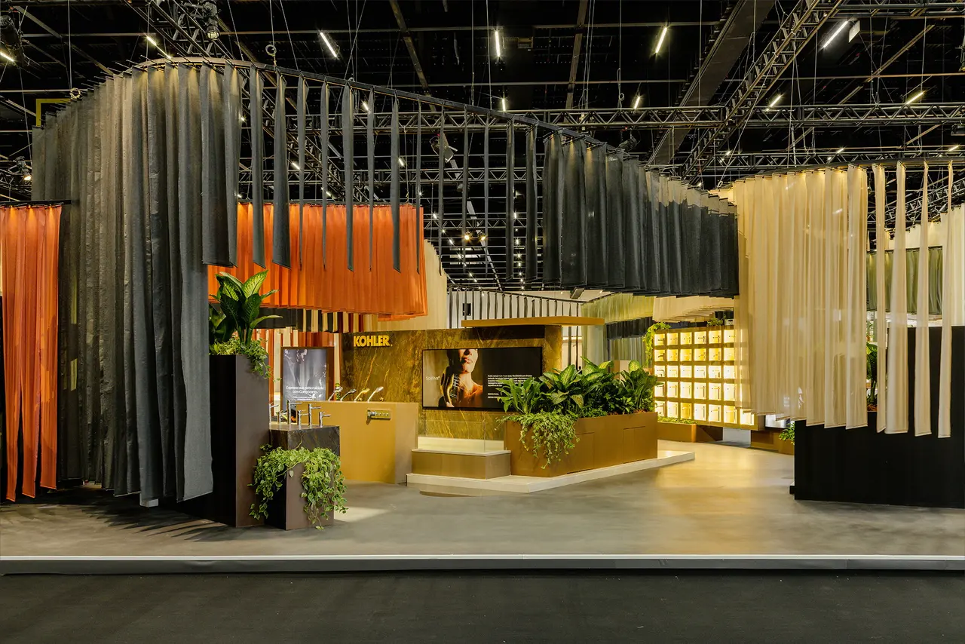
Open scenographic layouts — composed of display platforms, sinks, half-height walls, and planters — allow visitors to move directly through the spaces, guided by the interplay between the Shell’s spatial logic and the arrangement of interior elements. The smaller lot (400 m²) houses an institutional café, lecture arena, and business area. The same Shell logic defines these zones, except for a more solid volume enclosing meeting rooms, backstage, storage, and support functions.
LED strips and carefully designed overhead lighting, installed at a height of 6 meters, enhance the sculptural character of this temporary installation. Together with the interior design and product displays, they consolidate a pavilion that not only showcases Kohler’s products, but also communicates the brand’s values through architecture. Key partnerships with material and finish suppliers — including surfaces and stones (Cosentino and Decolores), paints (Coral), MDF (Guararapes), and cabinetry (Kitchens) — reinforce the diversity of possible applications for Kohler products, always framed by the omnipresent Shell throughout the entire space.
Credits


Share your best project with our design community
Register for free and share your projects with the global design community.
Publish your projectDid you contribute to this project?
Submit your information to request inclusion in the project credits.
Thank you, your request has been sent.