
LEnS House
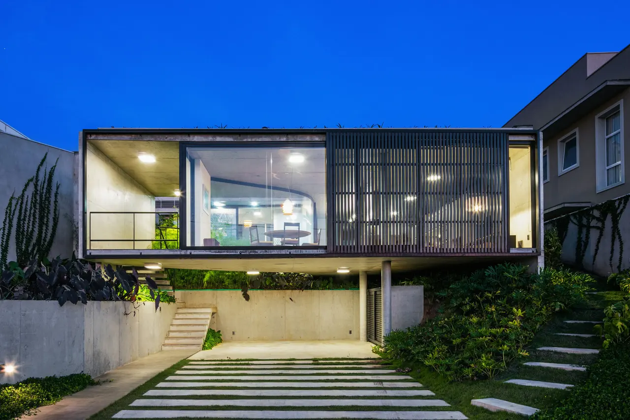
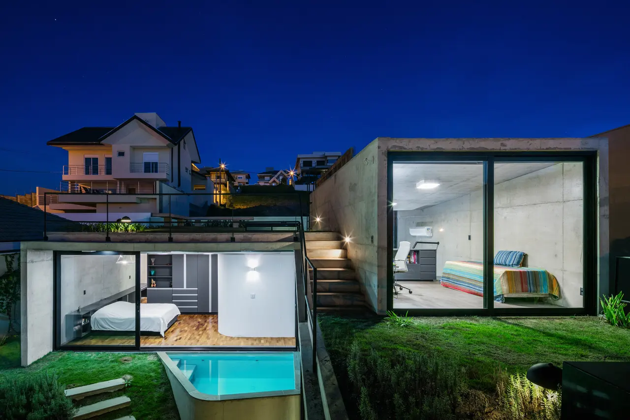
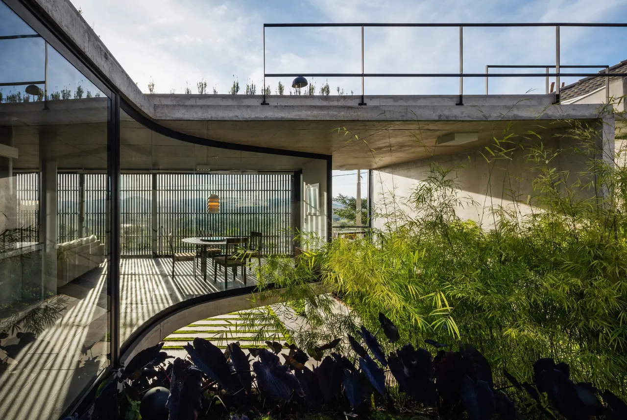
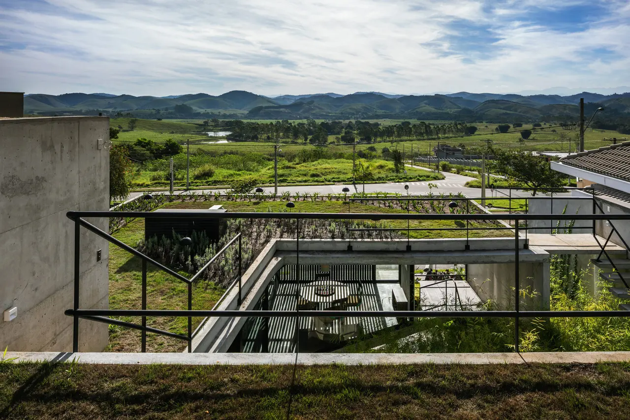
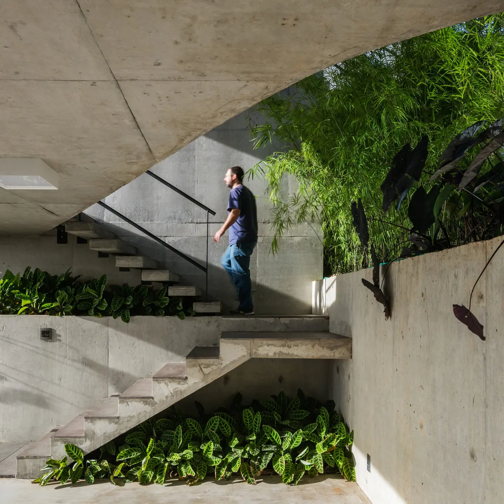
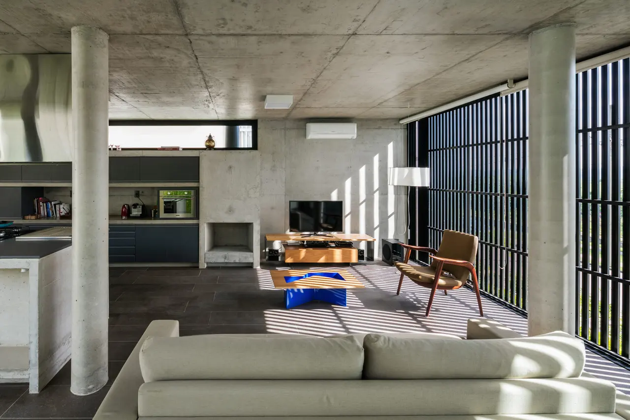
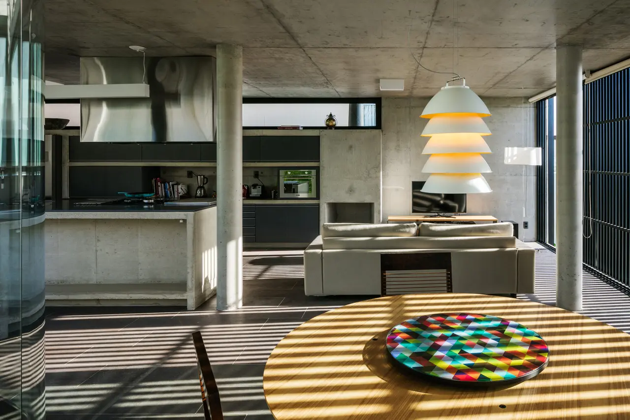
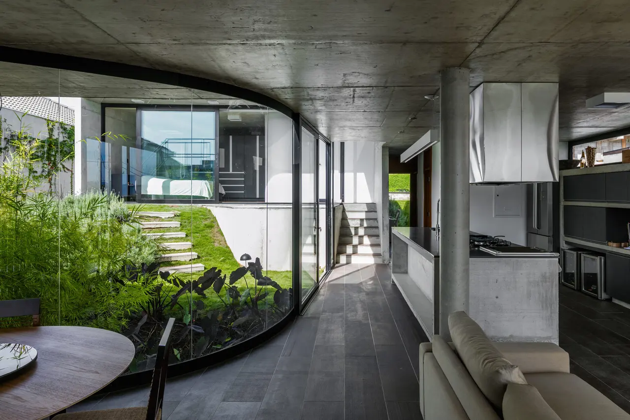
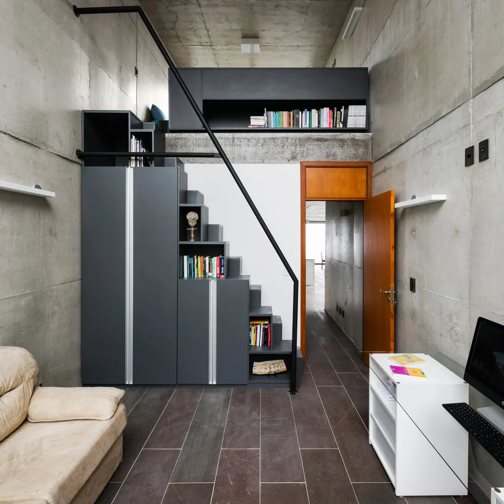
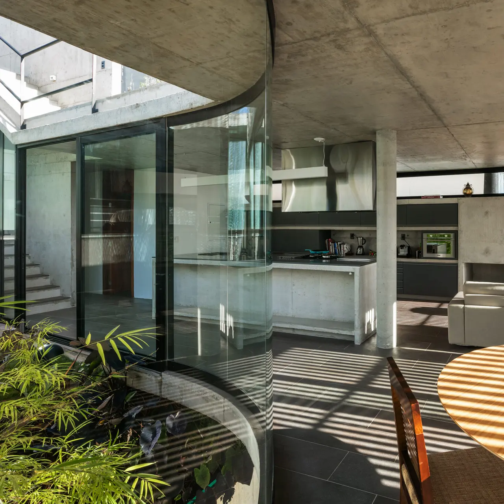
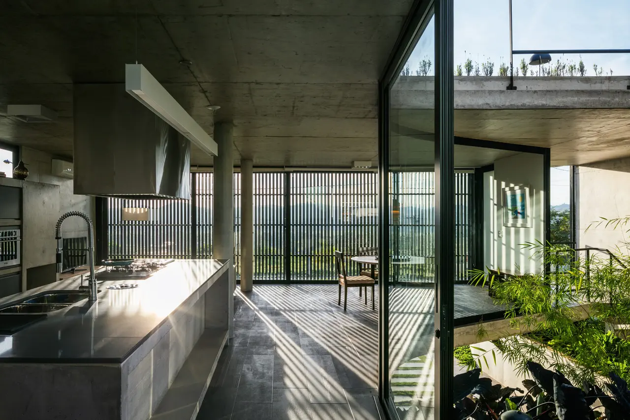
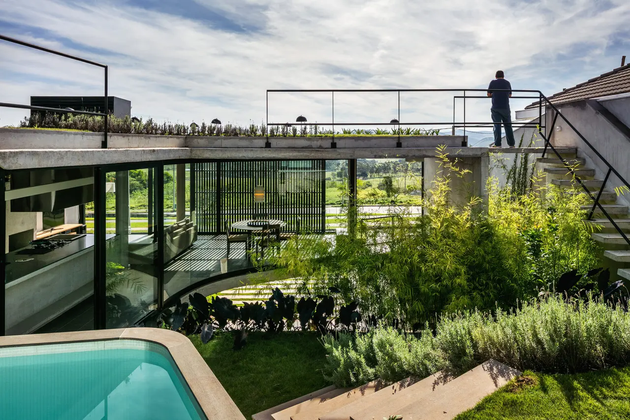
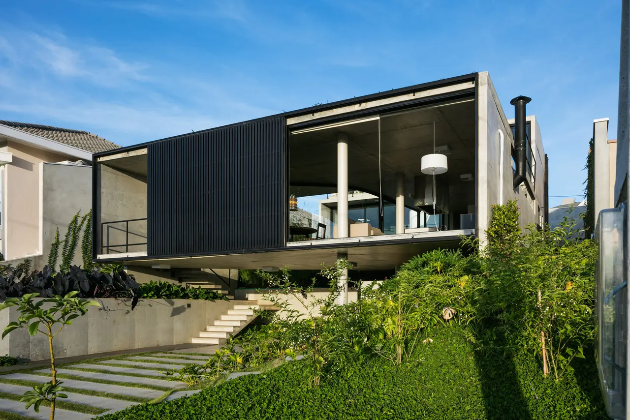
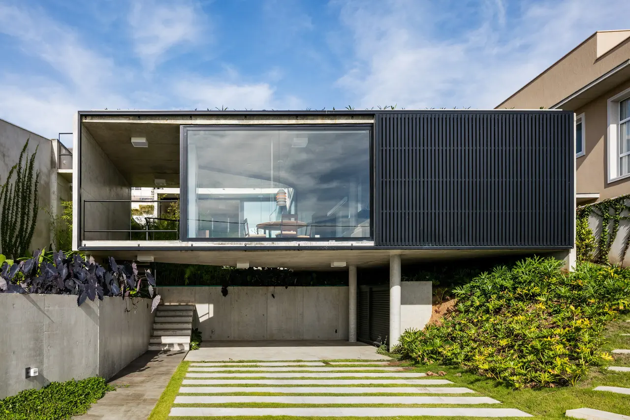
Location: São José dos Campos - São Paulo - Brasil Project year: 2014 Building year: 2016 Site area: 470m² Building area: 204m² Architects In Charge: João Paulo Daolio and Thiago Natal Duarte Collaborators: Diogo Cavallari Engineering: RF engenharia Landscape: Obra Arquitetos Construction: Truzzi Engenharia Photographer: Nelson Kon House built for a couple with the idea of providing a contemplative and reflective space. This theme was addressed in two ways: A more intimate, where the whole house is organized around a small patio and differences in levels. This internal patio allows a visual contact between the surroundings of the house, bringing the residents' life together.
Nature, on this small scale, can be observed according to the variations of the seasons. A curved glass was drawn so that the patio space had no segmentation at its edges and space could be seen through a lens.
Credits
Obra Arquitetos
Architecture, São Paulo, Brazil, 1 project on CIID88

Share your best project with our design community
Register for free and share your projects with the global design community.
Publish your projectContact Obra Arquitetos
Your message is sent to Obra Arquitetos without revealing their email address.
Thank you, your message has been sent.
Did you contribute to this project?
Submit your information to request inclusion in the project credits.
Thank you, your request has been sent.