
MH Lair
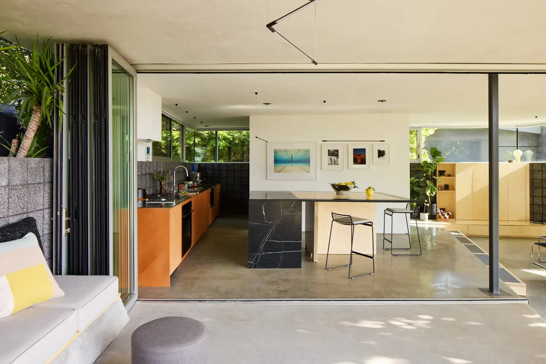
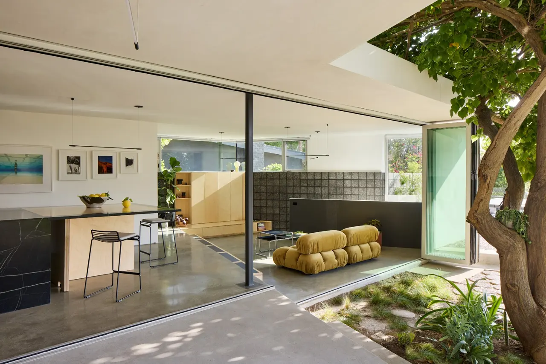
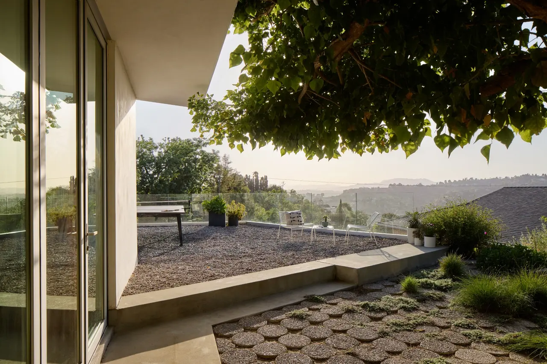
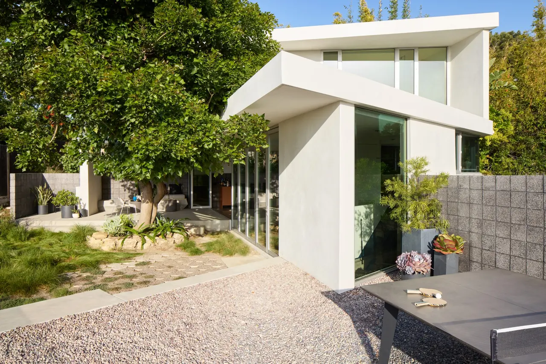
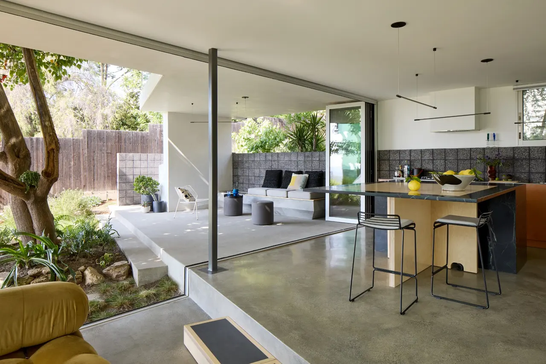
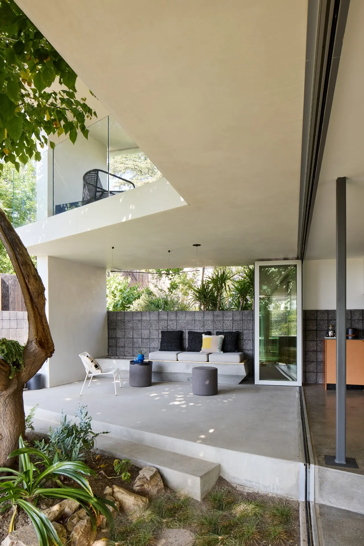
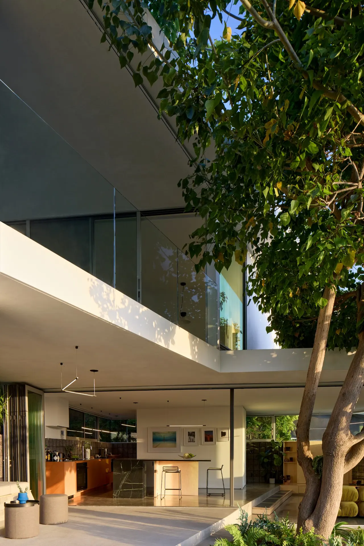
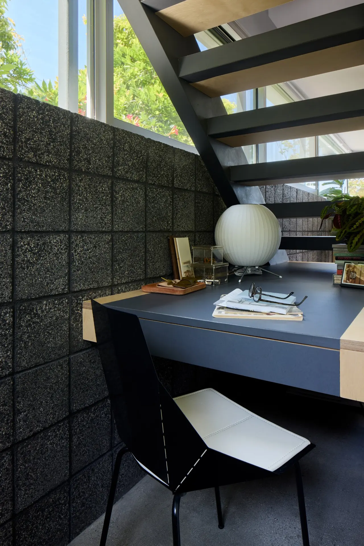
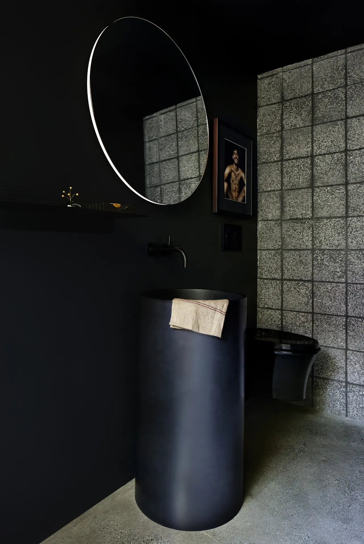
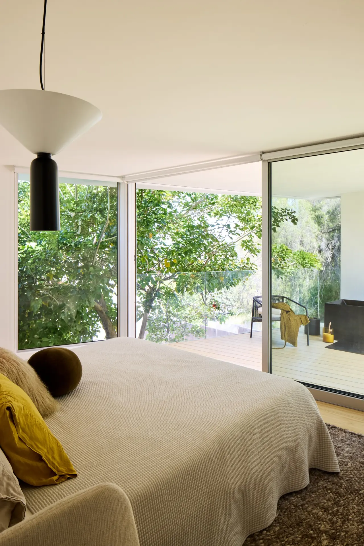
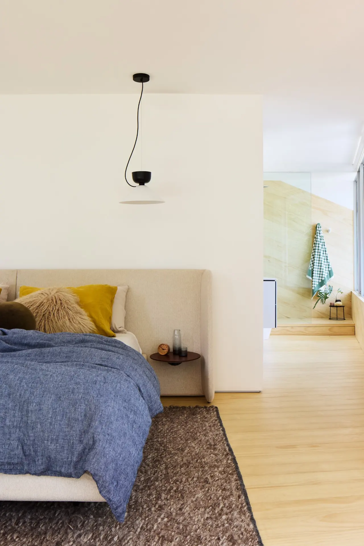
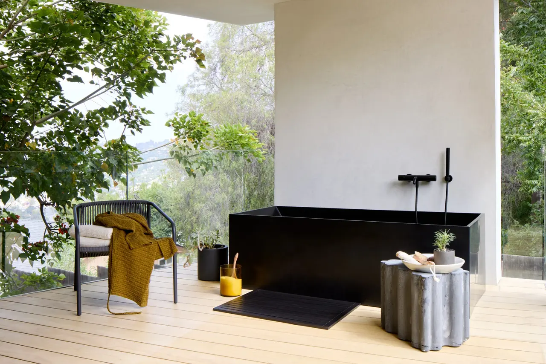
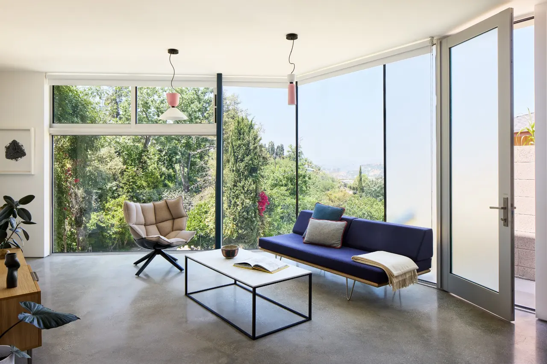
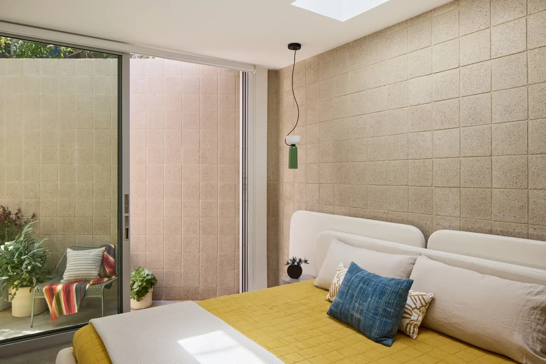
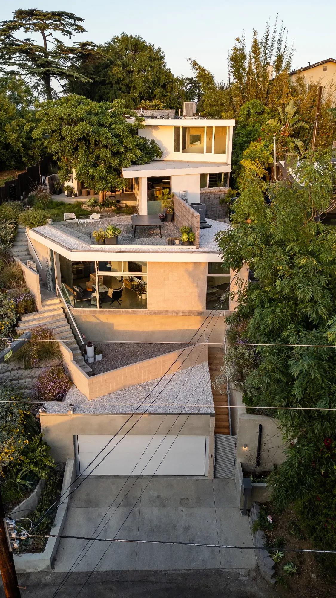
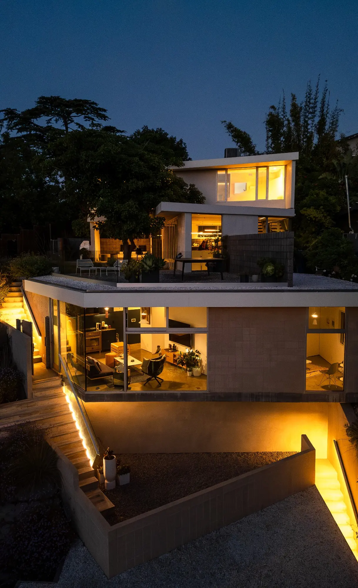
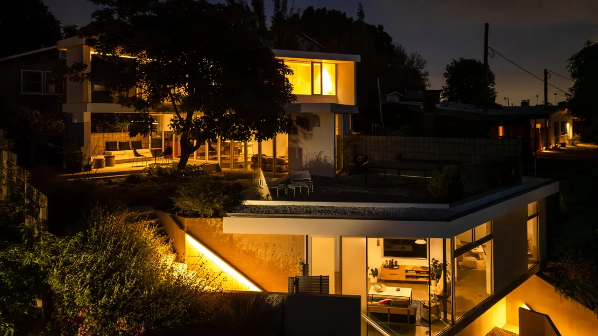
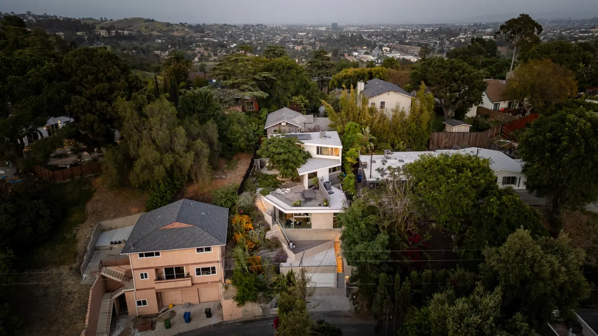
The physical restrictions of the steep site, the hillside building code, and the surrounding views were the main inspiration for the folded geometry of the three-story house as it zig-zags from the street below to the top of the site. The house is organized around an existing Coral tree and oriented towards significant Los Angeles landmarks of the Hollywood sign and the Griffith Observatory, in the distance.
Credits
Claret Cup
Architecture, Los Angeles, United States, 1 project on CIID88


Share your best project with our design community
Register for free and share your projects with the global design community.
Publish your projectContact Claret Cup
Your message is sent to Claret Cup without revealing their email address.
Thank you, your message has been sent.
Did you contribute to this project?
Submit your information to request inclusion in the project credits.
Thank you, your request has been sent.