
No Footprint House
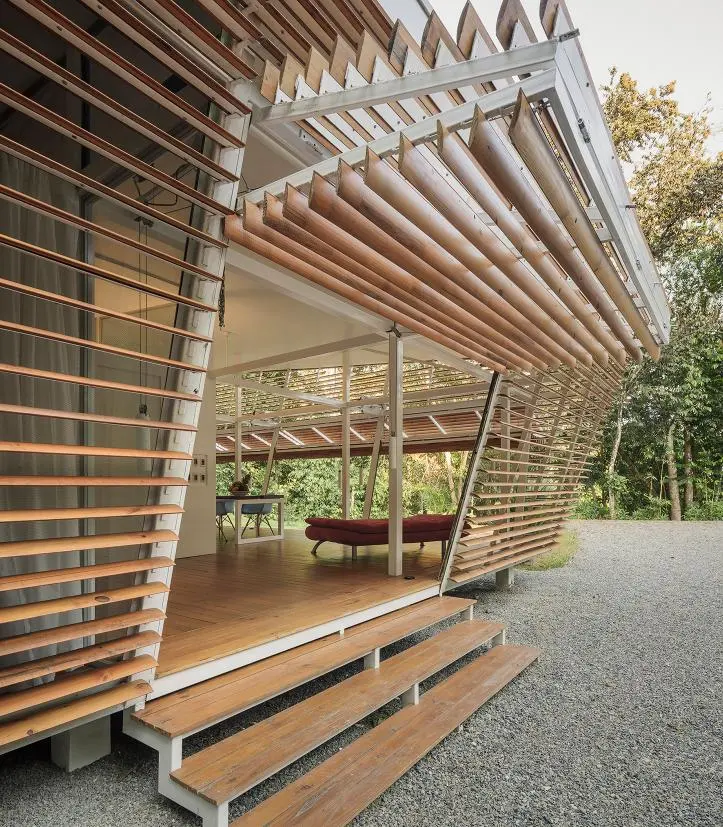
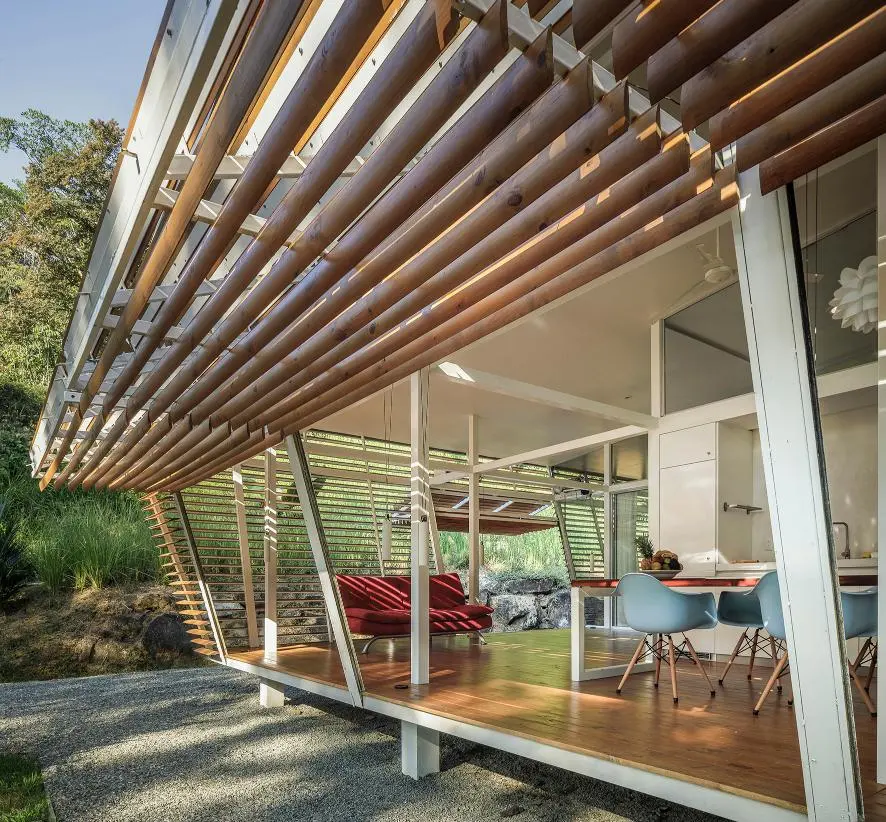
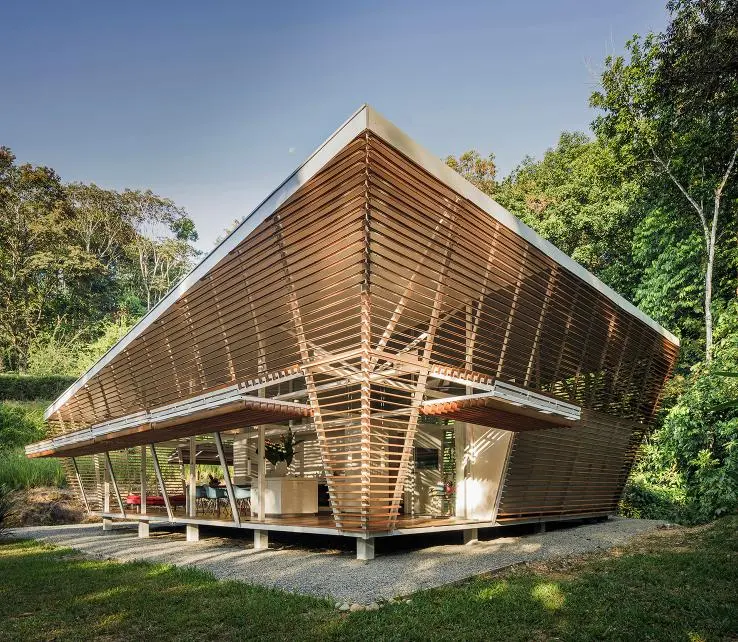
Each building is customized from a catalogue of prefabricated components, the first of its kind in Central America. The selection of all elements and materials is based on a thorough investigation regarding their origin, processing, and environmental footprint. Component options that form part of the NFH catalogue include structural wood and steel, different types of louvres and perforated panels for the facades, bamboo and wood ceilings, as well as mineral and synthetic finishes for walls and floors.
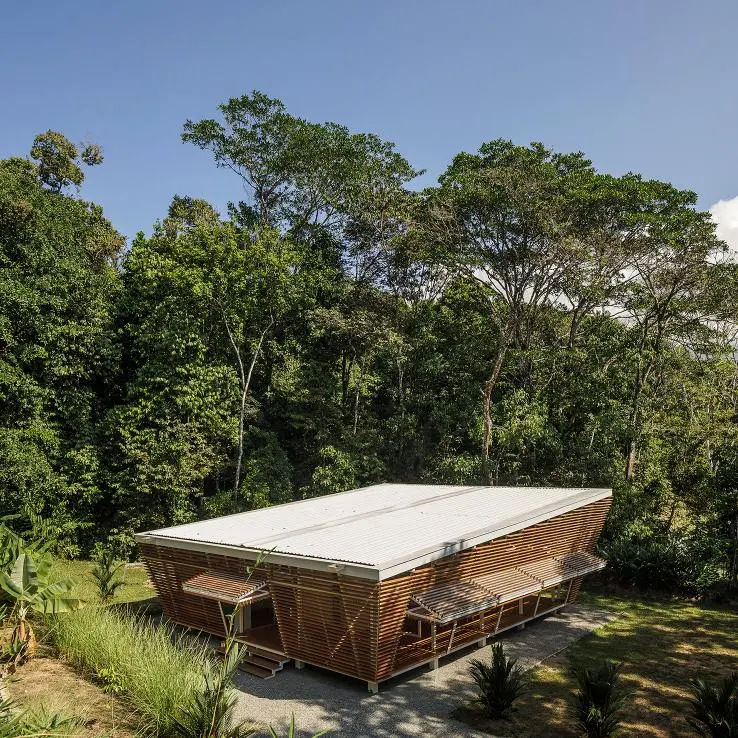
They can be chosen according to the specific needs and likes of each client. The first NFH-108 was built as a floating steel structure with wooden finishes. It is based on a structural grid size of 12 x 9 meters, which contains a combined living and dining area, two bathrooms, two bedrooms and a multifunctional terrace.
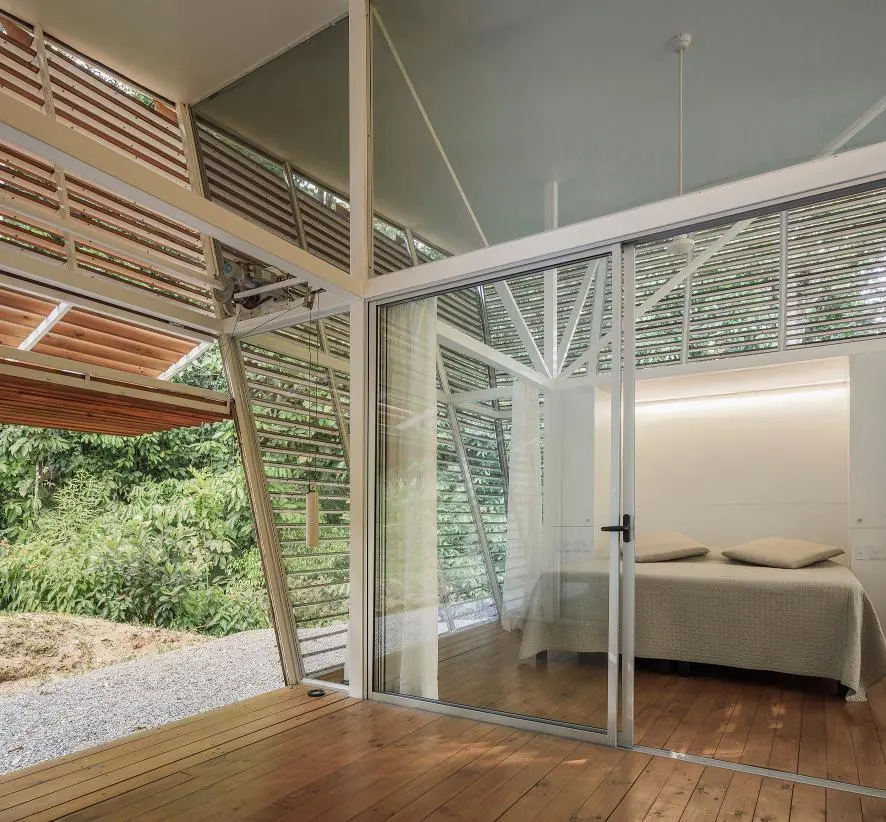
The private rooms can be closed off through different layers of glass sliders and “curtain walls” in order to allow for changing degrees of spatial separation or social integration. The upper section of the building remains permanently open in order to assure unobstructed air flows and cross-ventilation. Panels of mosquito netting prevent insects from entering.
The house is connected to the public water and energy grid, which is powered almost entirely by renewable resources in Costa Rica. Water is heated locally through solar power, which is harvested on top of the roof. Self-sufficient building configurations are available for off-grid locations, as well as a completely de- and re-mountable kit of parts.
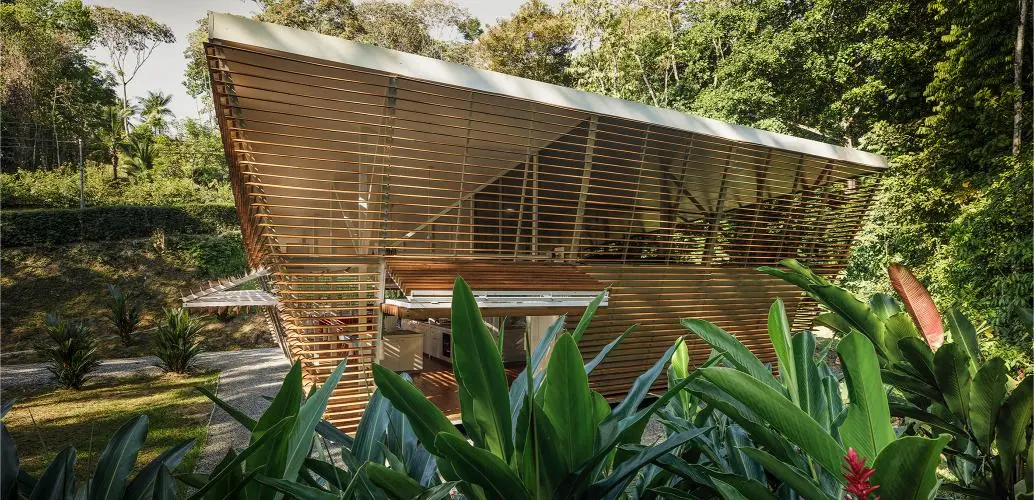
The NFH is designed to blend with its natural surroundings and minimize the impact of construction on the environment. It offers a wide range of adjustable, affordable and replicable solutions to cater for a broad customer segment. The project seeks comprehensive sustainability in terms of its environmental, economic, social and spatial performance.
Credits
A 01
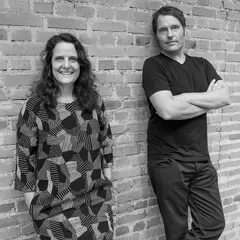
A-01 is an interdisciplinary network organization. In a globally urbanizing society, we work at the borderline of city and countryside or help identifying new synergies between the urban and the rural domain. Our participatory design methodologies are designed to co-create integrally sustainable solutions in urban and rural development. We intend to break the boundaries of a single professional perspective in order to allow for a holistic approach that shapes our products.We envision a long-term impact that involves economic growth, a high quality spatial surrounding, a responsible use of natural resources and an equal social development. This complex set of factors is simply referred to as “the 4 E’s of integral sustainability”: Economy, Engineering, Environment, and Equity. These multidimensional factors are researched and brought into an optimized relationship, depending on the specific parameters and priorities of each project.All assignments are carried out with custom fit teams of experts and entities, introducing A Company and its non-profit counterpart A Foundation as operational vehicles. While the company is dedicated to local consulting and planning services, the foundation researches and communicates transformative processes with respect to the urban and rural conditions worldwide. Moreover, we formulate projects to support local populations that have become vulnerable due to these globally shifting conditions.www.a-01

Share your best project with our design community
Register for free and share your projects with the global design community.
Publish your projectContact A 01
Your message is sent to A 01 without revealing their email address.
Thank you, your message has been sent.
Did you contribute to this project?
Submit your information to request inclusion in the project credits.
Thank you, your request has been sent.