
NVZ Itzling
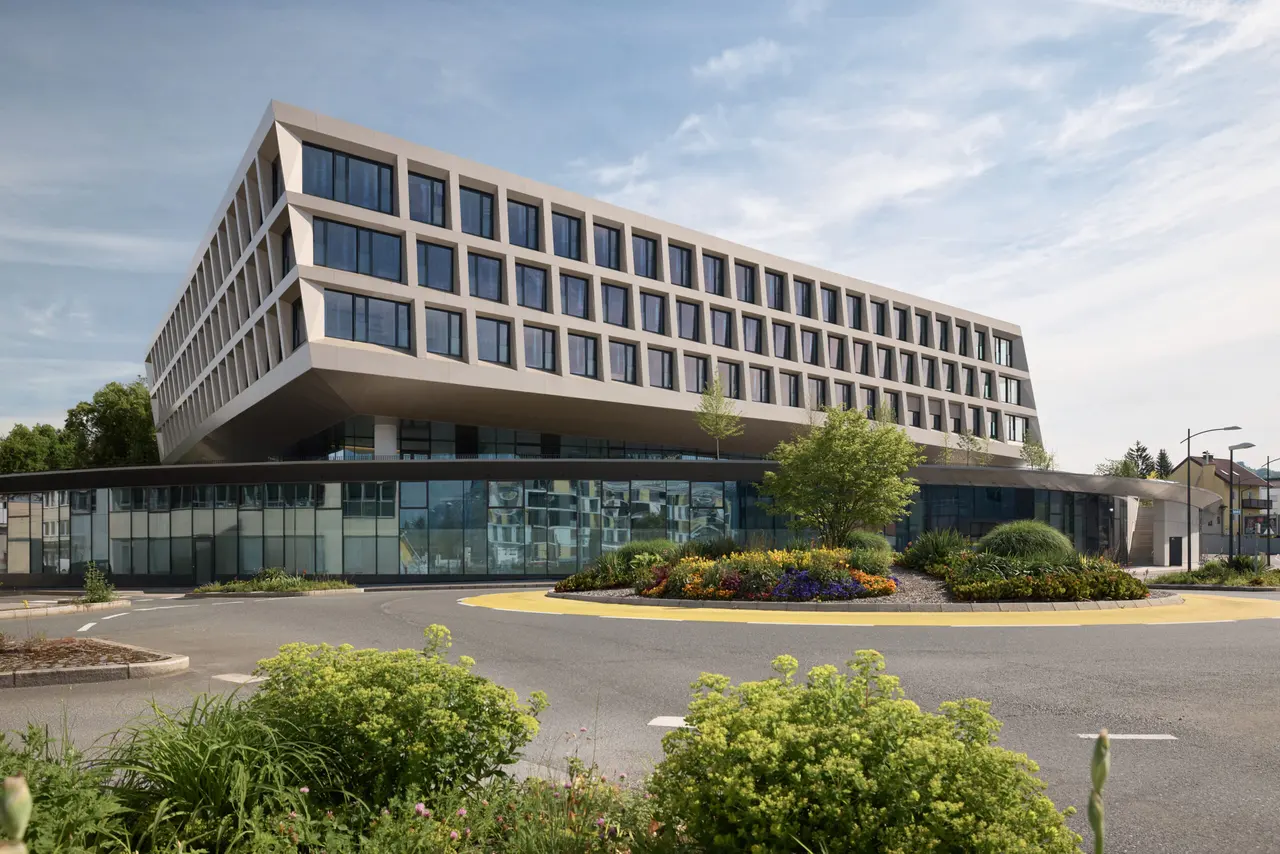
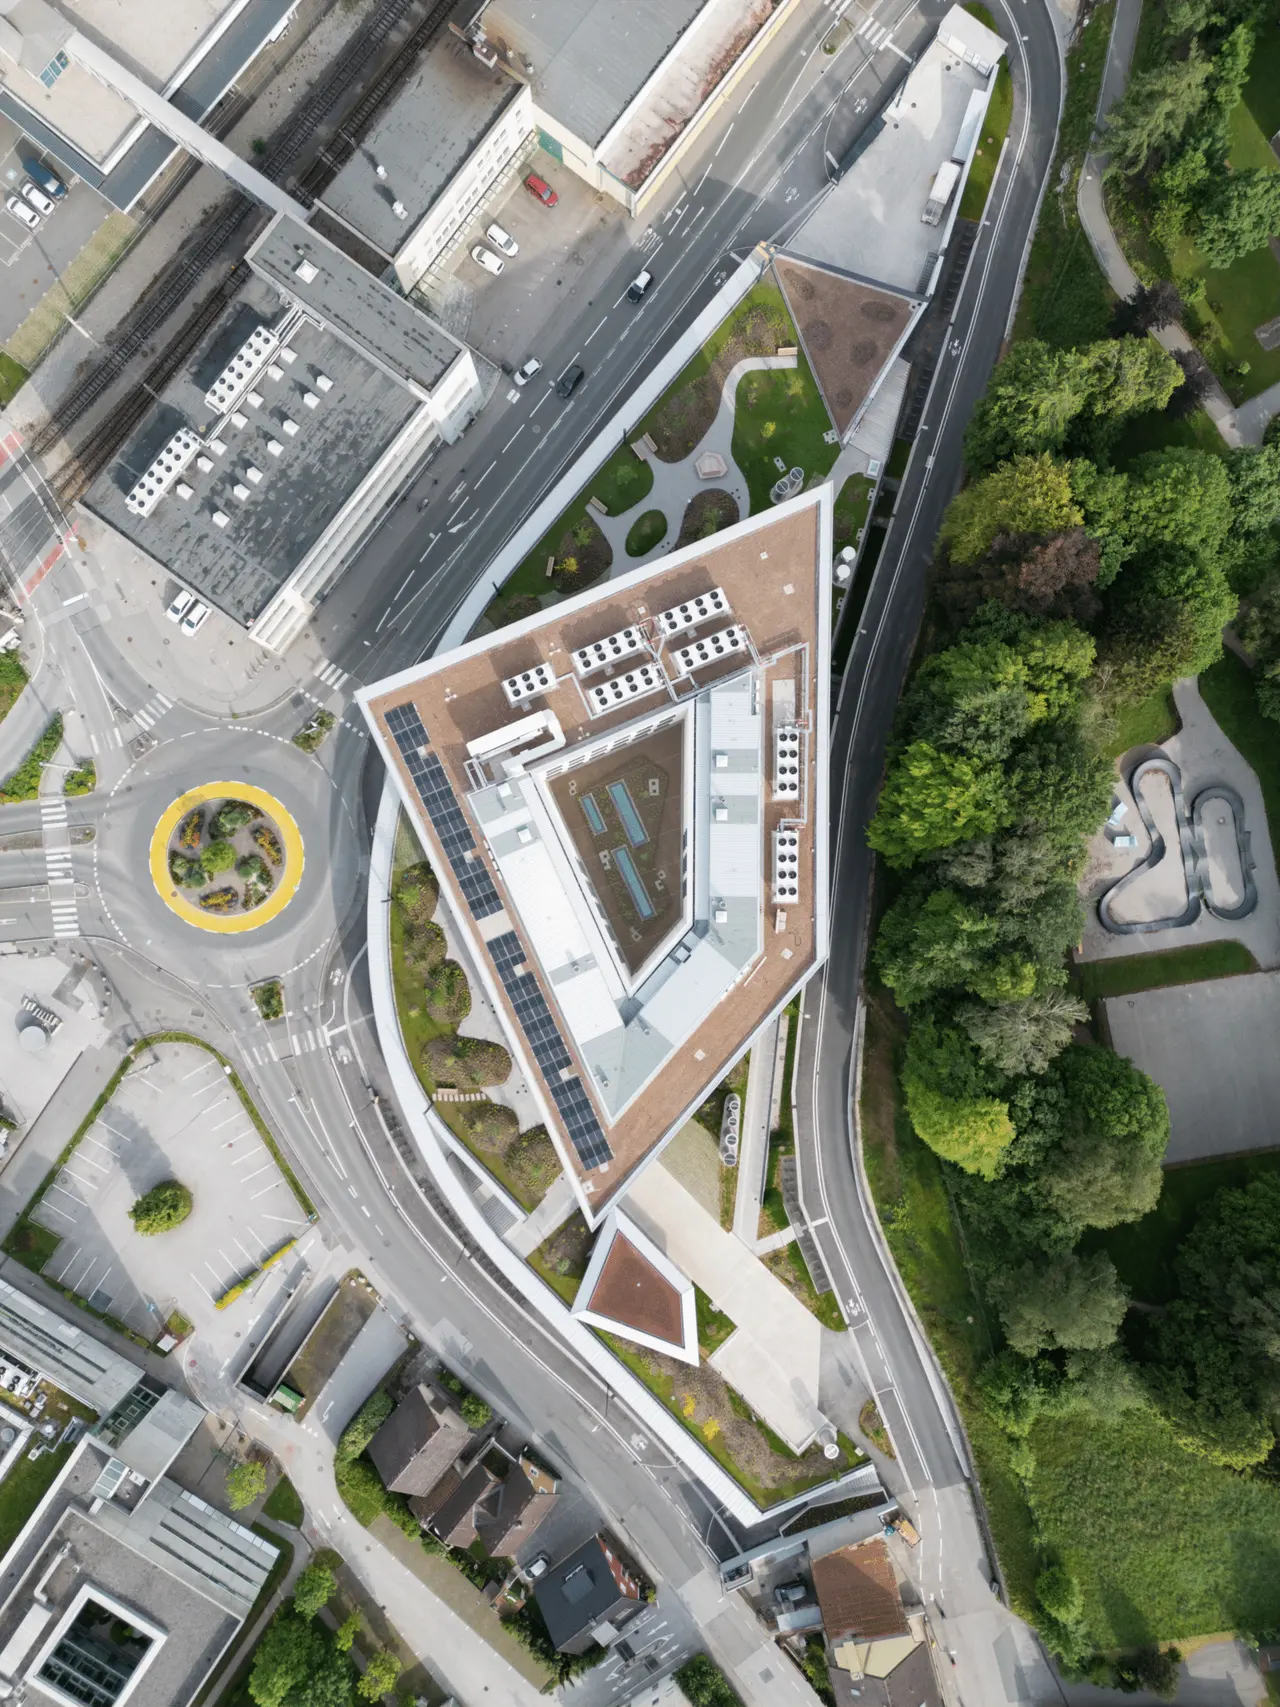
These elements not only create a distinctive visual rhythm but also respond functionally by controlling light penetration and optimizing interior conditions. The careful selection of materials, paired with intricate detailing, ensures the building achieves a refined balance between modern aesthetics and functional demands. The integration of a public green terrace on the first floor is a standout feature, both architecturally and environmentally.
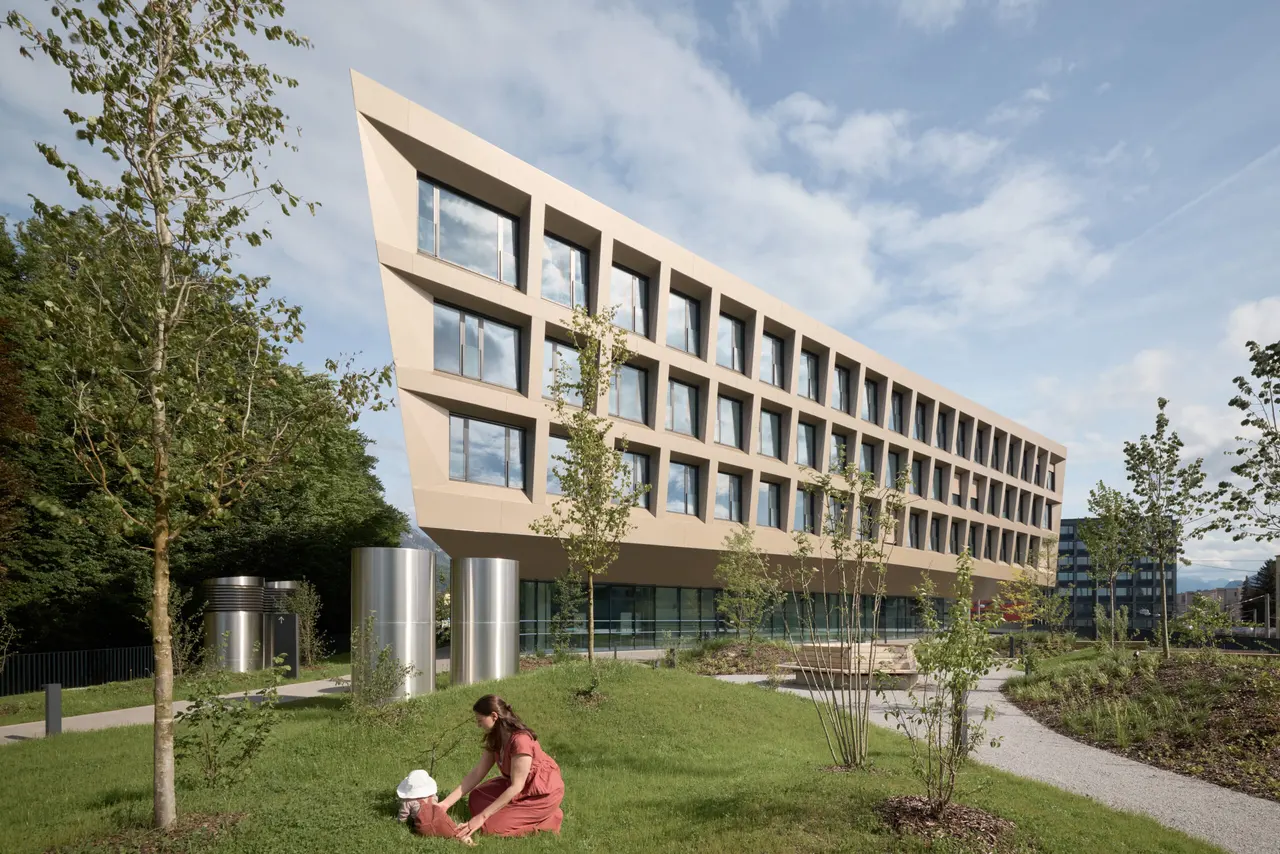
Designed as a lush urban retreat, the terrace incorporates over 40 trees and 2,000 plants, offering a rare green space within the industrial district. Its strategic positioning creates a fluid transition between the building and its surroundings, fostering a sense of openness and accessibility. Architecturally, the terrace softens the building’s bold form and introduces a human-centered element, emphasizing the importance of nature in urban contexts.
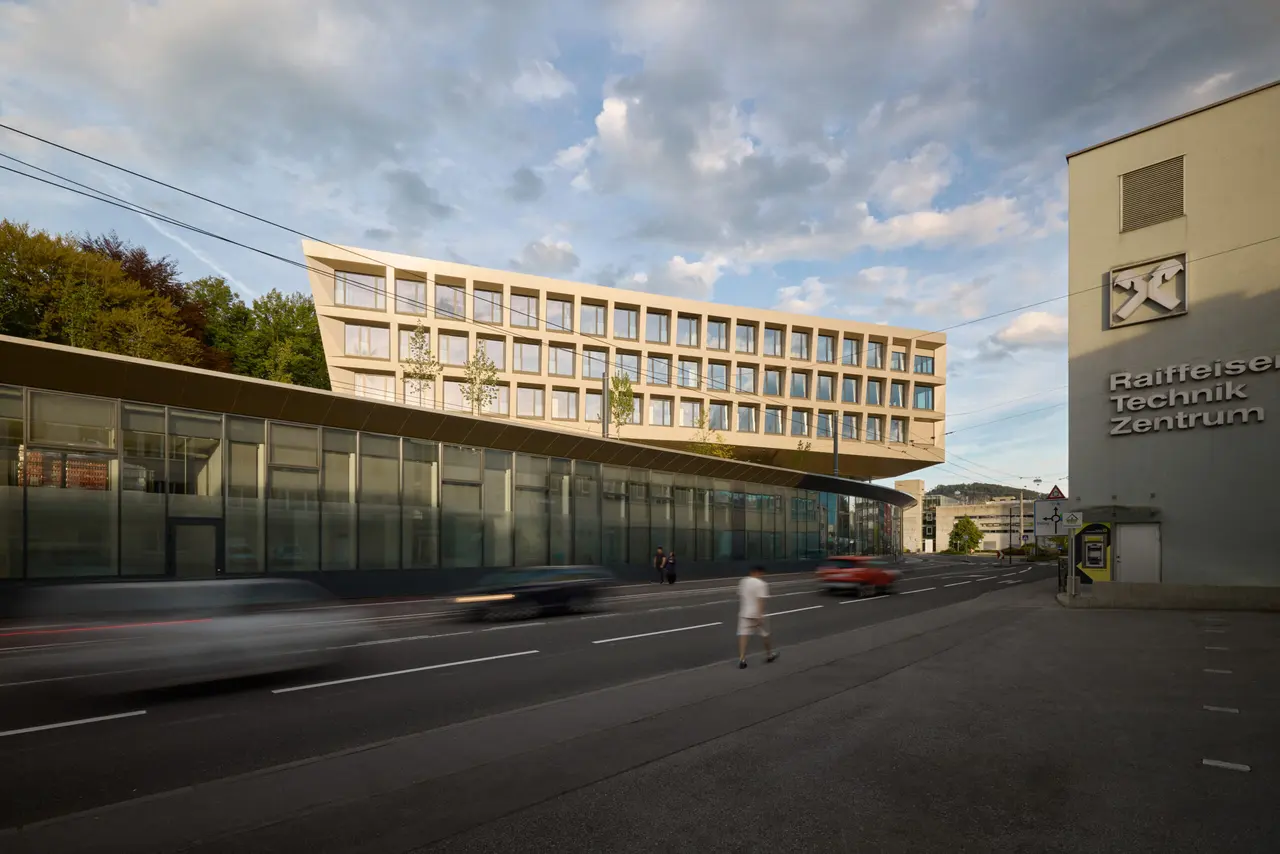
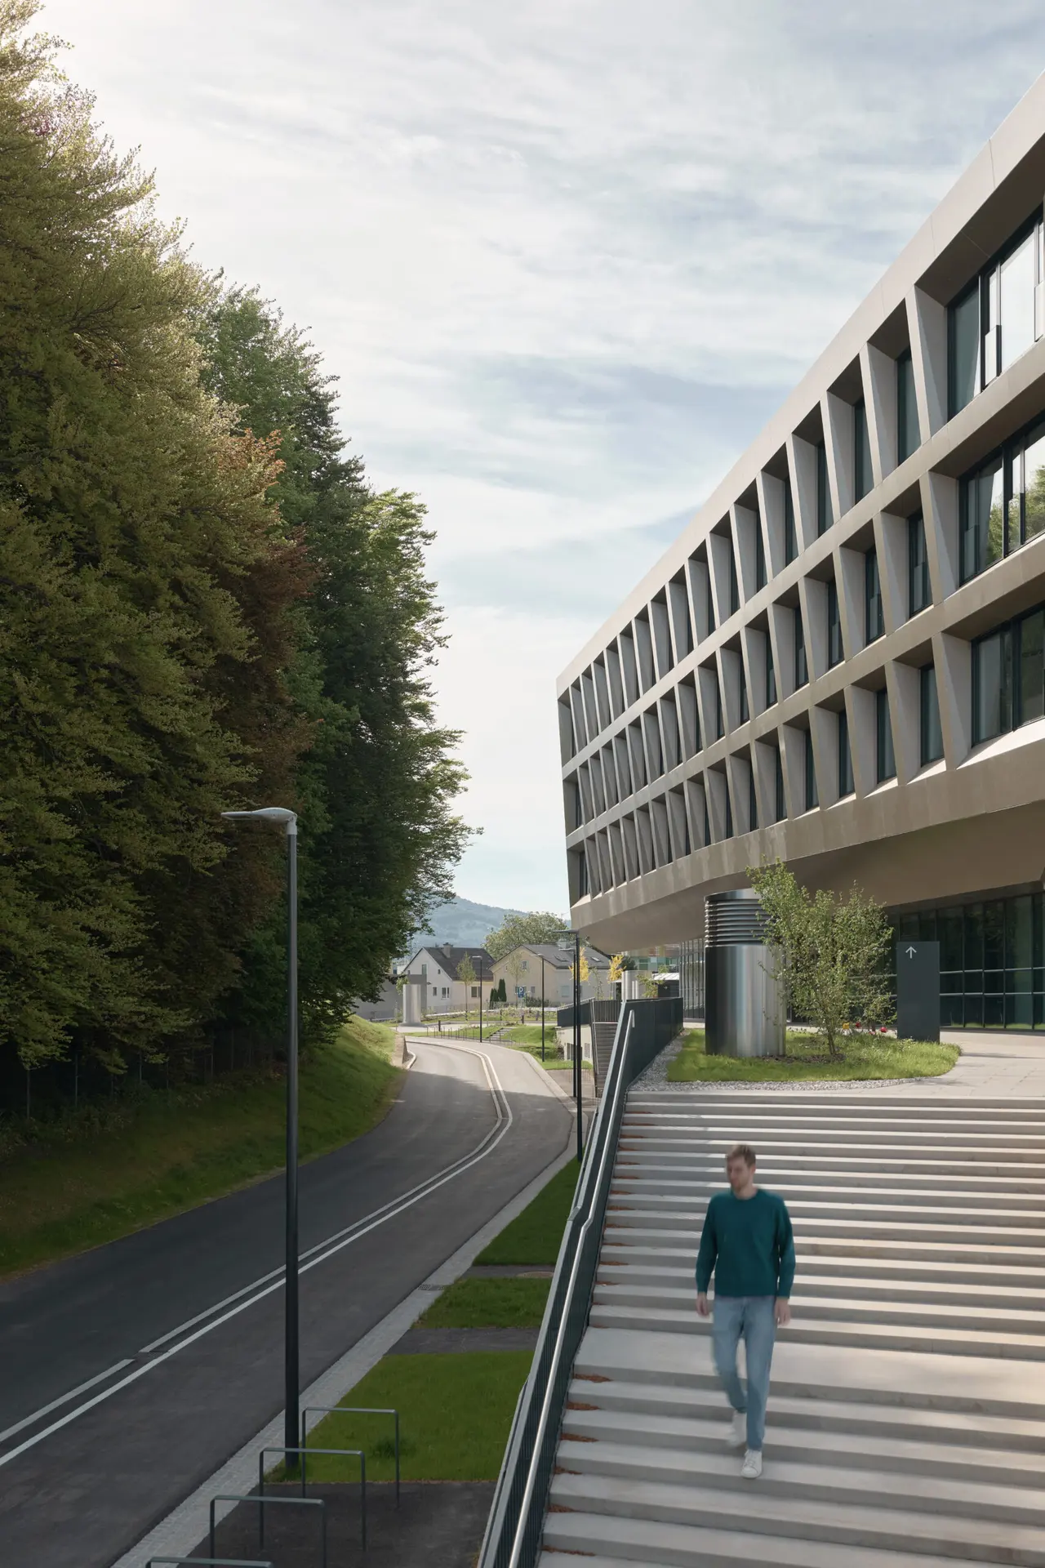
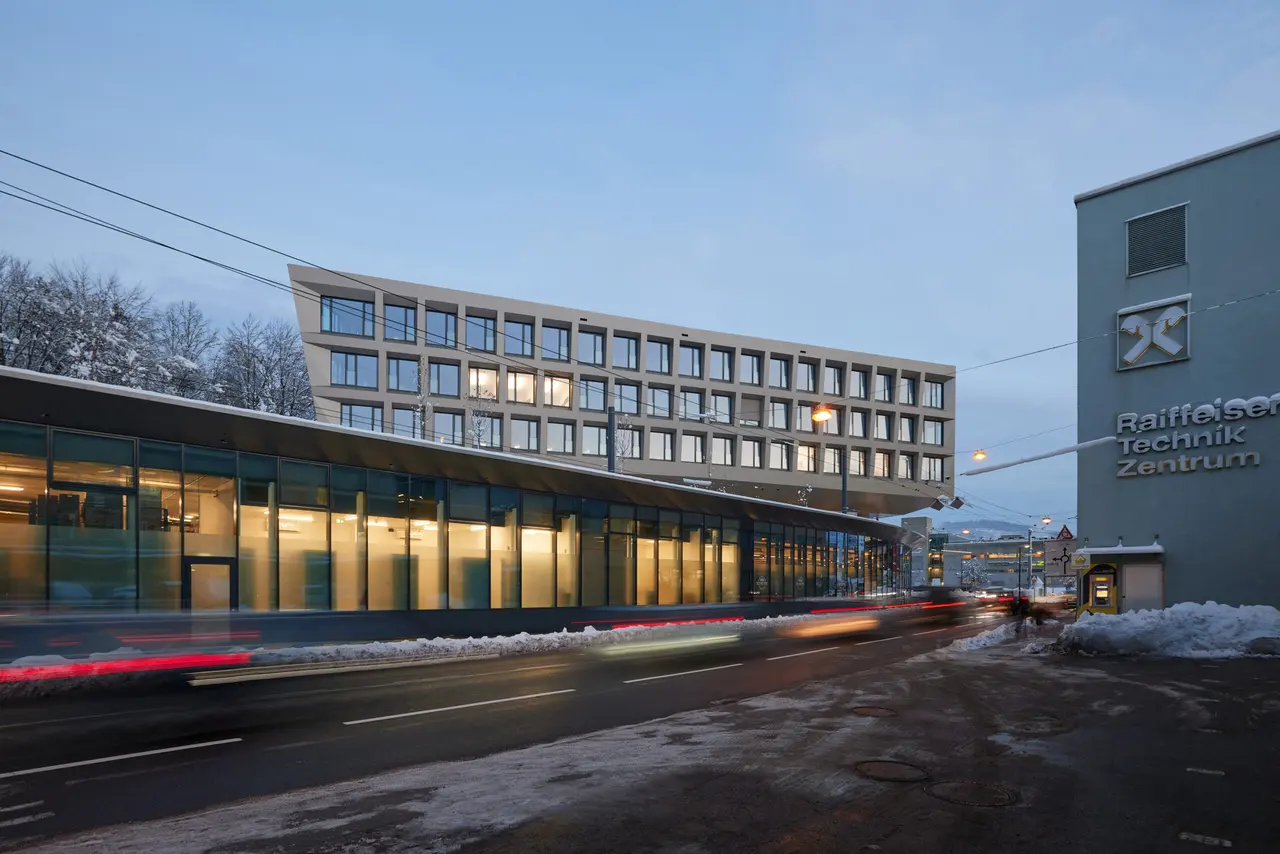
This green space serves multiple purposes: it offers a tranquil outdoor area for visitors and employees, enhances local biodiversity, and contributes to the reduction of heat accumulation in the city. The connection to adjacent pedestrian and cycling routes, including the nearby Goethesiedlung, highlights the project’s commitment to sustainable mobility and urban cohesion. The overall massing of the building combines the transparency of its lower levels with the floating, angular forms of the upper floors, creating a striking urban silhouette.
This design approach not only addresses functional needs but also shapes a distinct identity that anchors the building within its evolving urban context.
Credits


Share your best project with our design community
Register for free and share your projects with the global design community.
Publish your projectContact Lechner Lechner Schallhammer
Your message is sent to Lechner Lechner Schallhammer without revealing their email address.
Thank you, your message has been sent.
Did you contribute to this project?
Submit your information to request inclusion in the project credits.
Thank you, your request has been sent.