
Residence WIGO
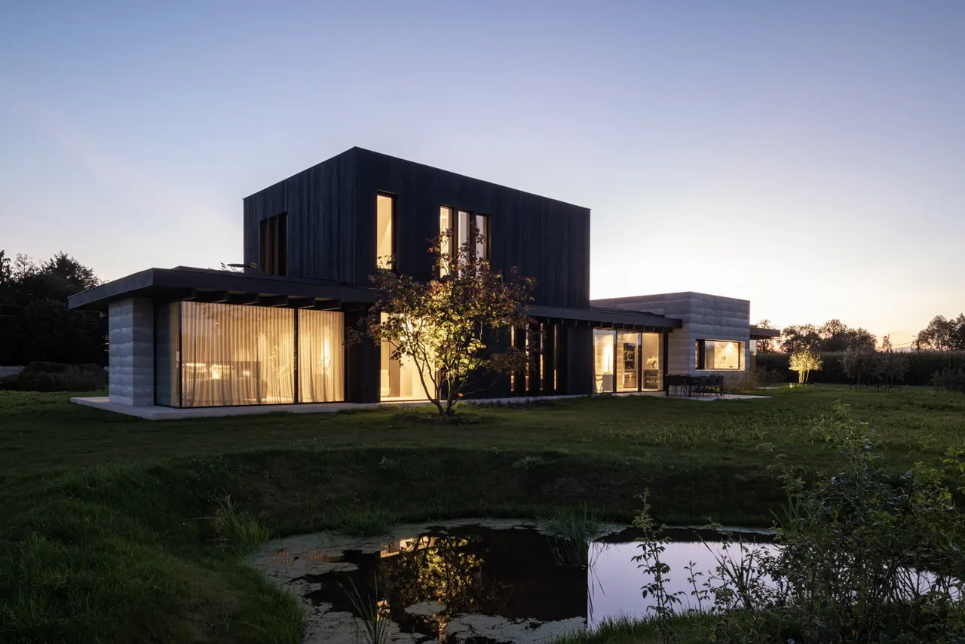
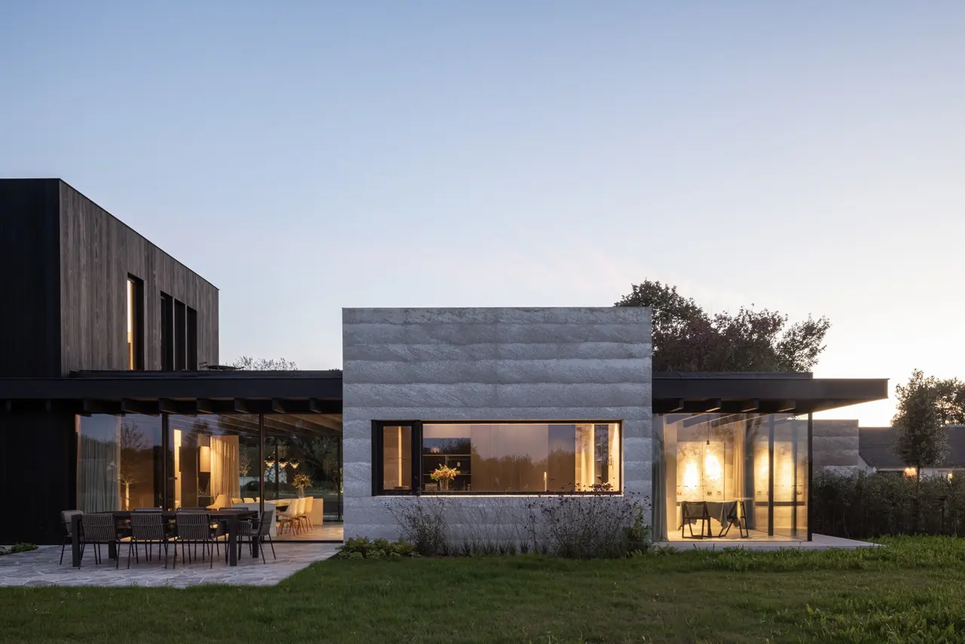
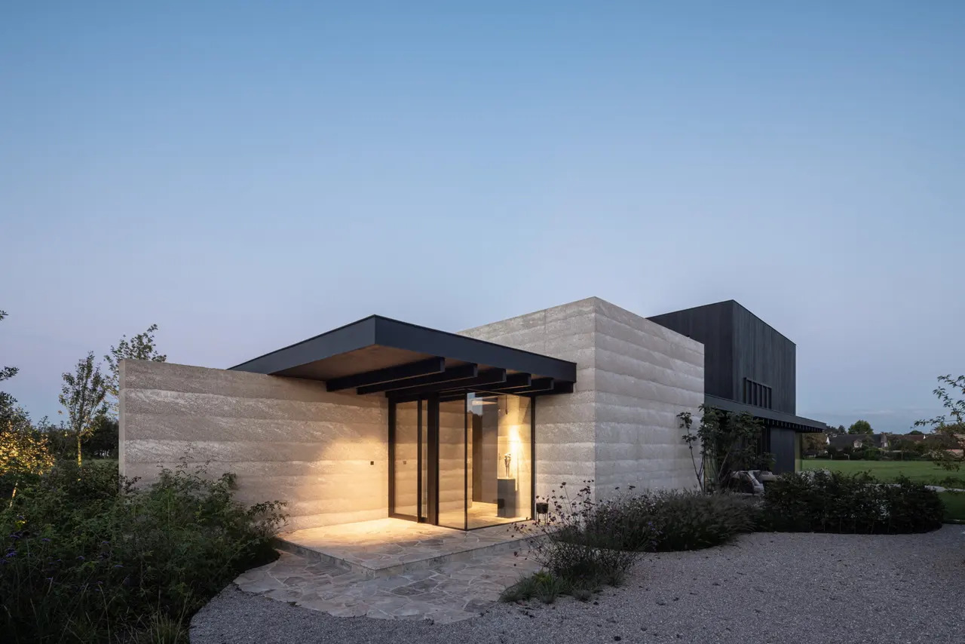
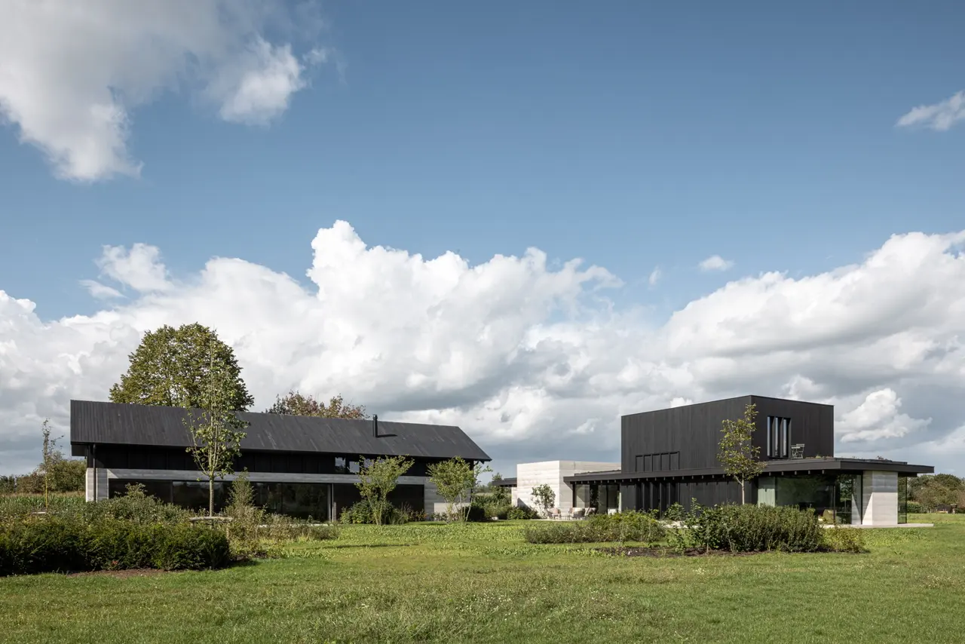
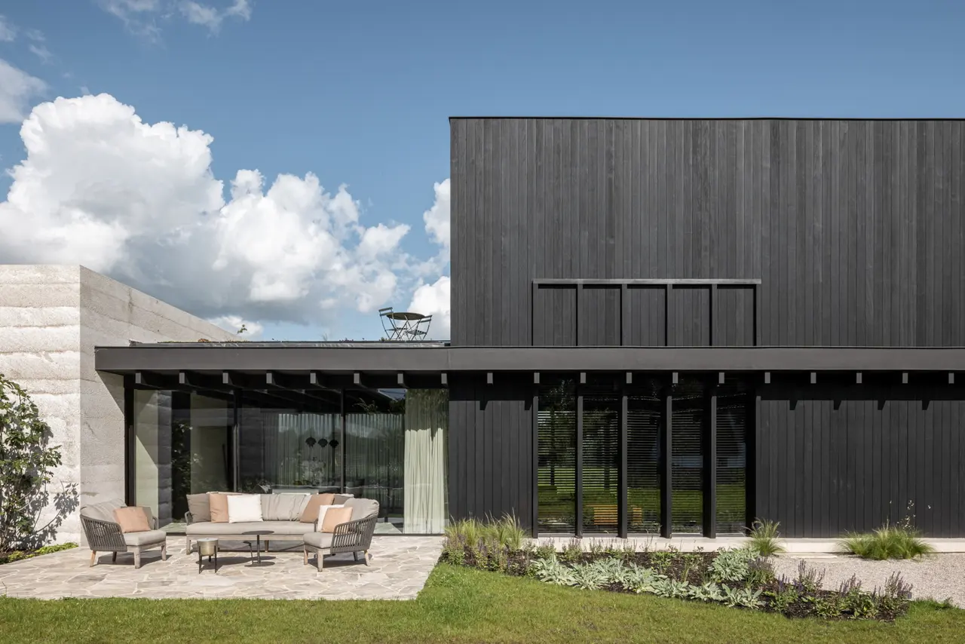
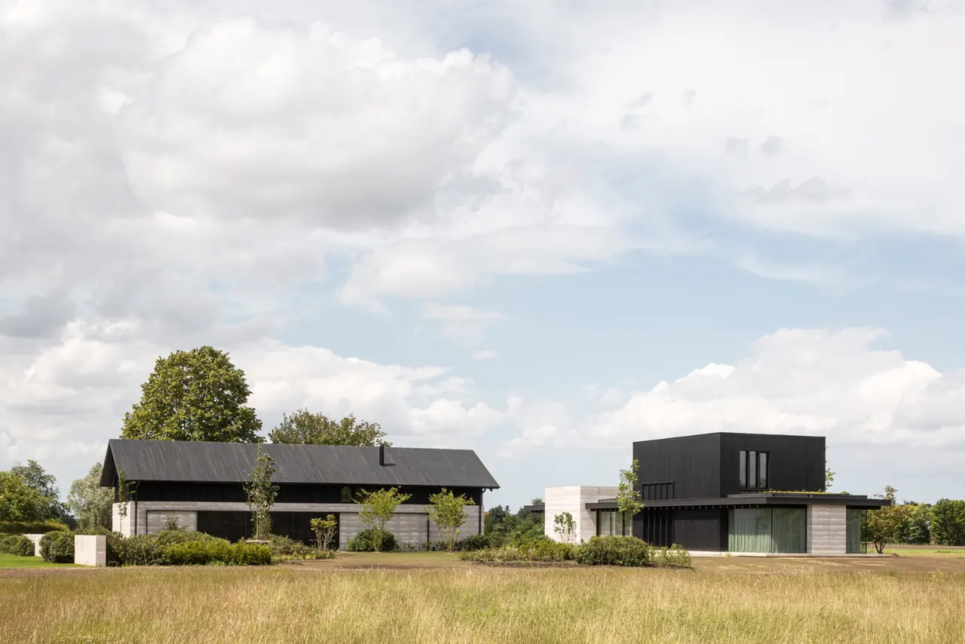
Together with wood and glass, stamped concrete represents the trio of materials used for both buildings. The stamped concrete was cast in layers of different heights, the wood was dark oiled and the glass is contained in ultra-slim aluminium profiles. Parallel to the road is the residential section.
With no pitched roof and stripped of all decoration, this volume essentially emerges as a conceptual sequence of closed spaces with open, glazed volumes in between. From the entrance, you walk straight through a central corridor separating the kitchen on the left and the neatly hidden, practical spaces on the right to culminate subsequently in an open living space, intimate seating area and the master bedroom. The latter too, furnished with warm textiles, a low-beamed dark oak ceiling and bordered by landscape, manages to find the balance between expansive and secure living.
Unique features here are the ground-floor bathroom with a fully sliding window that creates an indoor-outdoor showering experience and also the view from the kitchen that feels like a refreshing breath of air resembling a cut-out canvas. The sculptural concrete staircase takes you to the floor with sleeping quarters that invite adult children to a multi-day stay. Also observe a dynamic play between high and lowered ceilings and you get a cocooning, warm bolster within the concrete shell of this unique new building.
Between public and private Finally, some extra explanation is needed for the unfenced, wild garden plot that extends seamlessly into the adjacent agricultural fields and those behind. Only a low, thick stamped concrete wall parallel to the street marks the boundary between what is public and private and grants the front yard limited intimacy. In this way, the front garden is also turned into a meeting place and WIGO illustrates herewith that we do not literally and figuratively have to think within the box to create a living experience that reaches out and embraces without being swallowed up.
CAS architects celebrates 15 years The Belgian firm CAS architects was founded 15 years ago. Its founding couple Pieter-Jan Leenknecht and Jovanca De Bruycker have shaped the architecture firm into a reference in villa construction over recent years. The way their designs unfold time and again like a style bible filled with timeless architecture, warm interiors, bespoke furniture, in-house product design, views of greenery and astounding vistas is characteristic of the work of CAS architects.
With project WIGO, the architectural firm ventures a step further in its evolution towards creating exceptional architecture that effortlessly spans generations. Pictures by Tim Van de Velde
Credits

CAS architecten
Pieter-Jan Leenknecht and Jovanca De Bruycker have shaped CAS Architecten into a diverse and dynamic practice, dedicated to architecture where form, context, and experience go hand in hand. Guided by the pursuit of balance and harmonious proportions, a sense of space, natural light, and carefully framed views are considered essential. Their projects are distinguished by a refined interplay of lines, not as a goal itself, but as the outcome of a dedicated search for architecture in its purest form. The combination with a warm and inviting interior results in homes where people truly enjoy living. The seamless integration with the surrounding context ensures that CAS Architecten delivers sustainable projects that gracefully stand the test of time.

Share your best project with our design community
Register for free and share your projects with the global design community.
Publish your projectContact CAS architecten
Your message is sent to CAS architecten without revealing their email address.
Thank you, your message has been sent.
Did you contribute to this project?
Submit your information to request inclusion in the project credits.
Thank you, your request has been sent.