
SAGM sculpture atelier galliani
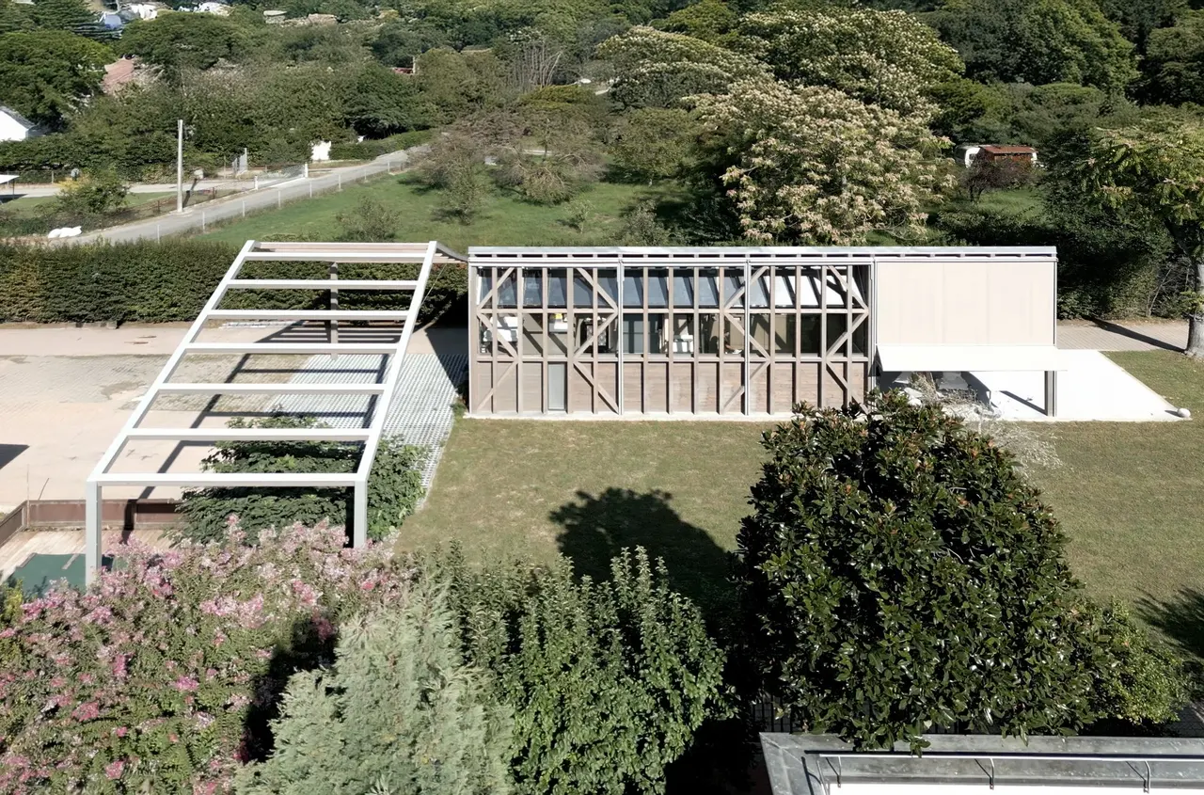
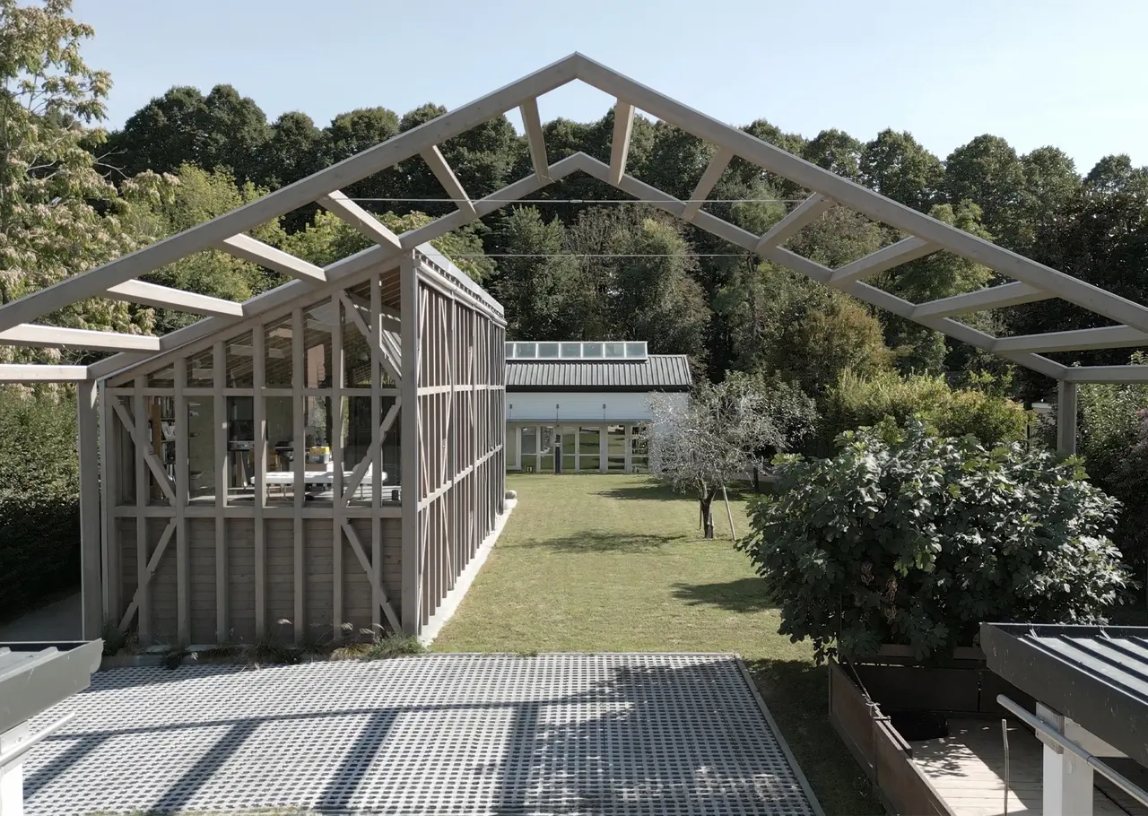
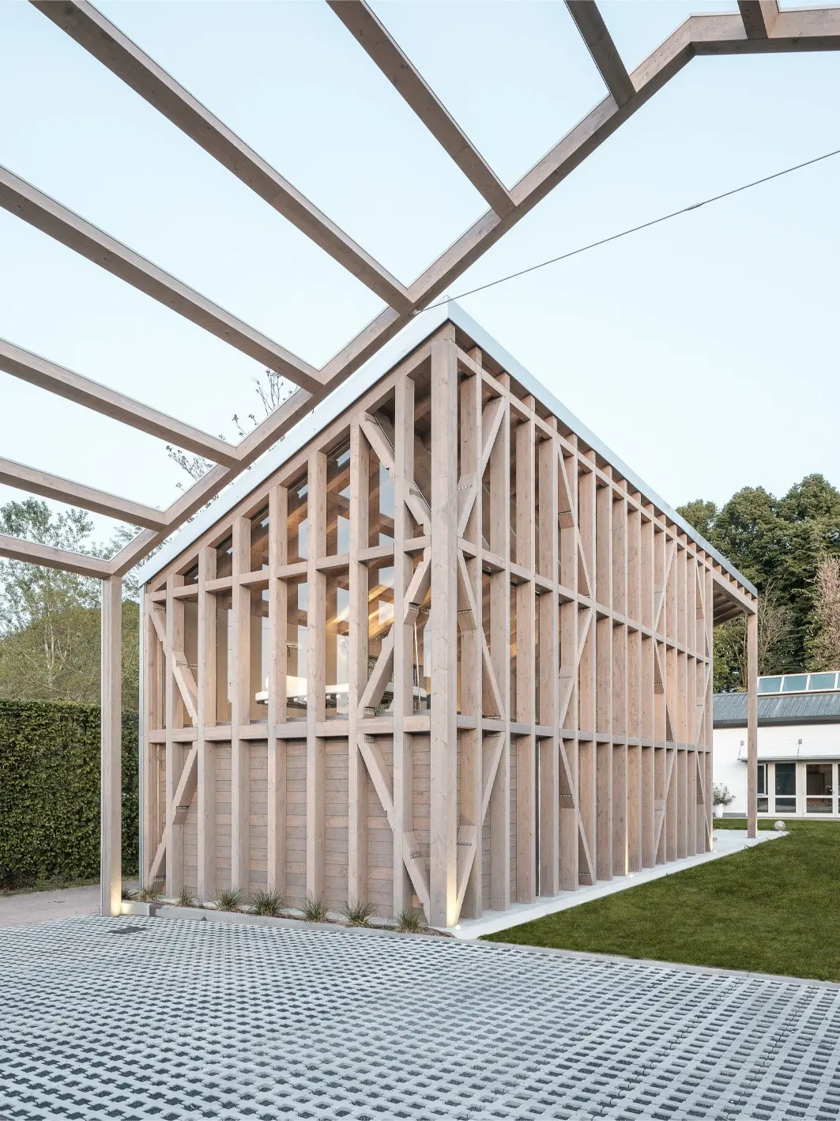
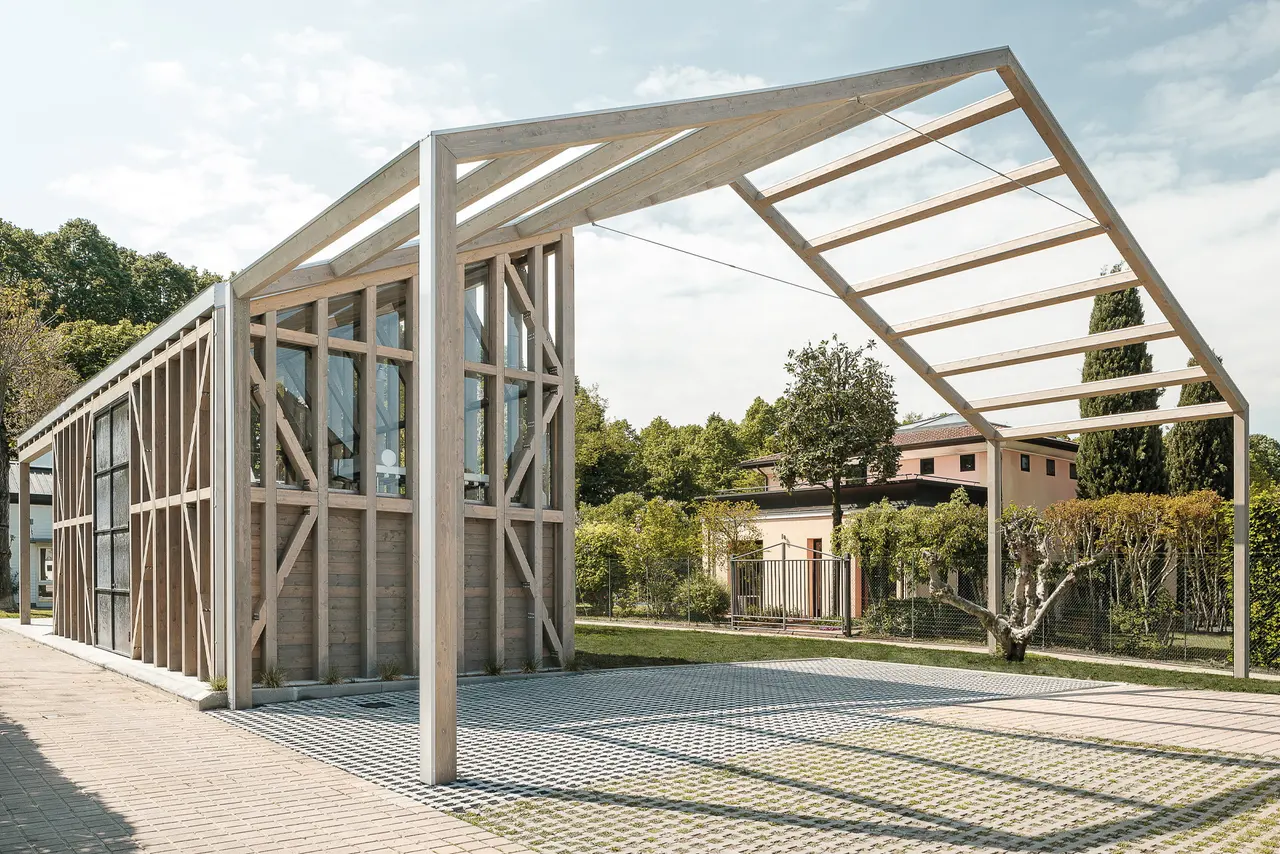
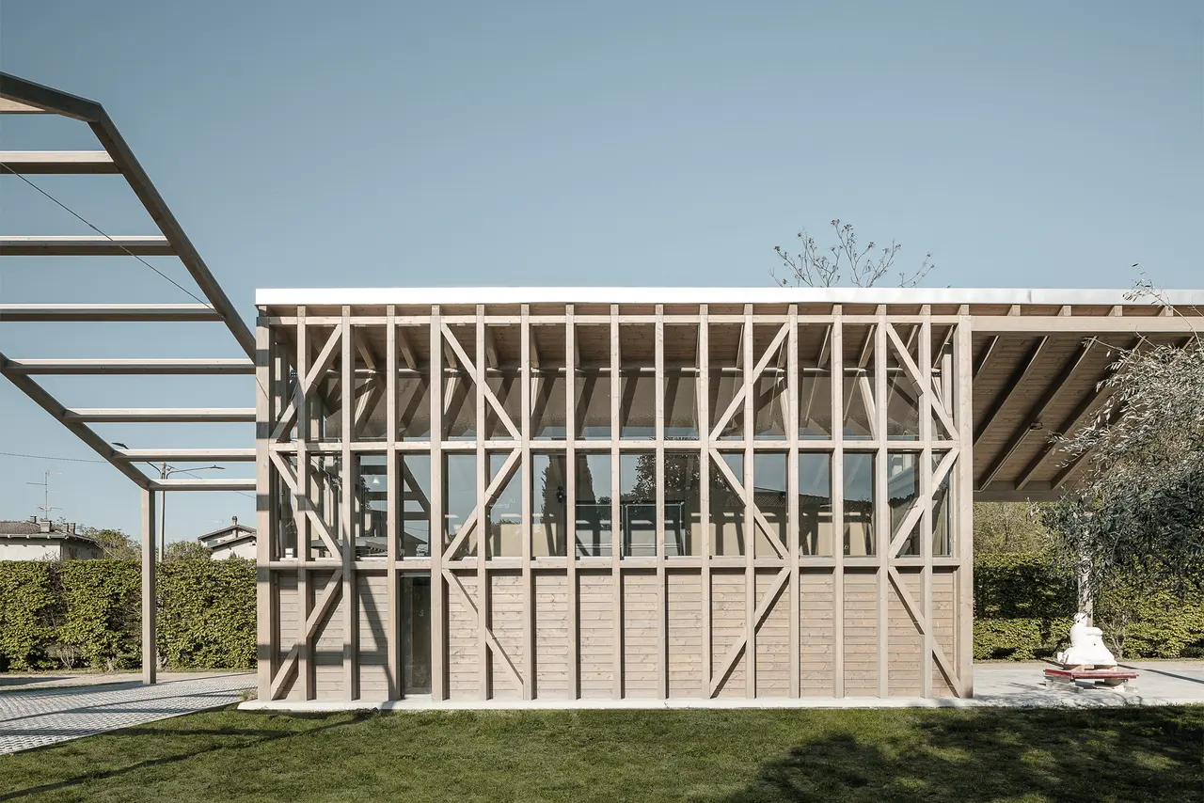
The architecture is reduced to essential elements. The atelier is formed by a sequence of closely spaced portals, reiterated to give rhythm and partition to a large double-height nave. This configuration allows the coexistence of introverted and open qualities: one side presents itself as opaque and dedicated to concentration, while the other opens toward the park, filled with natural light and continuous visual exchange with the landscape.
Light is further modulated by a system of curtains, which filter its intensity and generate different atmospheres. In this way, light becomes a true material, capable of shaping perception and influencing work. The structure is defined by wood, whose sloping portals, bracing, and anchoring details give character to the building.
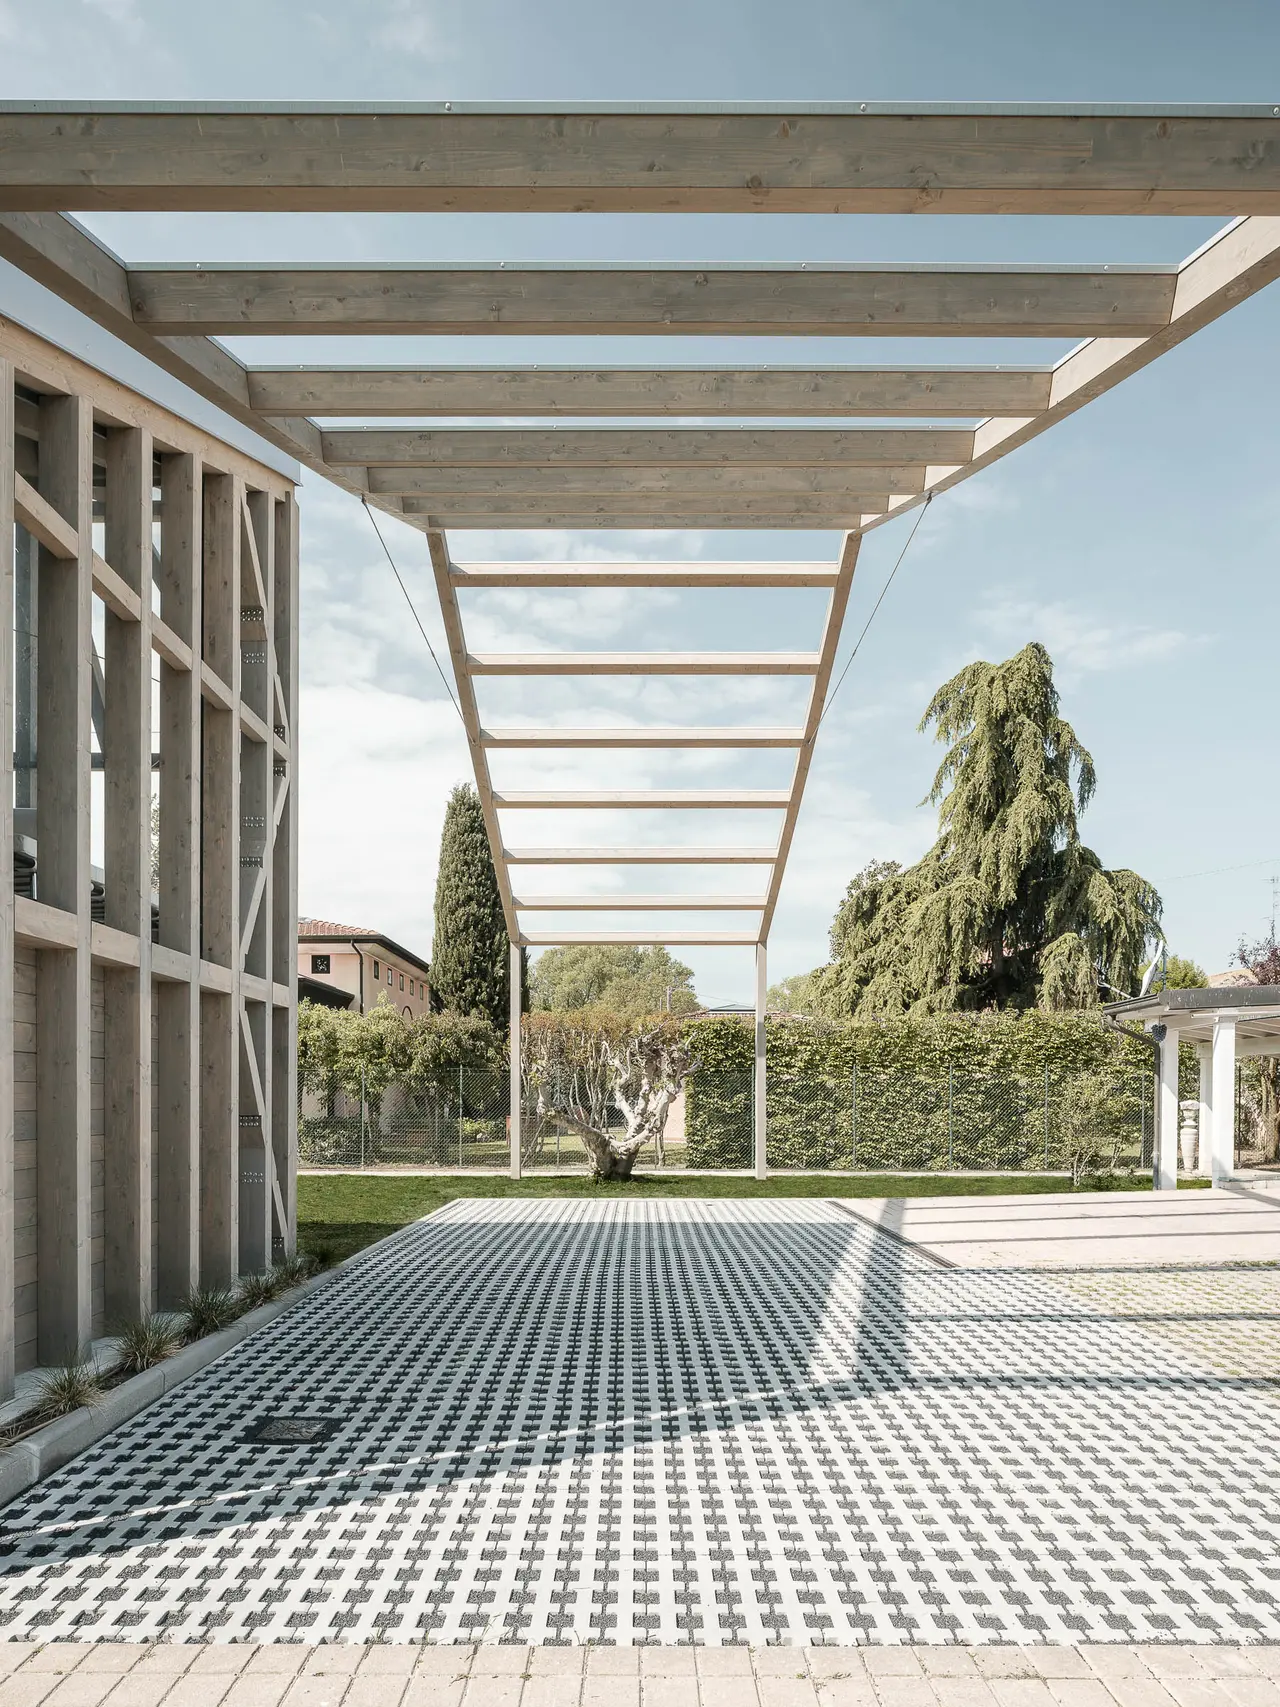
This wooden frame extends outward, forming a large, uncovered porch conceived as a diaphragm. It plays a practical role, supporting the arrival of heavy stone slabs from quarries and accommodating the equipment needed to move and process them. In addition to the open nave, the design incorporates a closed space for study, research, and dialogue.
Here Galliani can meet with collaborators, develop ideas, or rest from manual work. This room functions as a hinge, mediating between the domestic dimension of the house/greenhouse and the productive atmosphere of the atelier. The project also distinguishes between different work environments, responding to the stages of sculptural practice.
The porch, partially open yet sheltered, is suited for smoothing and refining surfaces, activities that require protection but also contact with the exterior. Beyond it lies a completely open area, a simple concrete platform where carving can take place under the sky. Here the sculptor’s gestures encounter raw material in the most direct way, establishing an almost ritual relationship with stone.
These open and transitional areas act as diaphragms between the atelier and the domestic sphere. They do more than connect two buildings: they orchestrate a gradual passage between living, thinking, and working. In Galliani’s vision, the studio is not an isolated workshop but part of a broader ecosystem of relationships—between architecture and landscape, light and matter, artistic solitude and collaborative exchange.
Credits
NATOFFICE christian gasparini architect
Based in Reggio Emilia and Milan, NATOFFICE – Nature Architecture Technology Office – is founded and directed by Christian Gasparini, professor at Milan Polytechnic. It focuses on the relationship between architecture, cities and landscape. Academic theoretical research is flanked and intertwined with professional building practice. The studio investigates modular structures, intertwining scales, typologies, spaces for a new identity between place and people. Architecture becomes a medium between Nature and Technology, able to give a sense to the antropic presence in the nature. The plan is thought like a complex and dynamic instrument, that allows the physic-perceptive and materic link between places and people. The place is not an abstract entity, but the essence and the possibility of the lifetime in common. its geographical, historical, materic and bioclimatics features are trace to read, for fitting in with a context or replanning it, always being present the necessity to attend, where it is possible, with minimal elements, that may have a great significance, to assure the use of space like a living principle. The urban architecture, as much as the landscape, is conceived as a perceptive and full sensorial experience, as physical dynamic of movement and route. The studio extends its approach to various fields: masterplan/landscape, cultural/public, education/worship, sport/leisure, work/office, temporary/exhibition and housing. Participation in design competitions leads to continuous experimentation: the studio has won several architecture competitions in Italy and abroad.NATOFFICE ‘approaches design as an ongoing conversation between history, materiality and contemporary needs. With a portfolio spanning cultural spaces, residential transformations and urban interventions, the firm is known for its ability to create environments that respect the past while embracing modernity. From adaptive reuse projects such as the Marco Gerra Centre for European Photography (SFMG), which breathes new life into historic structures, to innovative workspaces such as Michelangelo Galliani Sculpture Atelier (SAGM), where architecture becomes an extension of the creative process, NATOFFICE focuses on thoughtful integration, precision and a deep sensitivity to context. Their work is not only about constructing buildings, but also places, shaping experiences, fostering creativity and redefining how people interact with the built environment. With each project, the firm seeks to balance technical excellence with emotional impact, ensuring that the architecture remains not only functional but also deeply human’ (Fublis Magazine).Many are the awards: Architizer A+Awards – New York and American Architecture Prize – Los Angeles 2017 (with RABM), Archdaily BOTY – Los Angeles 2018, winner of the Inarcassa and Cicop Award – Florence 2018, Best Italian Future Living Design Platform – Milan 2022 (with HLBH), Best Italian Exhibition Design Platform – Milan 2019, The Plan Awards – Bologna 2019 (with SEGB), winner of the BigSee Architecture Award – Ljubljana, International Creative Competition – London, winner of the DNA Paris Design Award – Paris 2019 (HHCR) and 2024 (SAGM), Archdaily BOTY – Mexico City 2020, winner of the IN/ARCH special prize for new architecture ER 2020 (with HHCR) and 2023 (with SAGM).NATOFFICE is selected for Terrae Aquae. Italy and the Intelligence of the Sea, Italian Pavilion, 19th. International Architecture Exhibition – Biennale di Venezia, promoted by the General Directorate for Contemporary Creativity of the Ministry of Culture and curated by Guendalina Salimei. The theoretic contribution entitled Controcampo | Reverse Shot is exhibited inside Tese delle Vergini, Arsenale, Venice until 23 november 2025.

Share your best project with our design community
Register for free and share your projects with the global design community.
Publish your projectContact NATOFFICE christian gasparini architect
Your message is sent to NATOFFICE christian gasparini architect without revealing their email address.
Thank you, your message has been sent.
Did you contribute to this project?
Submit your information to request inclusion in the project credits.
Thank you, your request has been sent.