
SOLAR HOUSE in Salzkammergut

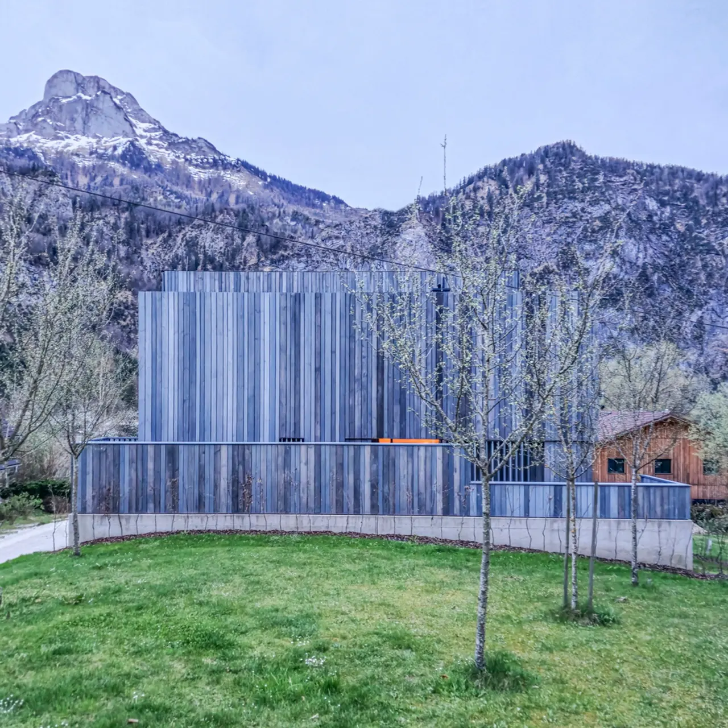
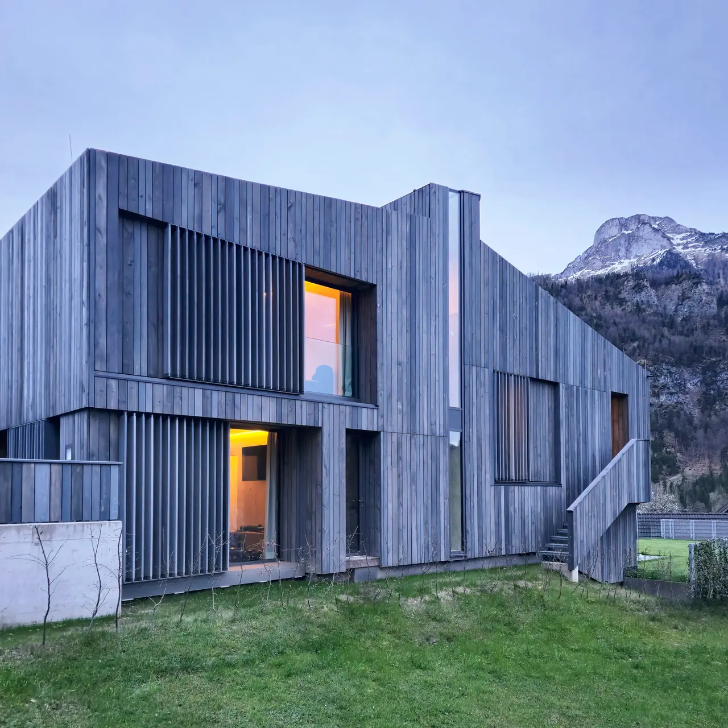
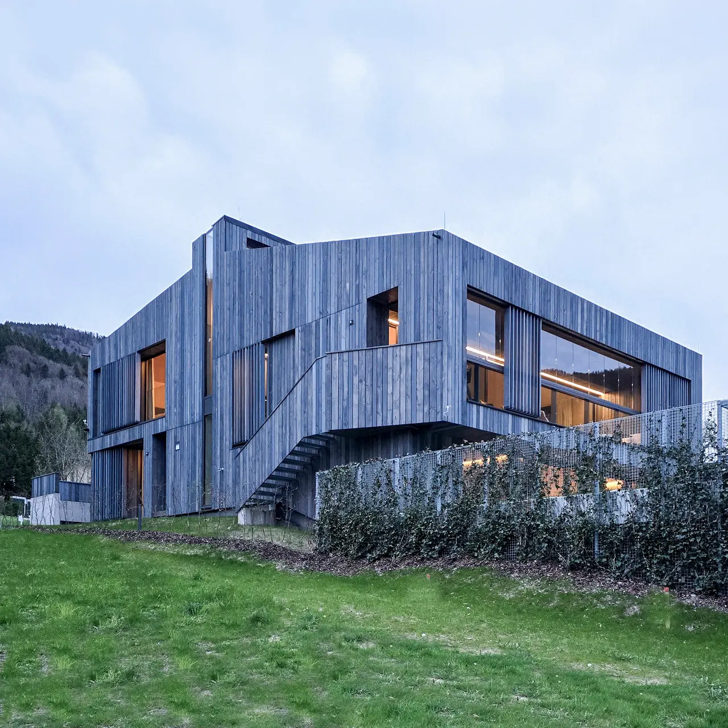
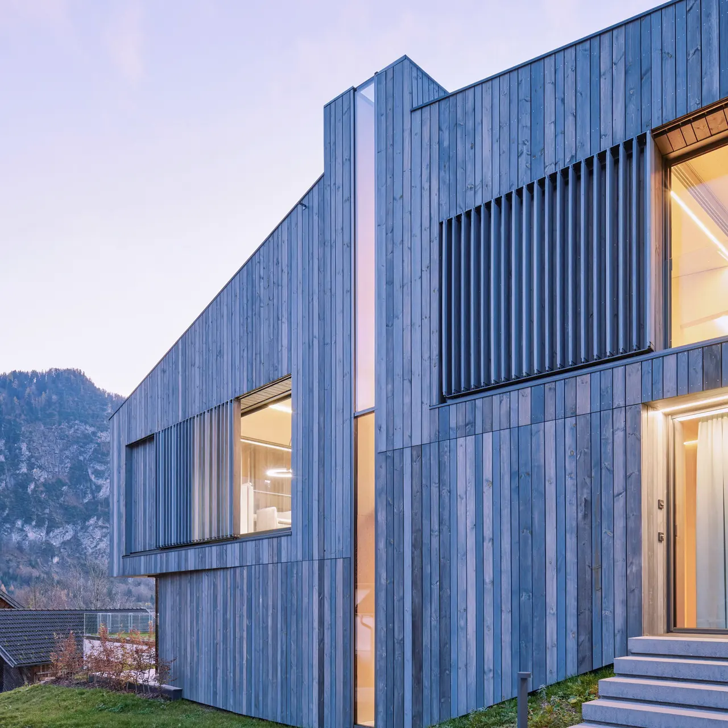
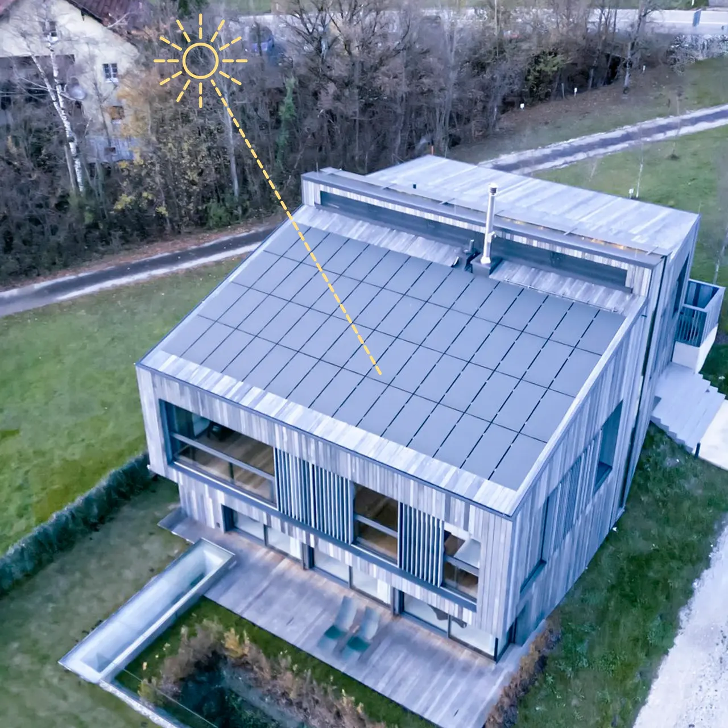
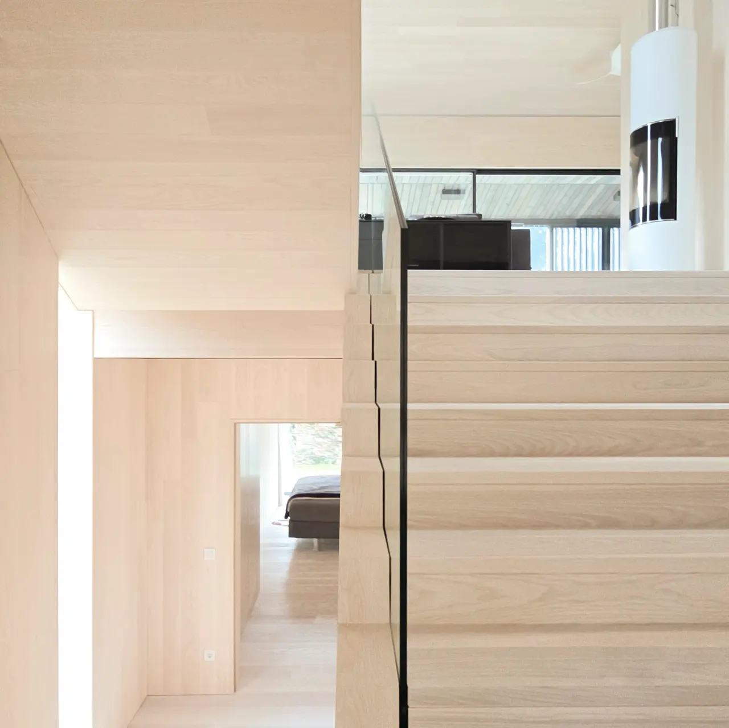
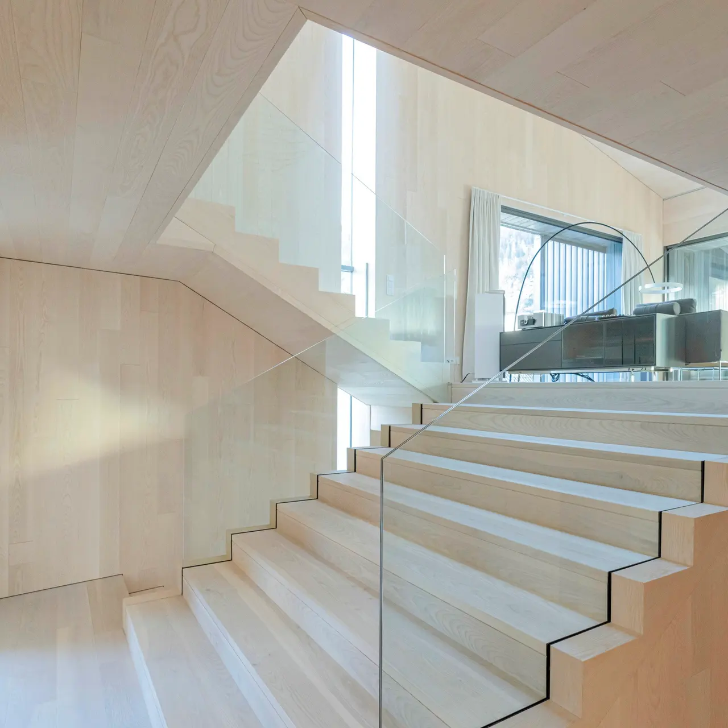
SOLARLUX House in Salzkammergut | Austria At one with nature The home is notable for the amazing way in which it blends in with the alpine landscape of the region. Its design, rugged and seemingly carved from raw rock, features a facade of vertical timber cladding that harmonizes perfectly with the mountainous backdrop. Reduced building volume The glass joint that runs all the way around the building also tones down the visual impact of its cubic structure.
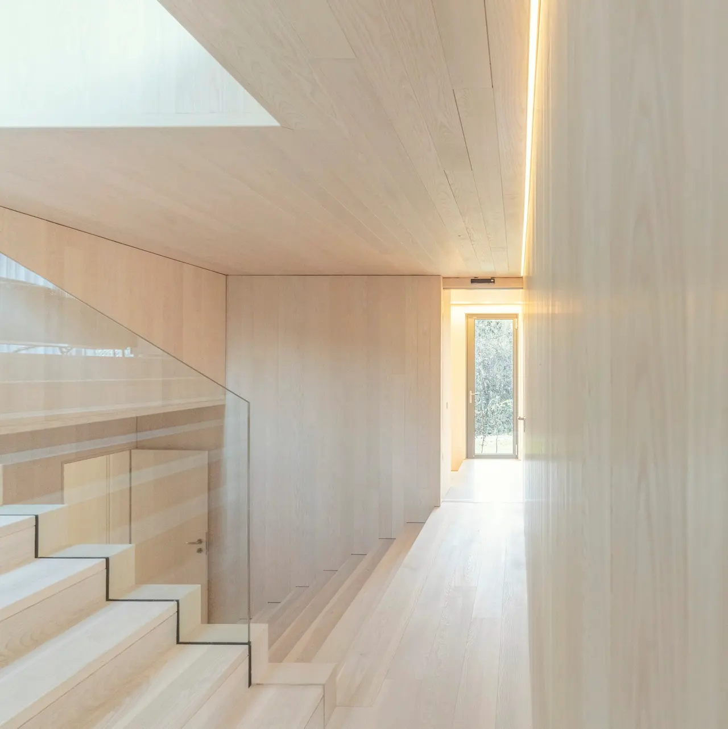
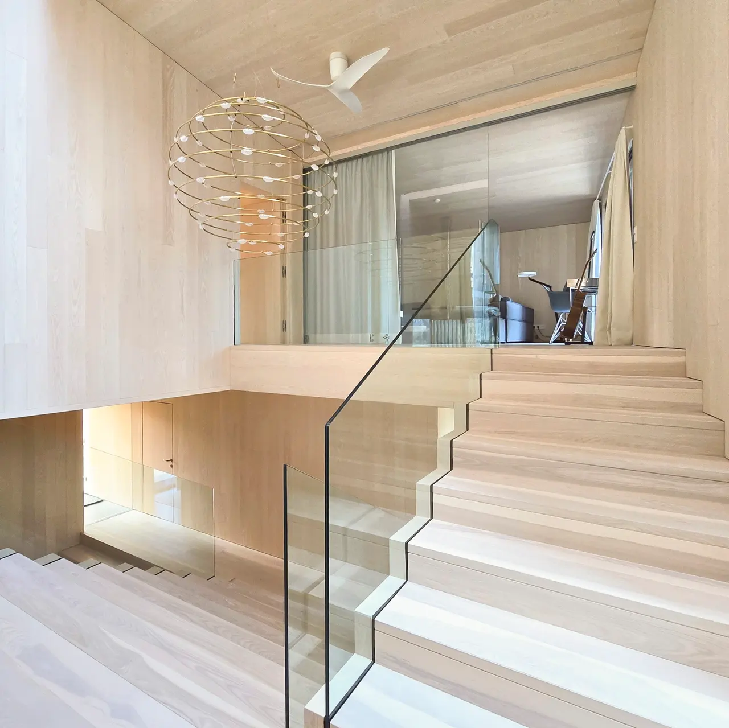
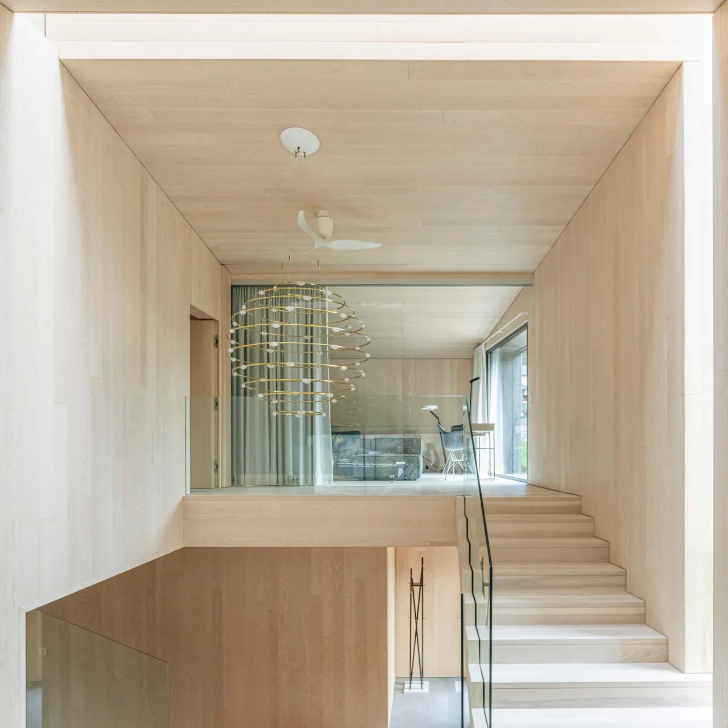
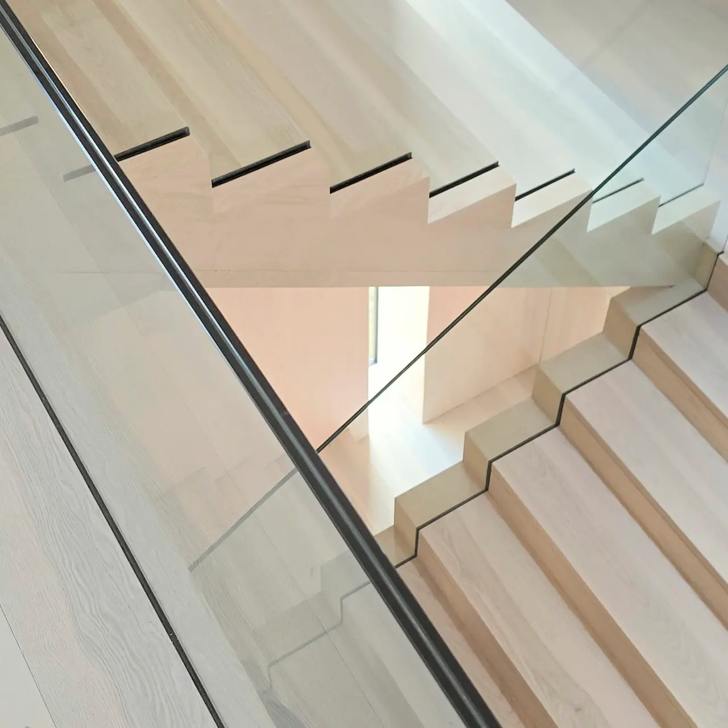
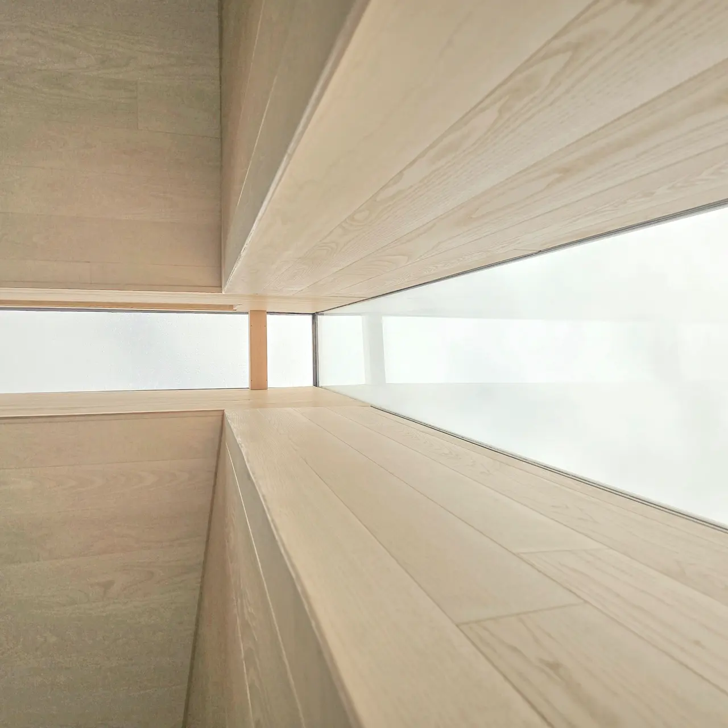
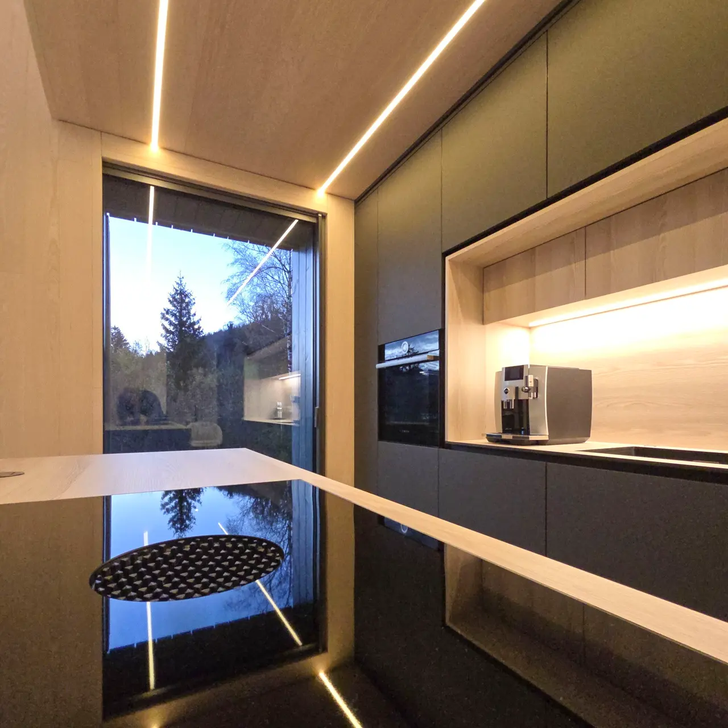
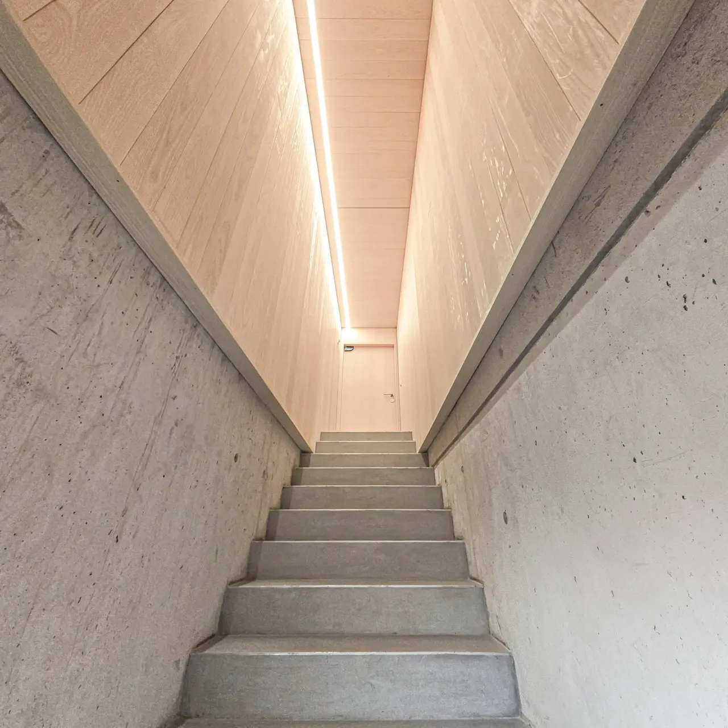
And despite only being 17 inches wide, this strip of glass creates extraordinary lighting effects inside the home. Fluid transitions between rooms
Credits
Peter Kuczia architect
Architecture, Osnabrück, Germany, 1 project on CIID88
Share your best project with our design community
Register for free and share your projects with the global design community.
Publish your projectContact Peter Kuczia architect
Your message is sent to Peter Kuczia architect without revealing their email address.
Thank you, your message has been sent.
Did you contribute to this project?
Submit your information to request inclusion in the project credits.
Thank you, your request has been sent.