
Tel Aviv Penthouse Residence
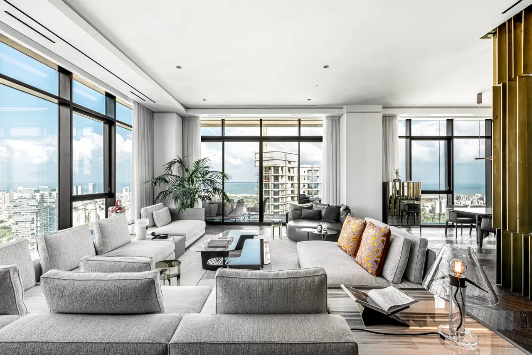
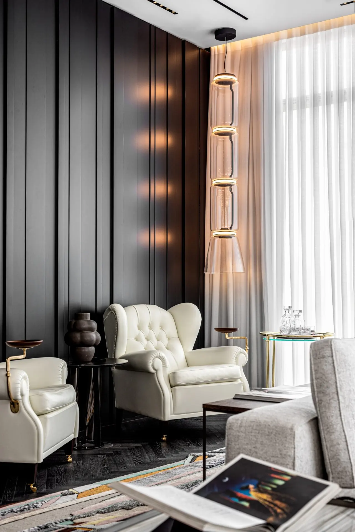
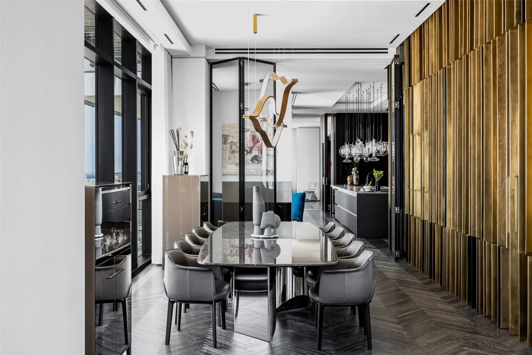
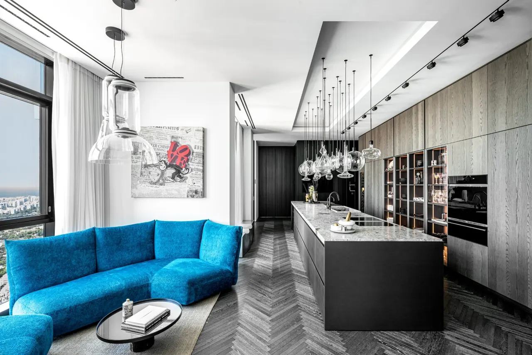
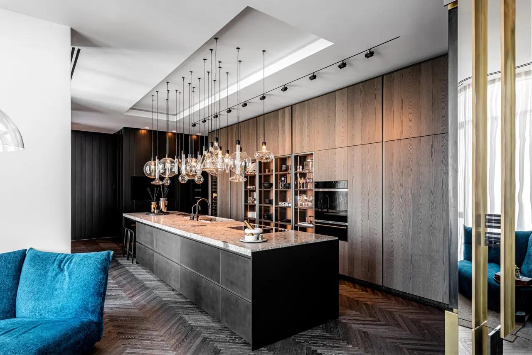
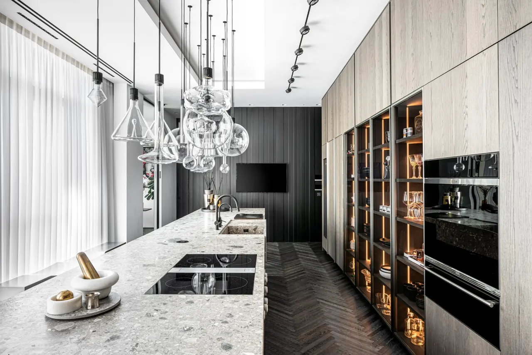
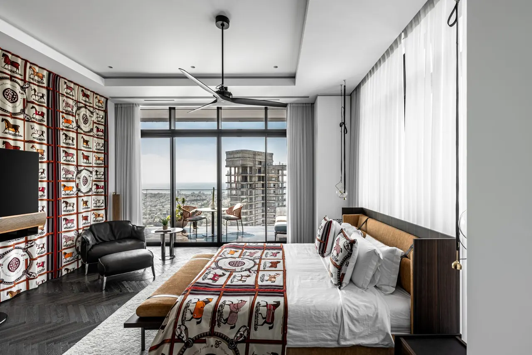
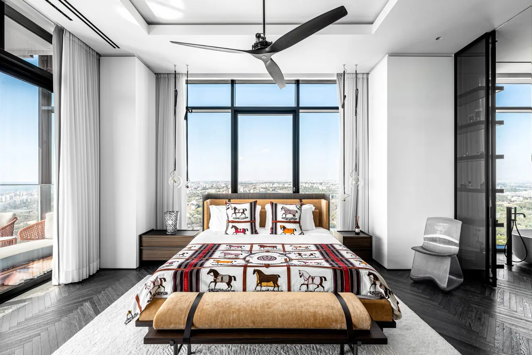
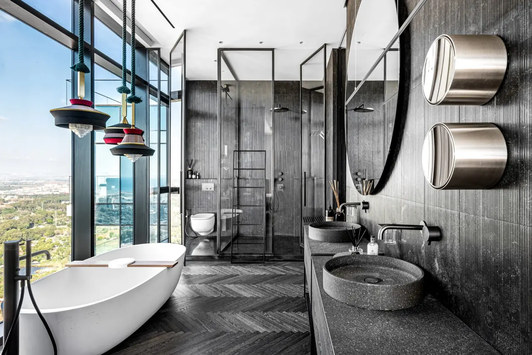
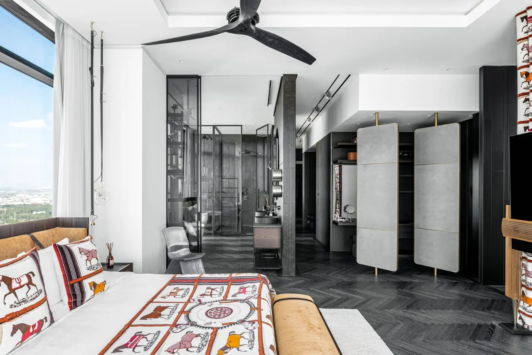
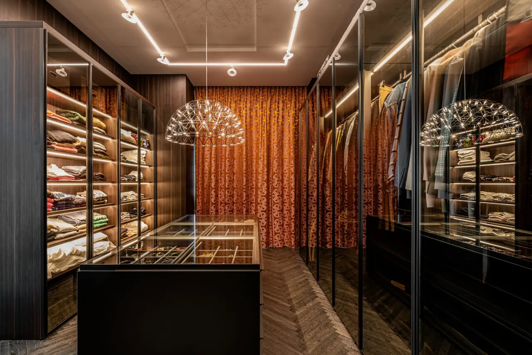
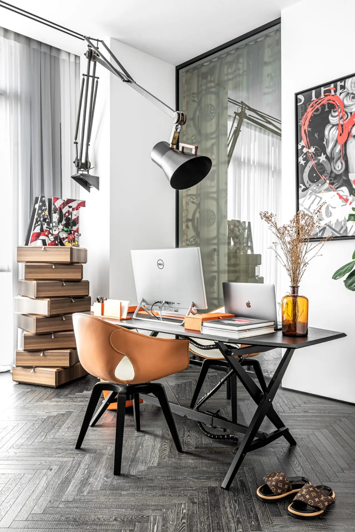
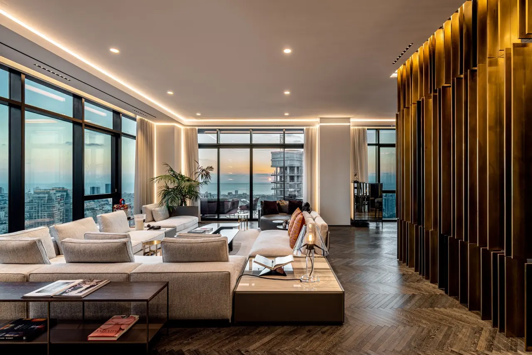
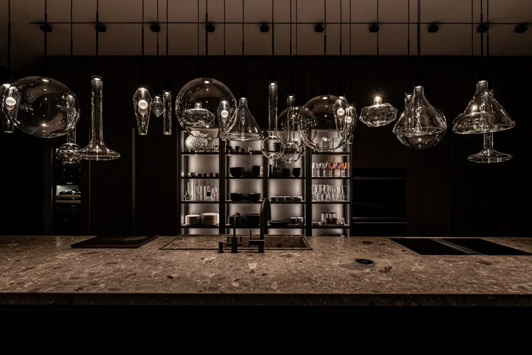
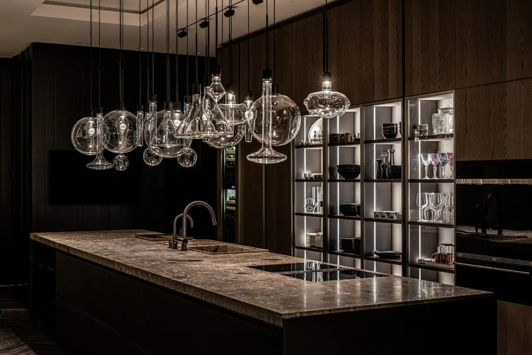
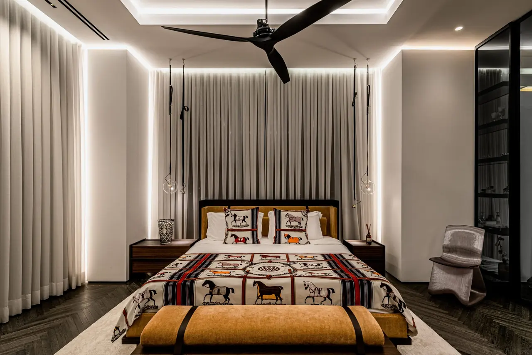
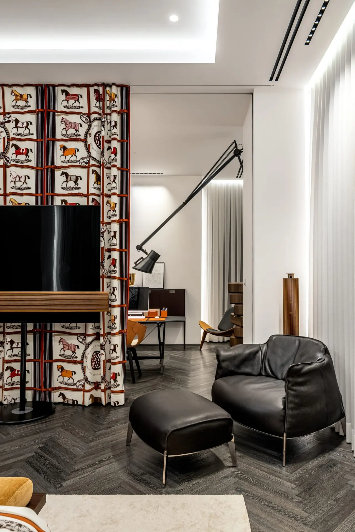
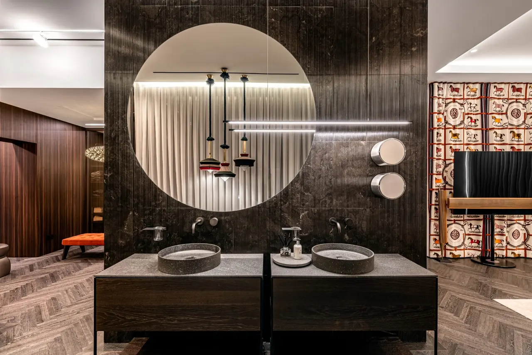
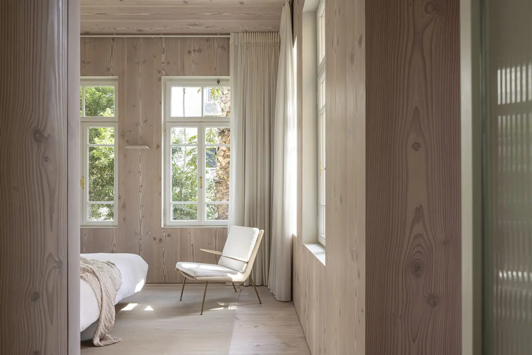
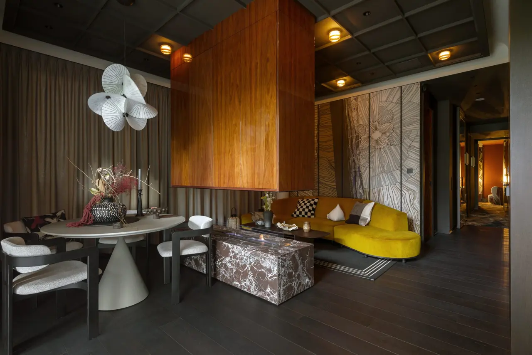
This 350 sqm penthouse, located on the 42nd floor of a residential tower in Tel Aviv, was designed for an internationally renowned bridal fashion designer. The project reflects a refined modern interior language, characterized by minimalist lines and a carefully balanced dialogue between architectural clarity and warm, tactile materials. At the heart of the apartment stands a unique architectural element, a custom designed sculptural wall that wraps the entire core of the residence.
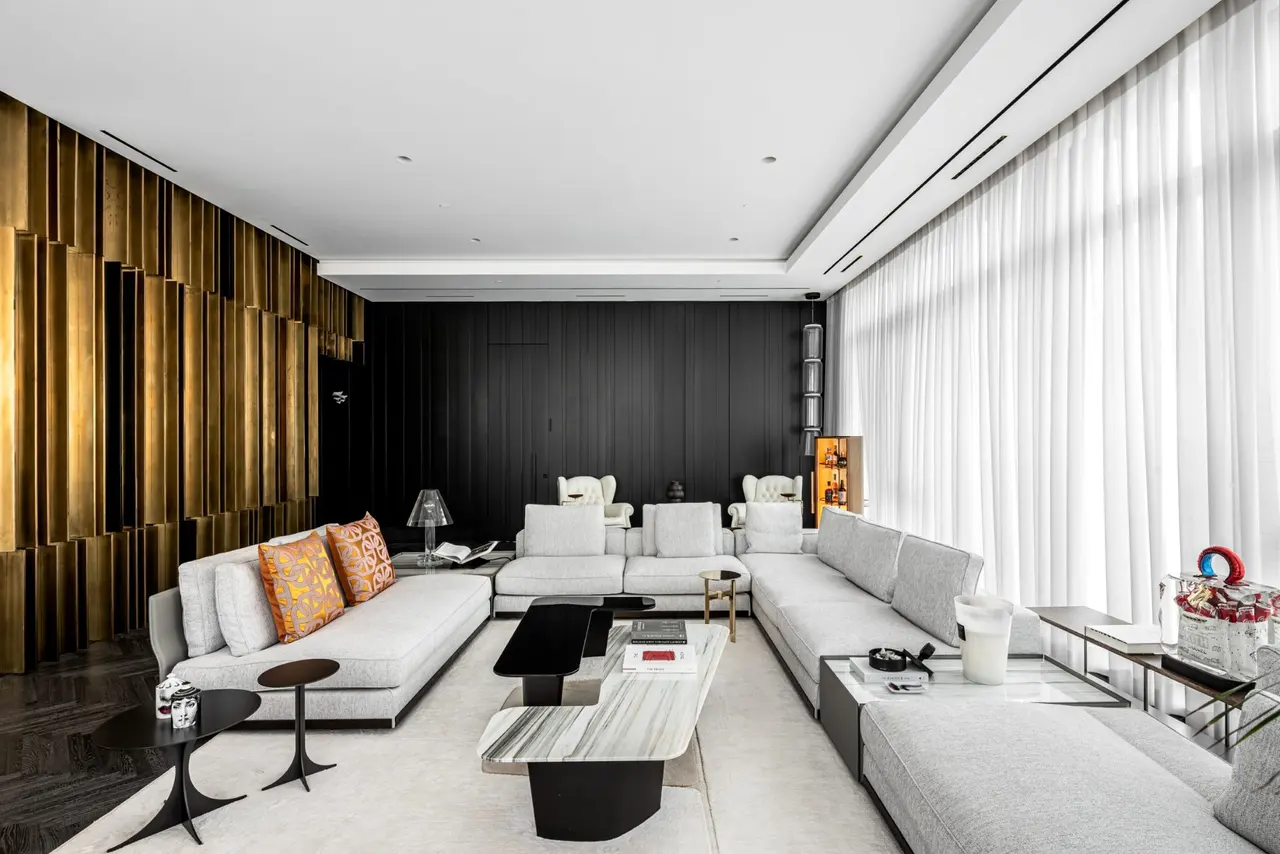
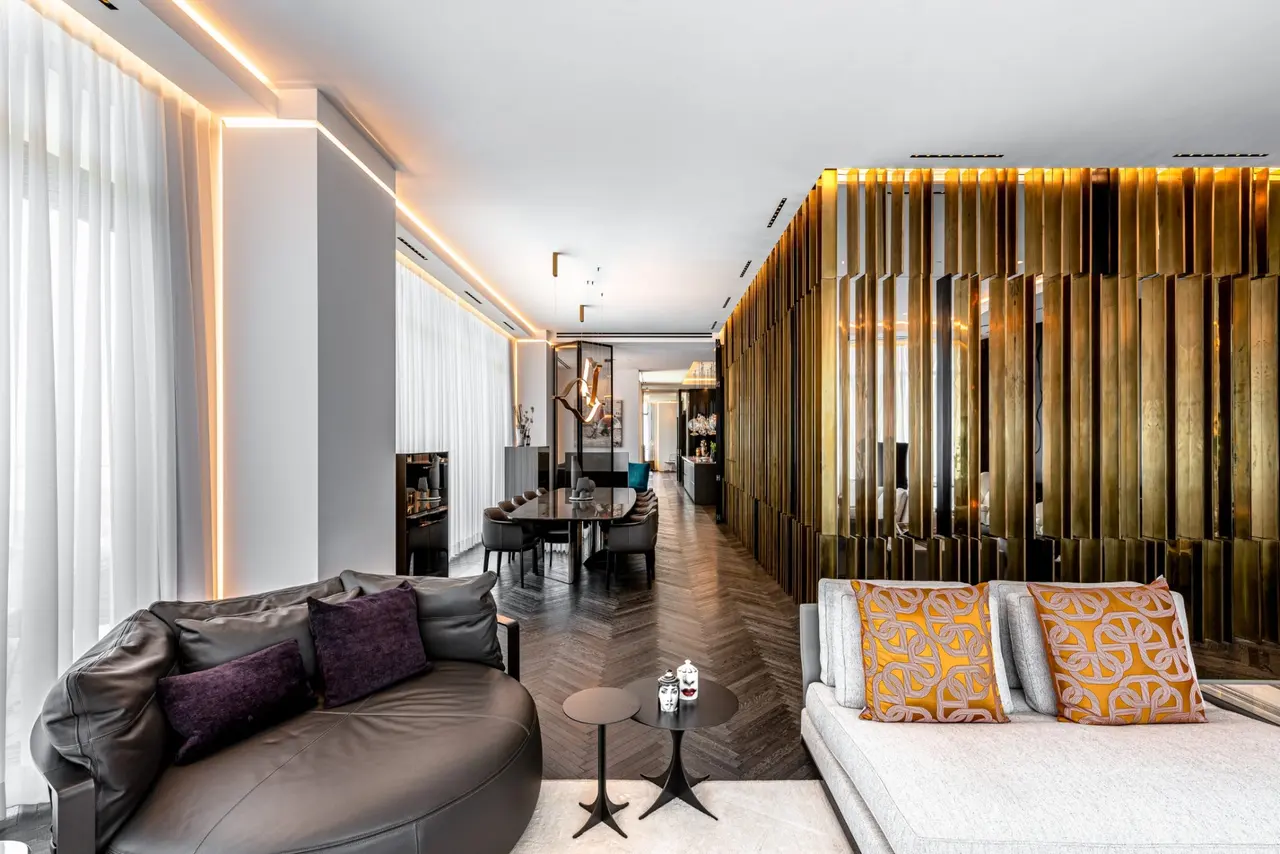
This wall is constructed from a steel structure clad with a mirrored stainless steel background, upon which solid brass elements are suspended. The brass is expressed through vertical slats in varying widths, depths, and surface finishes, creating a layered composition with constantly shifting reflections and shadows. This wall functions simultaneously as architecture, art, and spatial organizer.
It subtly separates public and private zones while maintaining visual continuity and depth. The complexity of its design required exceptional precision, close coordination with craftsmen, and a high level of execution, transforming an infrastructural necessity into a central artistic statement of the home.
Credits
Gadi Friedman
Interior, Tel Aviv, Israel, 1 project on CIID88

Share your best project with our design community
Register for free and share your projects with the global design community.
Publish your projectContact Gadi Friedman
Your message is sent to Gadi Friedman without revealing their email address.
Thank you, your message has been sent.
Did you contribute to this project?
Submit your information to request inclusion in the project credits.
Thank you, your request has been sent.