
THE ILIRIJA CITADEL IN LJUBLJANA
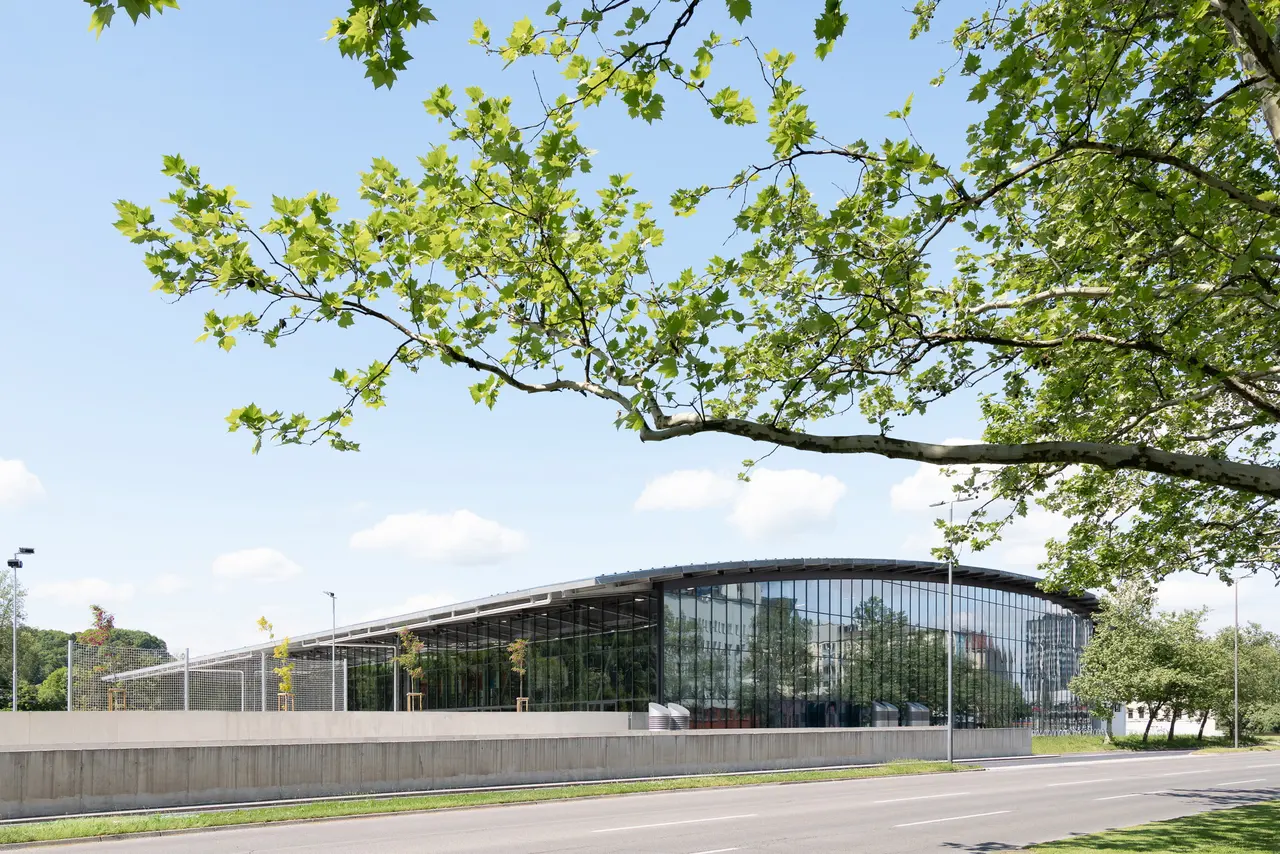
A DIVERSE SPORTS CITY IN THE URBAN CITY CENTRE
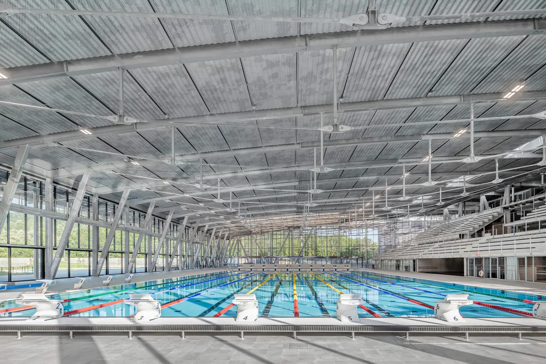
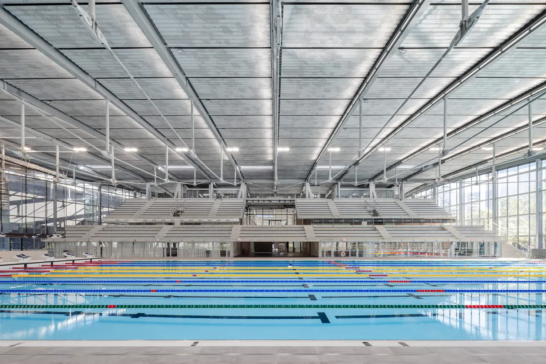
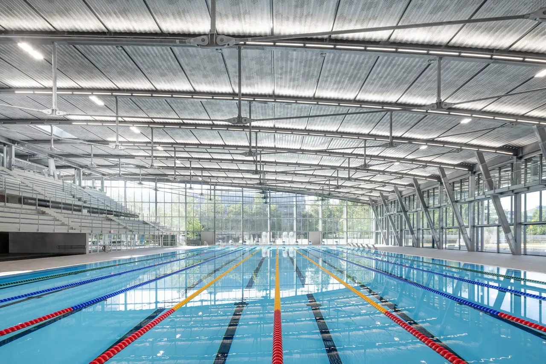
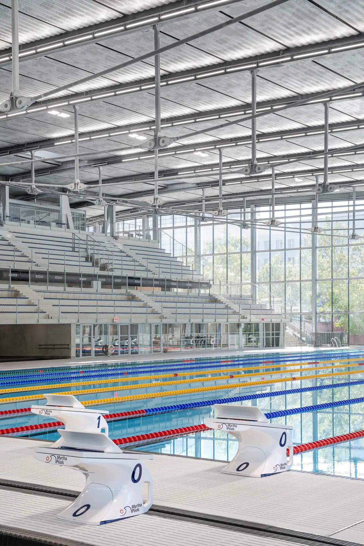
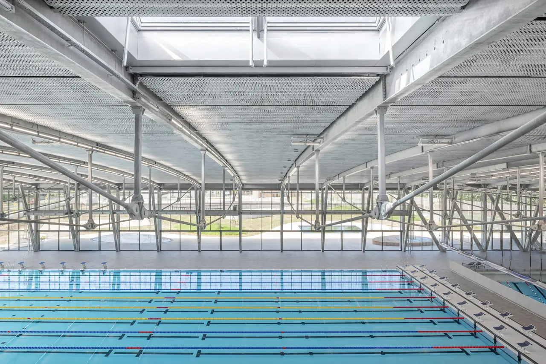
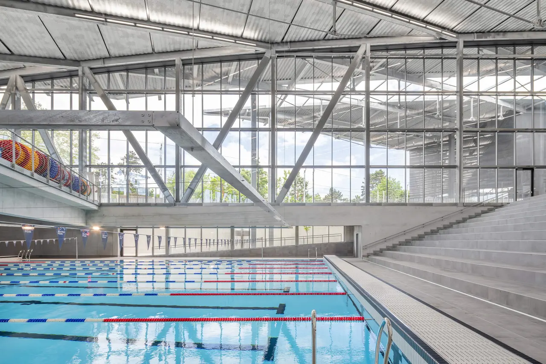
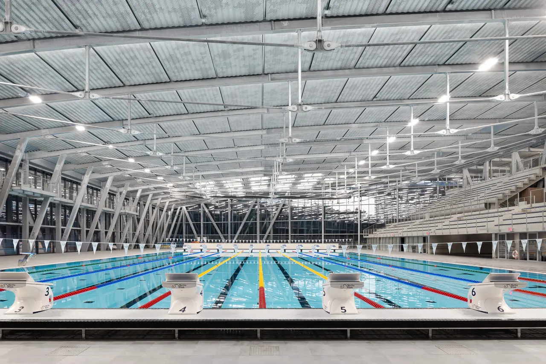
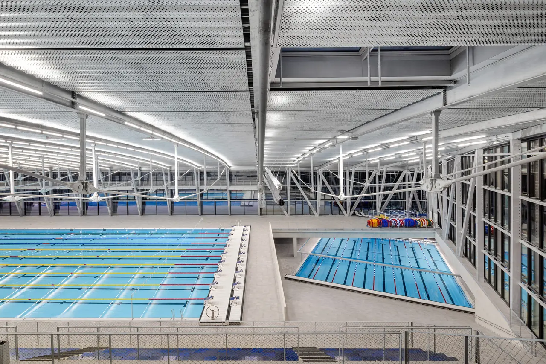
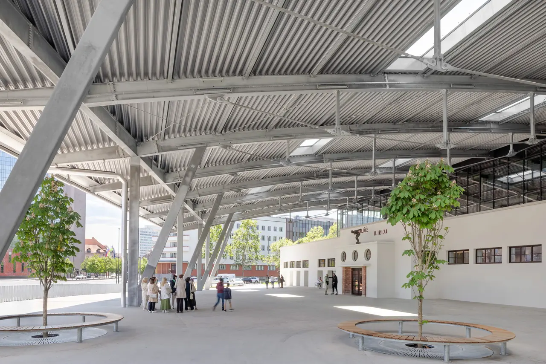
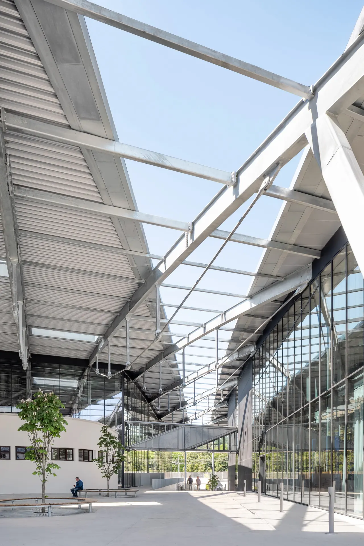
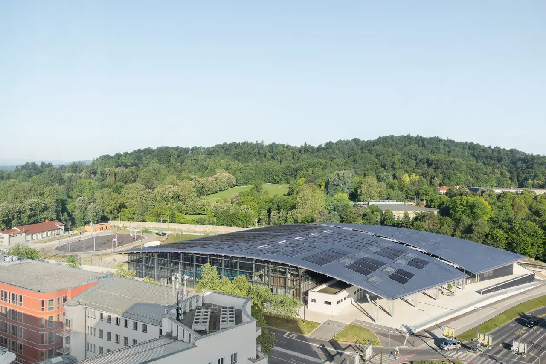
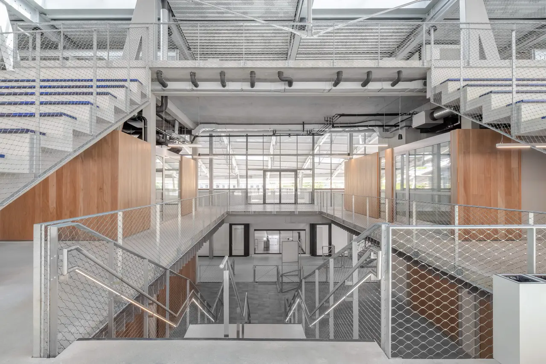
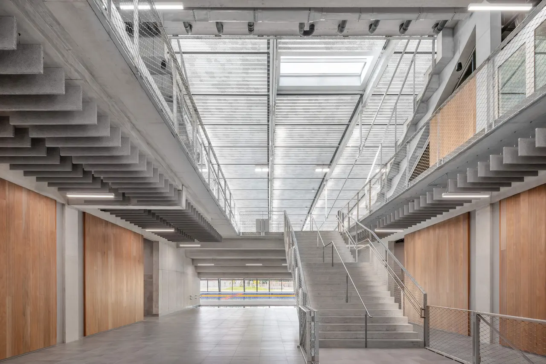
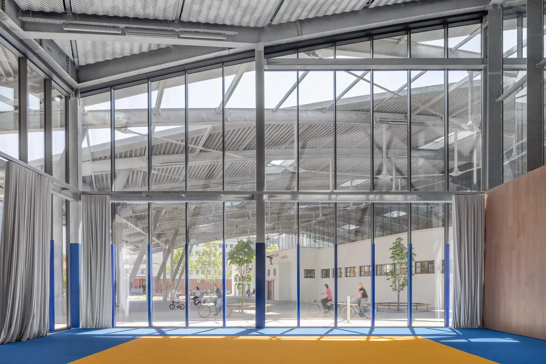
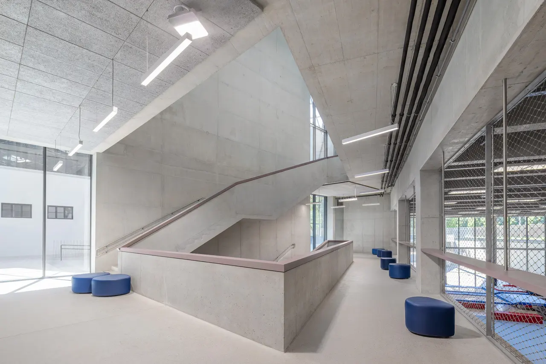
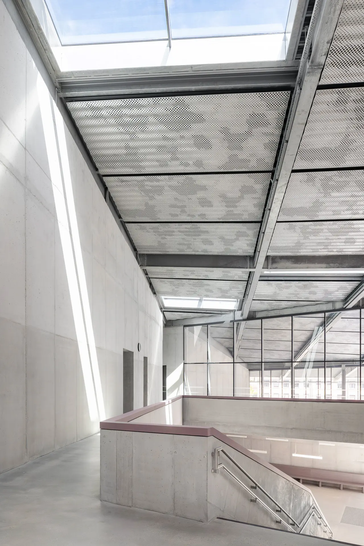
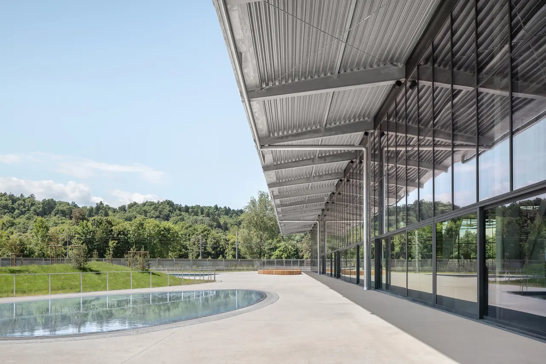
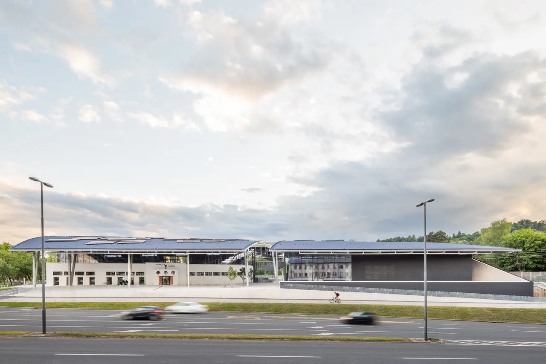
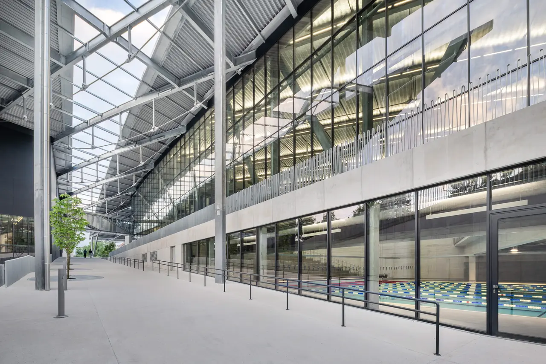
In spring 2025, Ljubljana opened its Ilirija Sports City – a project that took a quarter of a century to complete: After almost 100 years, a historic outdoor swimming pool has been transformed into a new part of the city, an ‘urban citadel’ with a strategically dominant location, bordered by busy transport routes and with its own identity – created for the well-being of the population, who can not only enjoy a wide range of sports there, but also hold festivals, presentations and cultural events.
1. HISTORY
- 1929: Interwar period – with the Ilirija outdoor swimming pool built by Stanko Bloudek in 1929, Ljubljana gained a sporting landmark in the north-eastern part of Tivoli Park; nestled in an area that was used for a variety of purposes at the time, it was also a meeting place for famous architects such as Maks Fabiani (Jakopič Pavilion 1923–1962), Jože Plečnik (Jakopič Promenade, 1920s/1930s), and equipped with sports facilities, smaller grandstands, an ensemble of temporary halls and exhibition buildings for cultural and commercial events.
- 1942: Due to the relocation of the railway, the Baroque Latterman Avenue loses its function as the main access point to Tivoli Park. Ilirija was cut off from the park again.
- 1945: Tivoli Park regained its character as a purely green space.
- 1991: With the founding of the Republic of Slovenia, the question of modern sports infrastructure came into focus. The outdoor swimming pool was dilapidated and renovation seemed uneconomical.
- 1995: The city of Ljubljana decides to build an Olympic-standard 50-metre swimming centre on the site of the dilapidated pool – a conscious decision in favour of the central location.
- 2000/01: Slovenia's first international architecture competition, won by Lorenzateliers (CEO Peter Lorenz, Vienna/Innsbruck). The mayor is Viktorija Potočnik, followed by the development of a PPP model with many variants.
- 2007: The new mayor, Zoran Janković, decides to implement the project himself, without commercial and retail space and with a reduced space allocation plan.
- 2011: The Bloudek building is listed – a turning point in the planning process.
- 2012: The new development plan becomes legally valid.
- 2018: General planners Elea iC and Lorenzateliers ZT GmbH are officially commissioned with the implementation.
- 2021–2025: Construction period, general contractor Makro 5, opening in March 2025
Credits
LORENZATELIERS zt gmbh
Architecture, Vienna, Austria, 1 project on CIID88

Share your best project with our design community
Register for free and share your projects with the global design community.
Publish your projectContact LORENZATELIERS zt gmbh
Your message is sent to LORENZATELIERS zt gmbh without revealing their email address.
Thank you, your message has been sent.
Did you contribute to this project?
Submit your information to request inclusion in the project credits.
Thank you, your request has been sent.