
14-Bis House
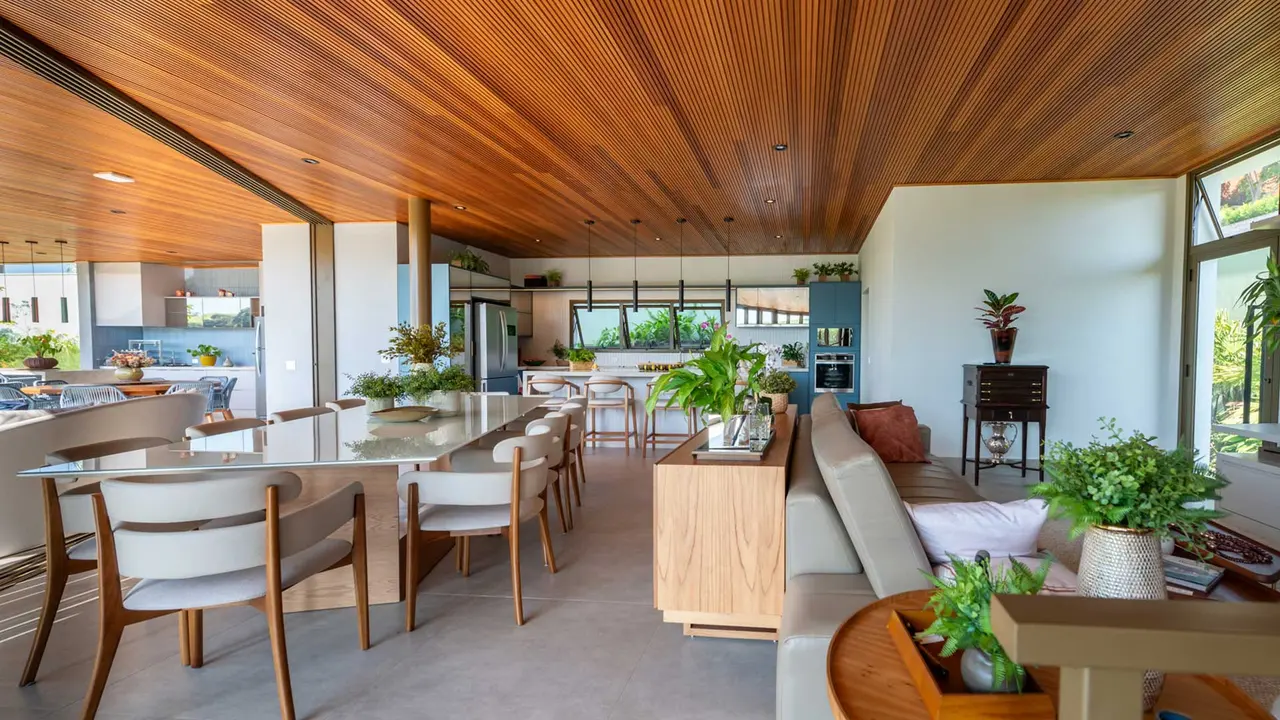
Once again, the old and the new converse. The kitchen, with its island and cutting-edge appliances, responds to modern needs while still allowing for the preparation of grandmother’s recipes. The message remains clear: while individual human time is fleeting, humanity persists and is remembered.
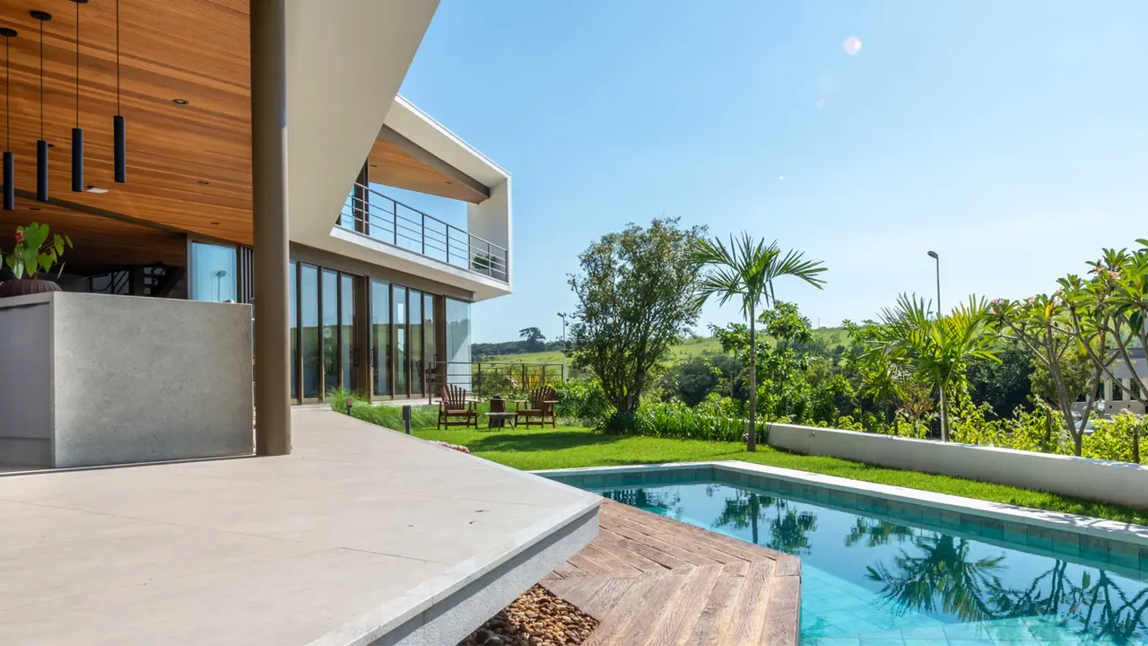
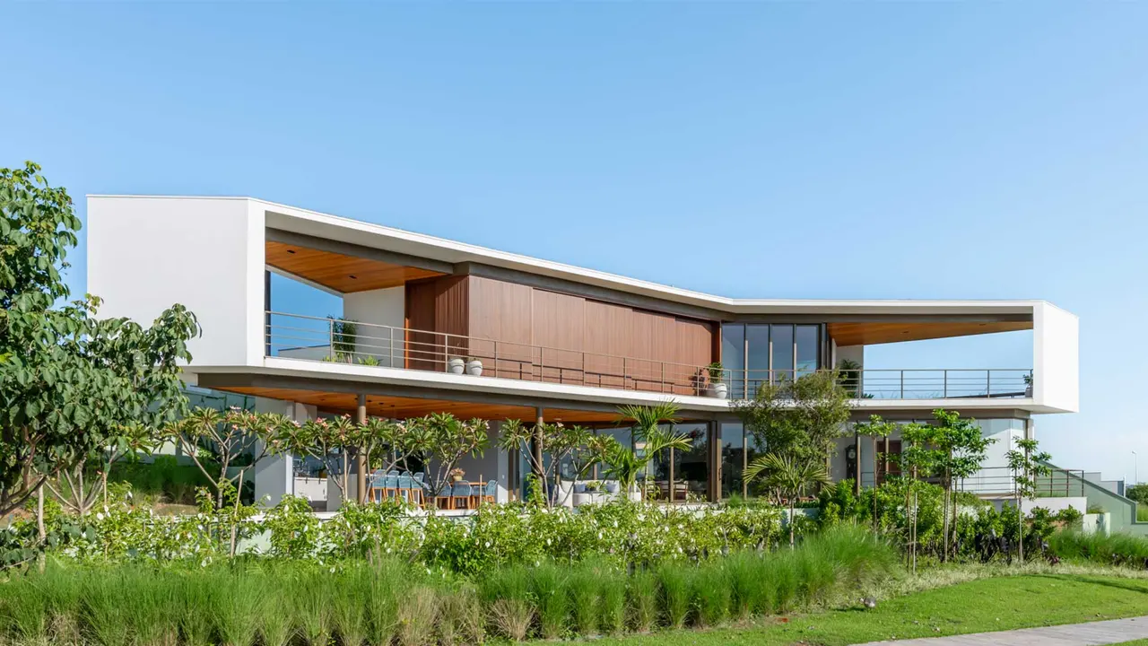
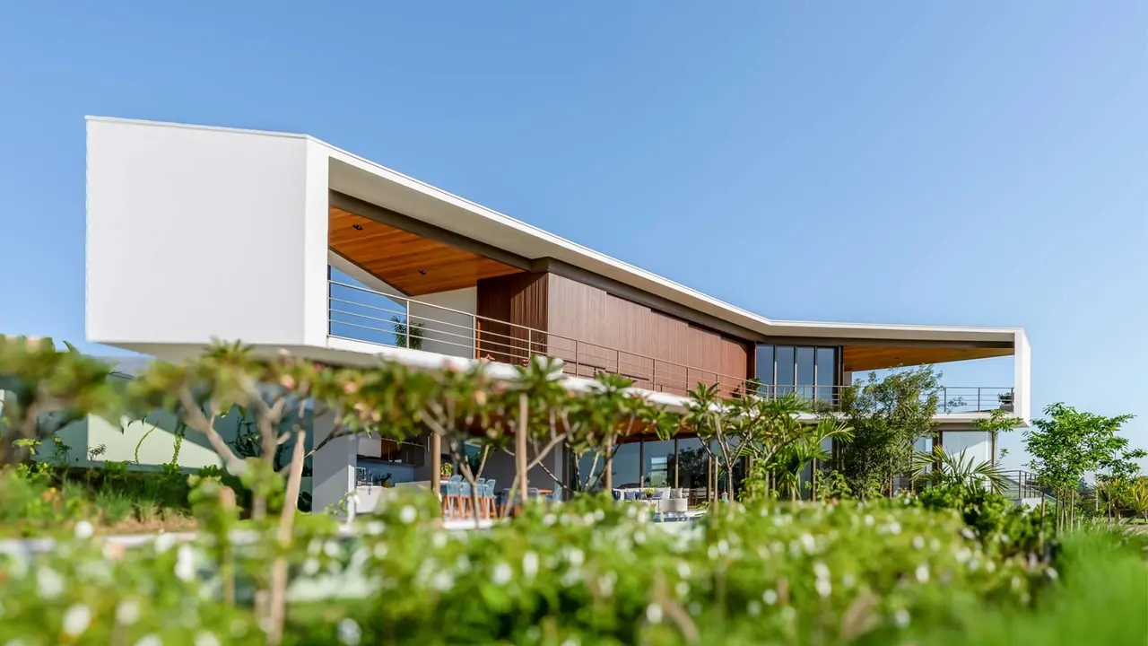
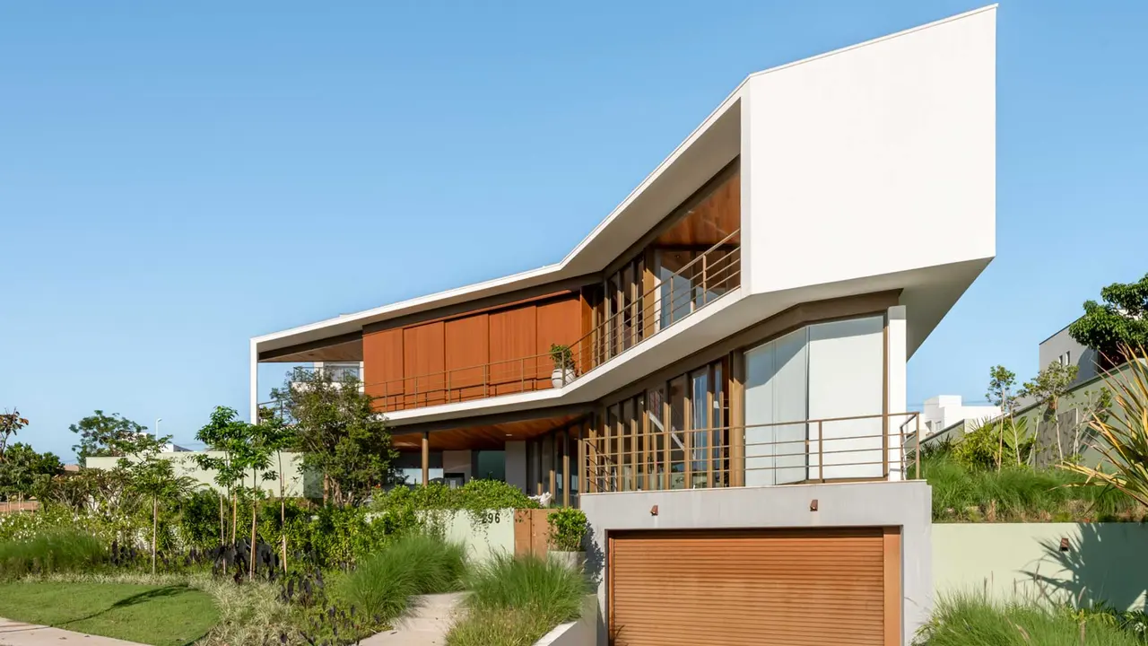
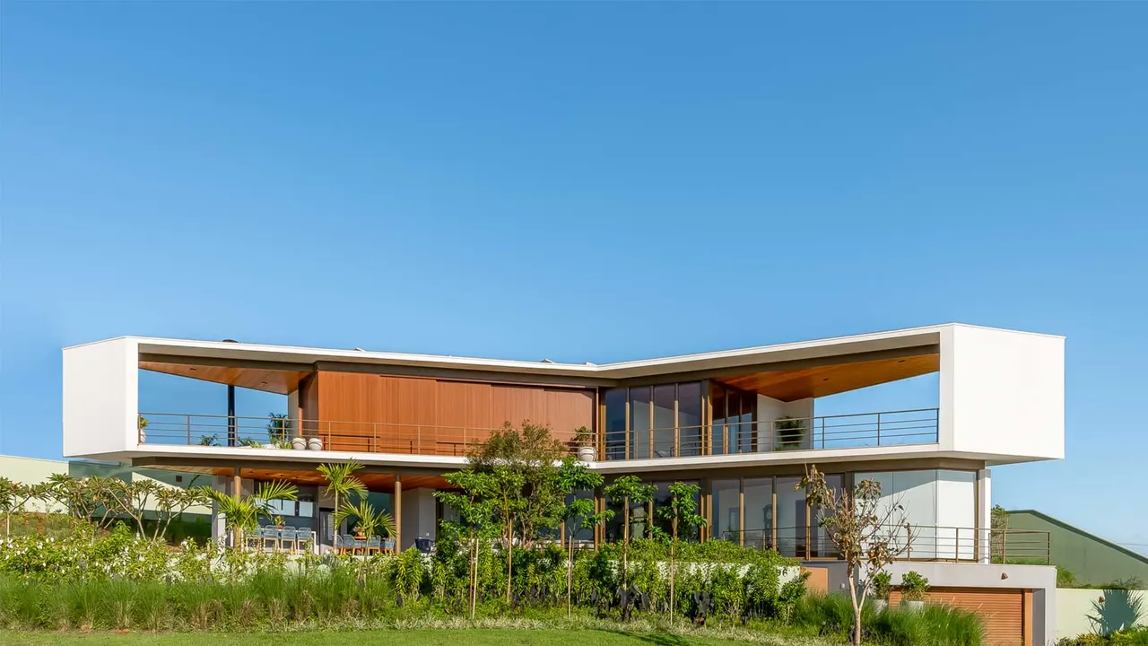
Unconventional angles define the space, framed by expansive openings. The house becomes a porch, part of the garden. The warm climate invites life outdoors, and the architecture answers that call. The angular form departs from traditional Brazilian architecture, yet the sensations it evokes remain timeless.
The wooden ceiling, its textures, its uses, its very essence, create a sense of comfort. The past is revisited, and in its wake, the desire for the future is built—a continuous, poetic construction. Light flows through the house, revealing possibilities, time, space, existence. "Silence speaks."
The forms, the plasticity, emerge as the result of an intention. A system weaving together reason, emotion, senses, fullness, emptiness, textures, nature, light, and shadow. Architecture comes to life. The ensemble creates meaning, contributing to the construction of a place. The house is inhabited, the light is on, shaping the city and nurturing connections.
It shifts from being an individual space to becoming part of the larger cityscape.
Credits


Share your best project with our design community
Register for free and share your projects with the global design community.
Publish your projectContact UFFIZI Arquitetura
Your message is sent to UFFIZI Arquitetura without revealing their email address.
Thank you, your message has been sent.
Did you contribute to this project?
Submit your information to request inclusion in the project credits.
Thank you, your request has been sent.