
Attiva Building
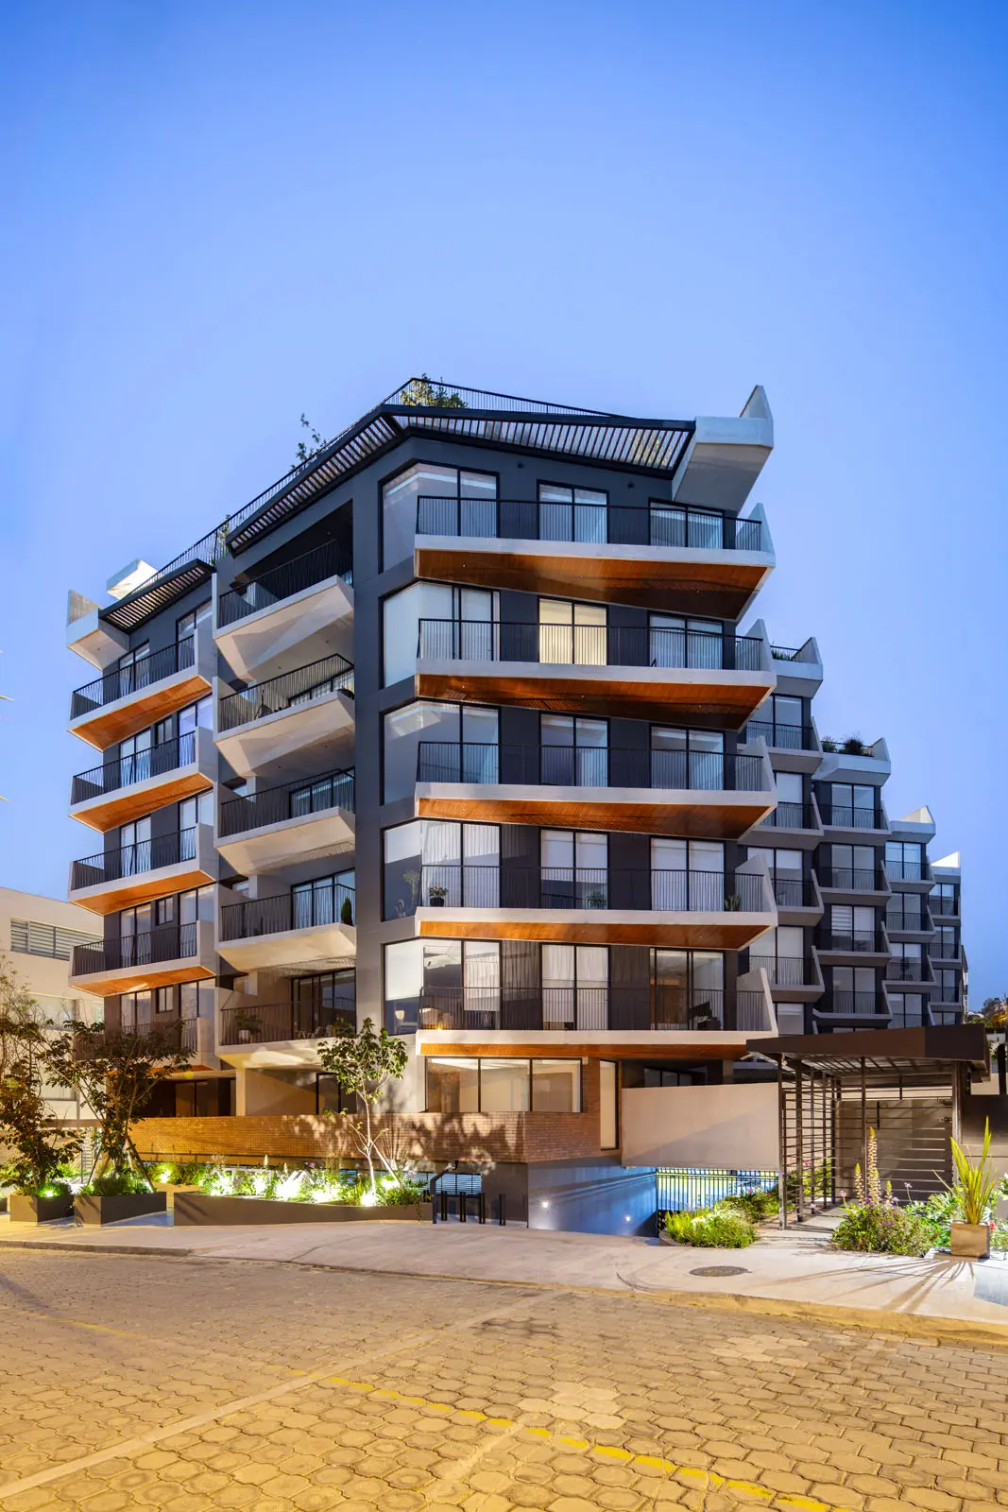
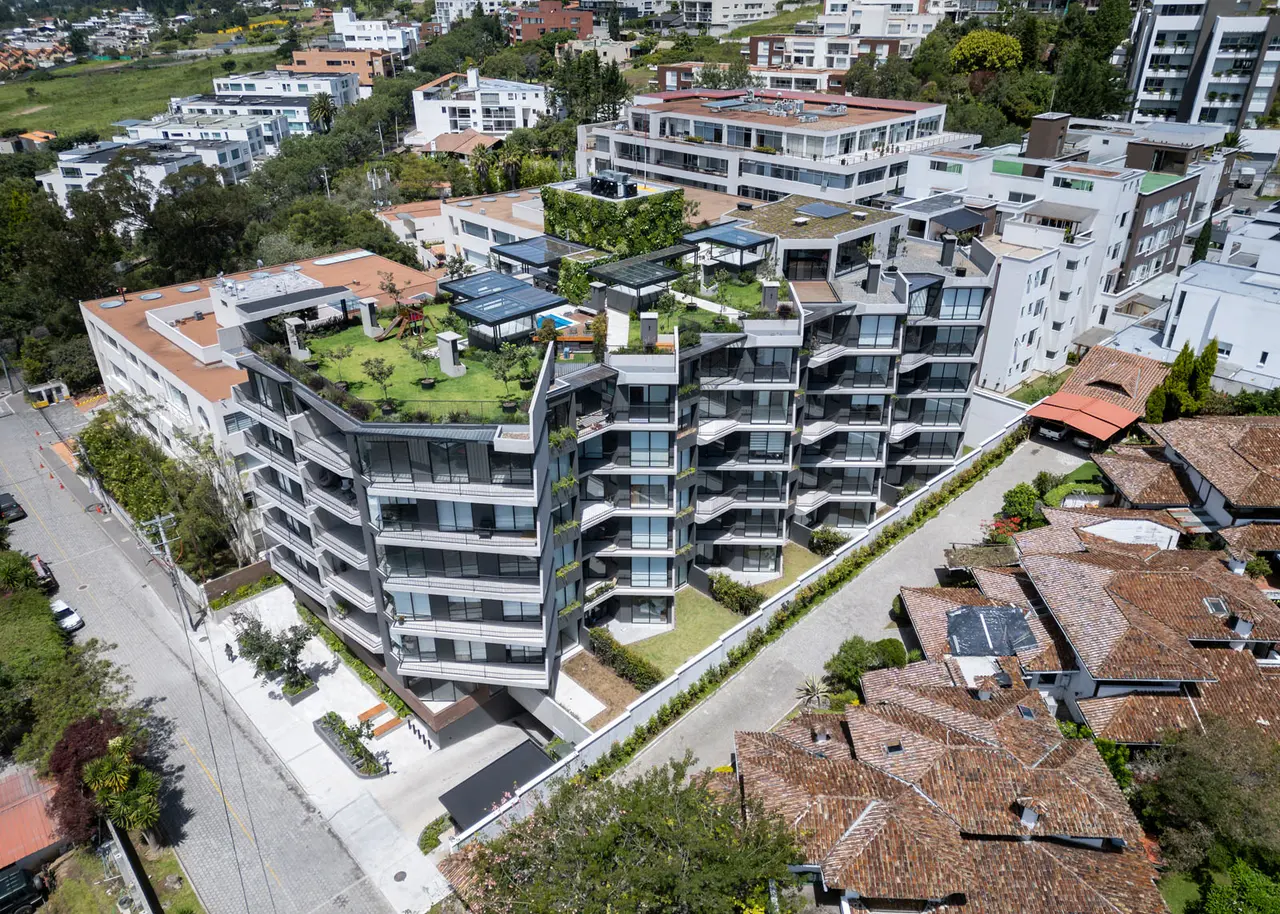
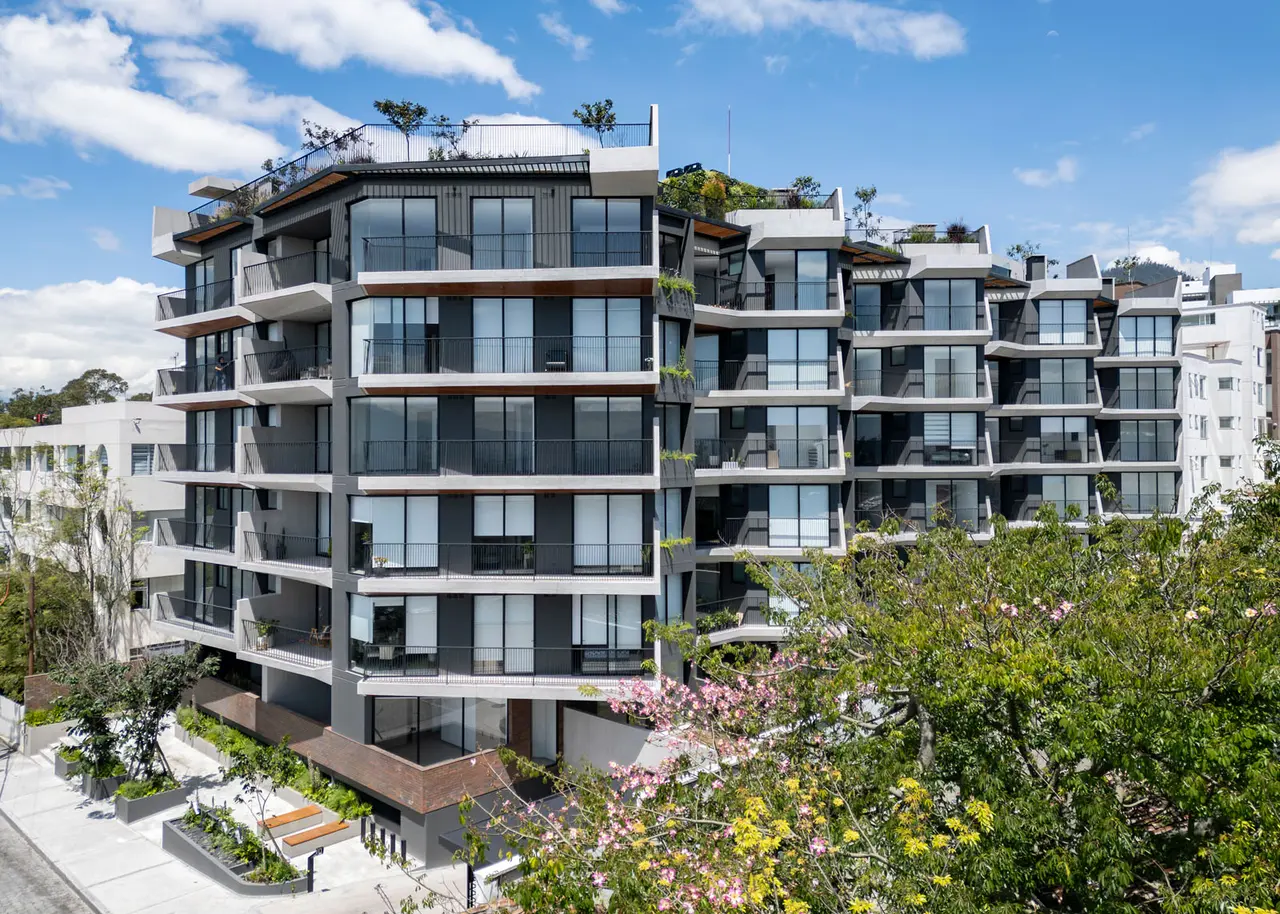
The central circulation spine is interrupted by five internal garden pauses that, through vertical light wells, connect the interior with Quito’s light and sky. These five skylights, covered in glass and open at the terrace level, provide natural ventilation and lighting for the private service spaces on each floor, in addition to allowing cross-ventilation for adequate thermal control. A key design principle was to recover as much of the green footprint as possible from the area occupied by the building.
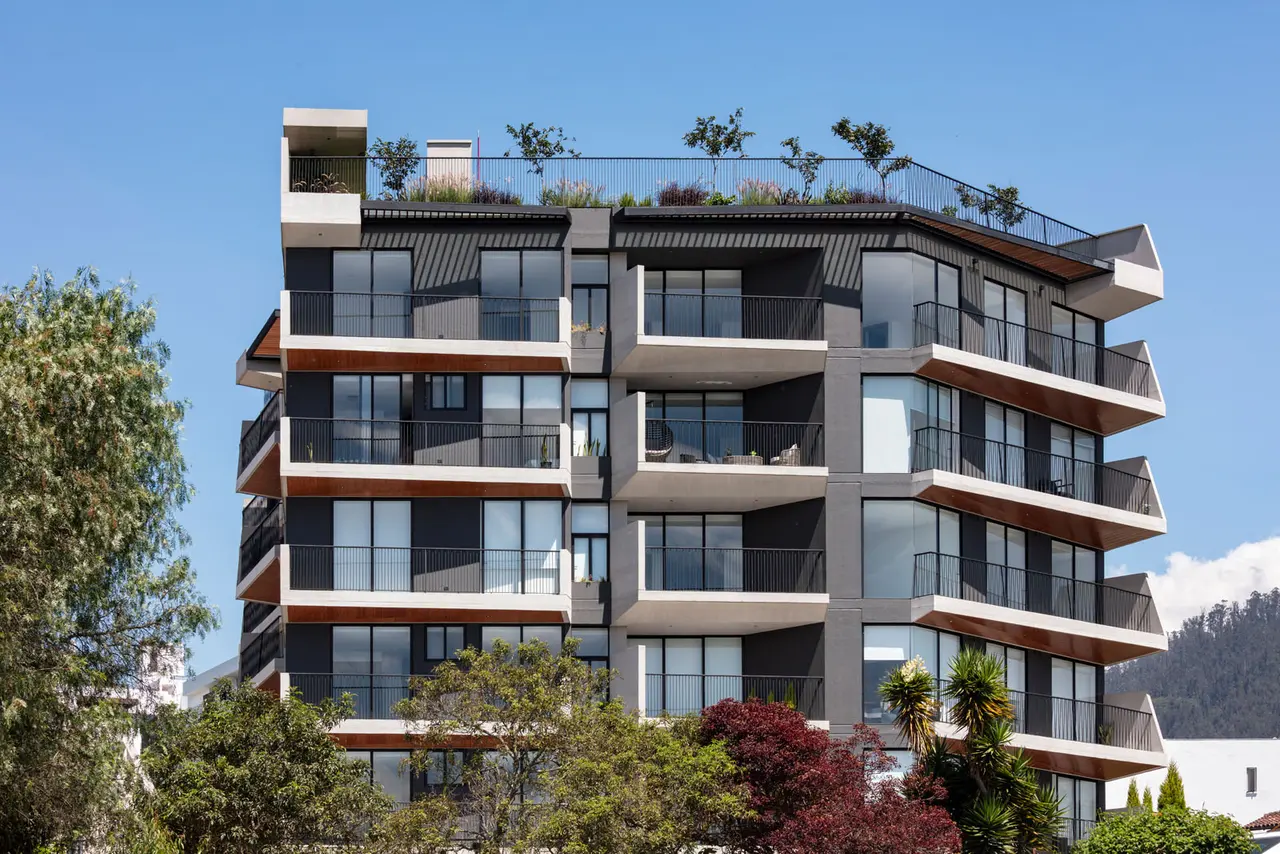
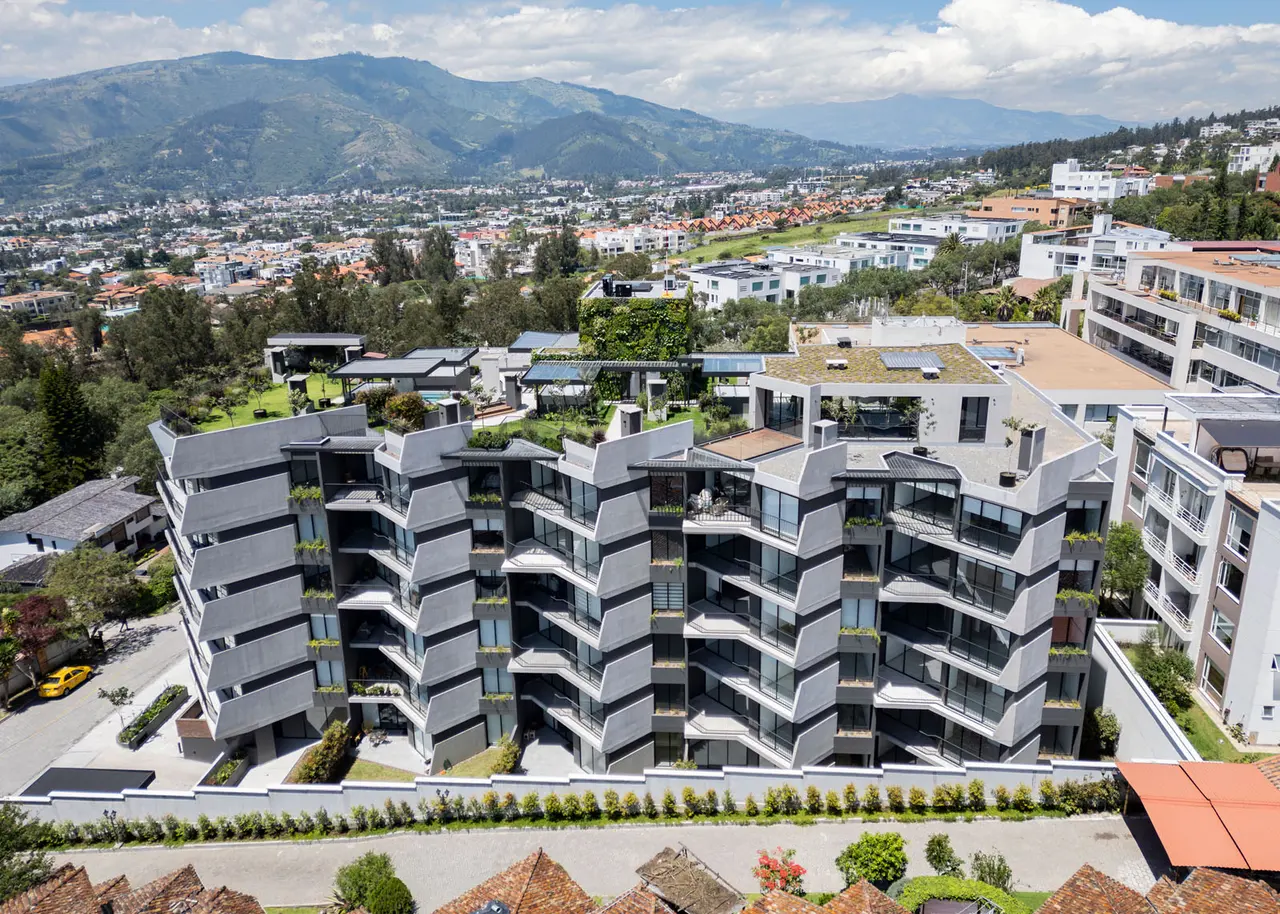
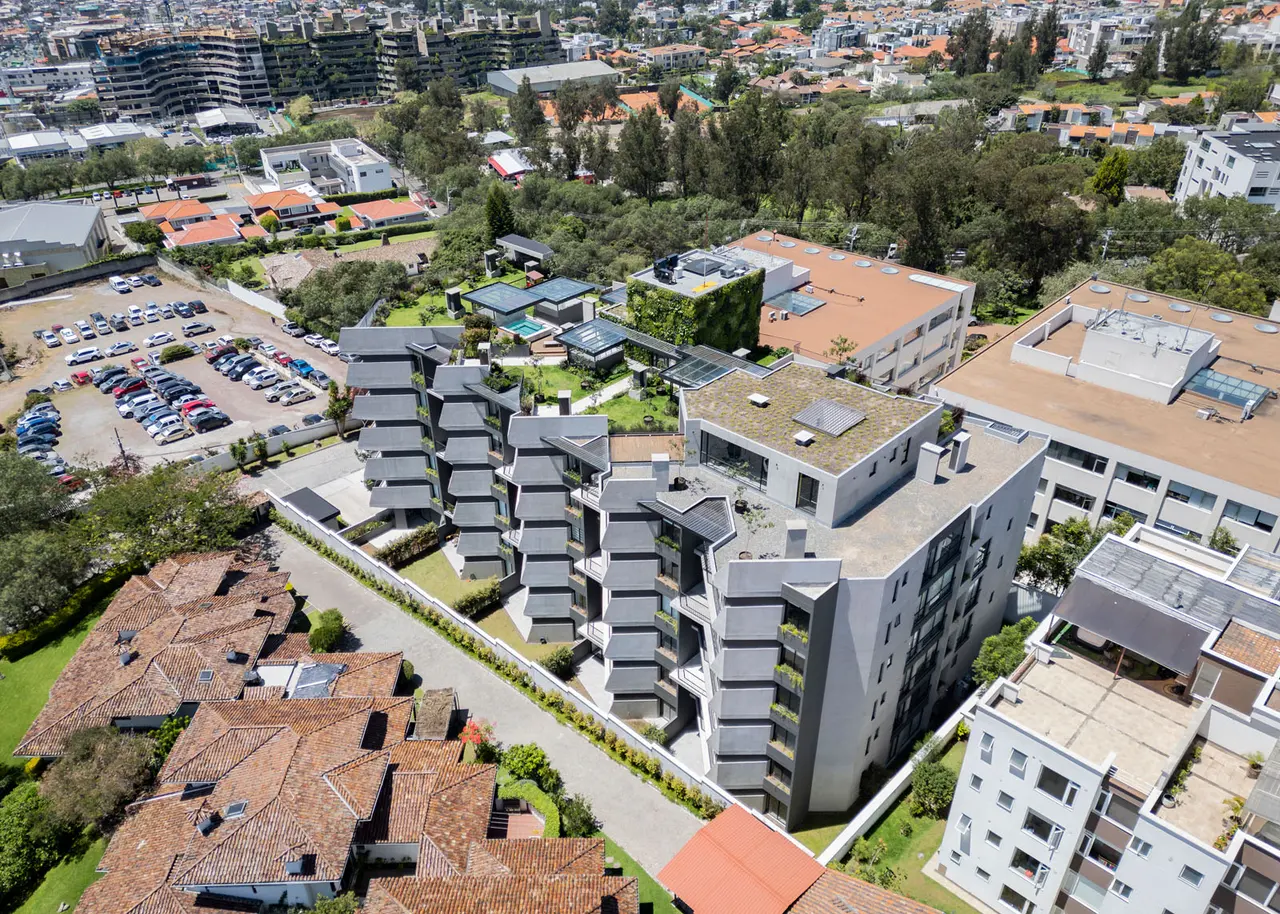
To achieve this, the public plaza at street level integrates with the sidewalk and roadway slopes, featuring green spaces, bicycle parking, and public furniture that promote a high quality of life. Its horizontal gardens on the ground floor and multiple vertical gardens contribute to an approximately 600m² green roof area. This has allowed for the recovery of 75% of the original land area with permeable green surfaces.
The environmental spirit of Attiva is reflected in three areas of eco-efficient development: 1. 24% water consumption efficiency and rainwater recovery for irrigation. 2. 45% energy consumption optimization. 3. 96 tons/year
Credits

najasarquitectos
NAJAS ARQUITECTOS is an architecture design firm located in Quito-Ecuador that provides streamlined consulting, architectural, engineering and construction services for all typologies and scale. Since 2006 we have had a very strong commitment with architecture design thru a very deep relationship with our clients and the environment. On each stage of design and during the construction process we search for a profound spatial and built quality that allow us to develop a coherent and creative architectural vocabulary in search for the high values of our profession.

Share your best project with our design community
Register for free and share your projects with the global design community.
Publish your projectContact najasarquitectos
Your message is sent to najasarquitectos without revealing their email address.
Thank you, your message has been sent.
Did you contribute to this project?
Submit your information to request inclusion in the project credits.
Thank you, your request has been sent.