
casa Galeriah
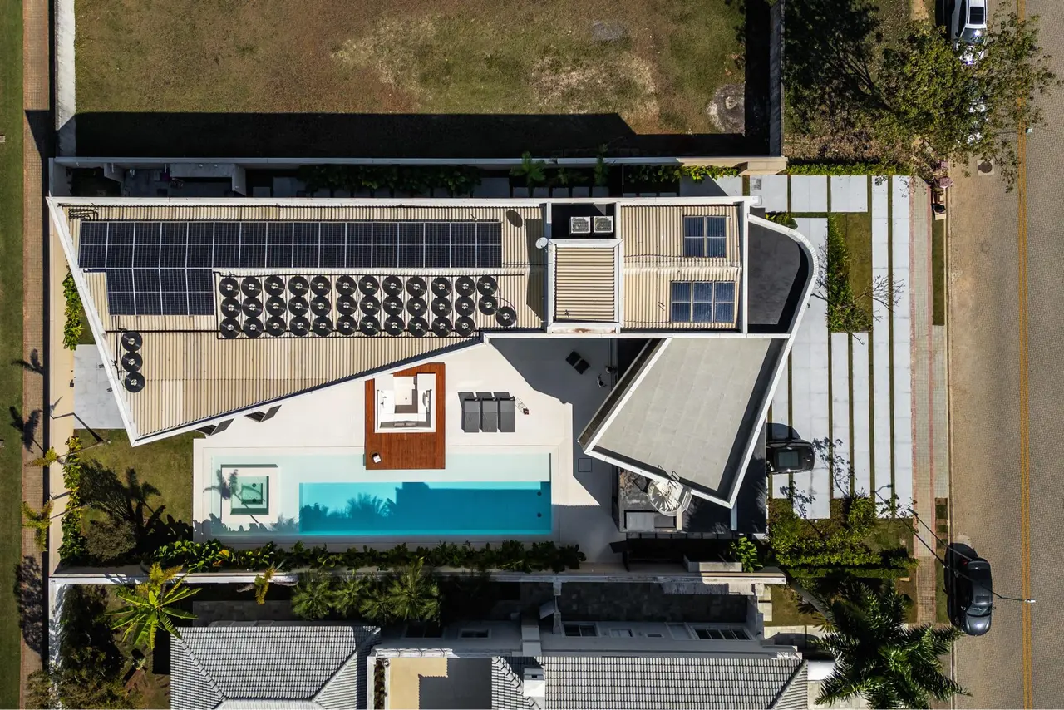
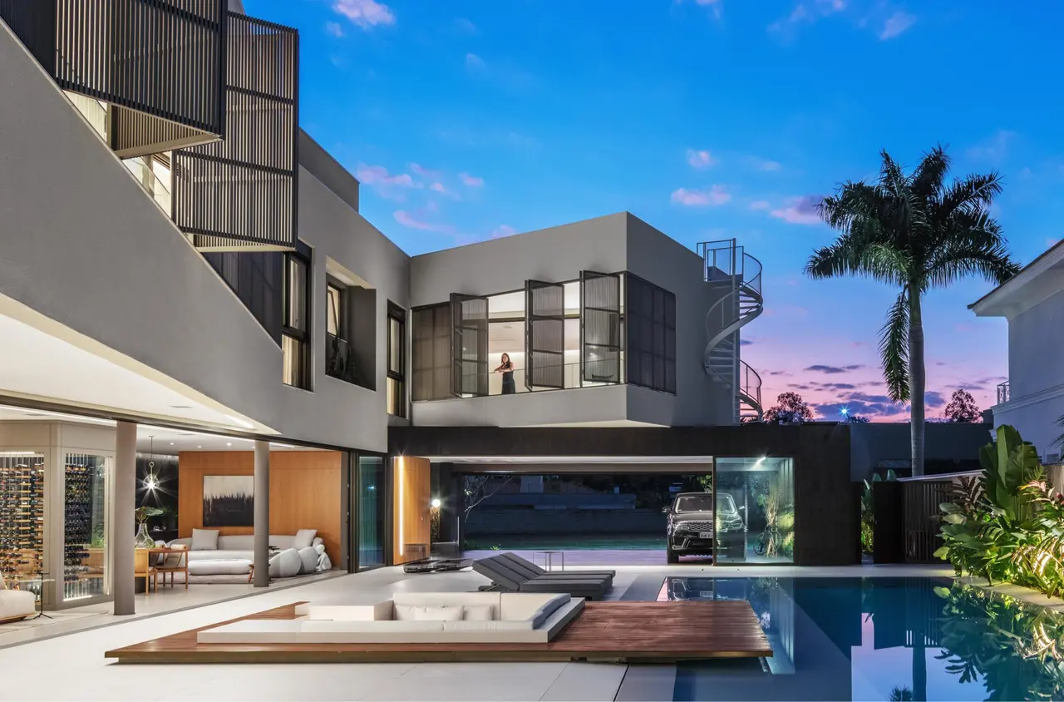
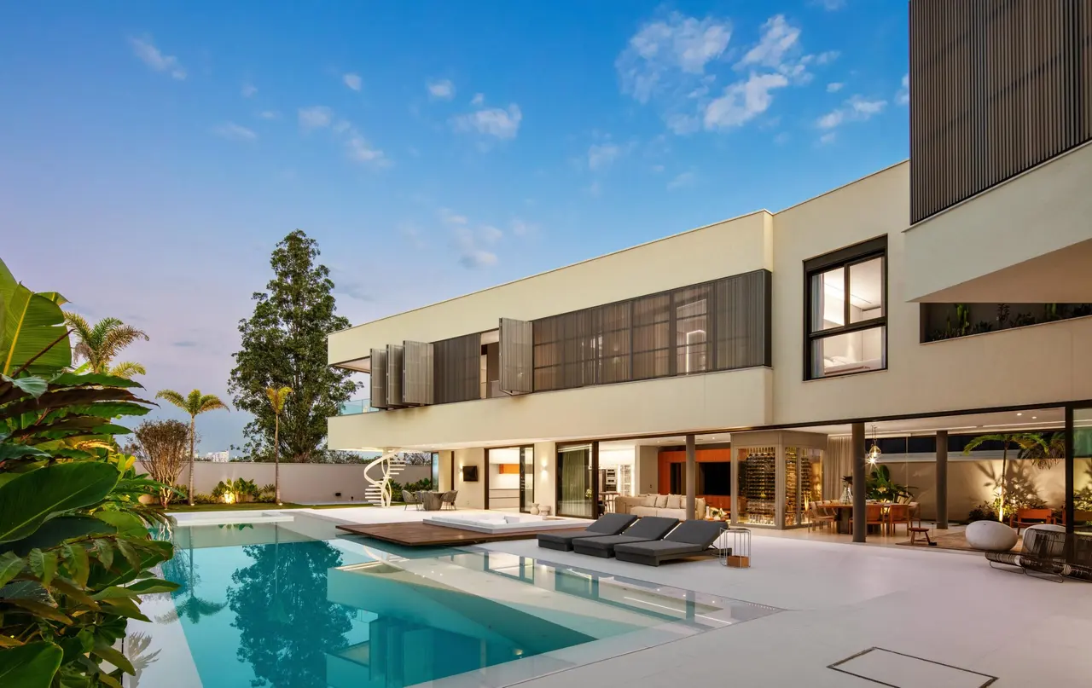
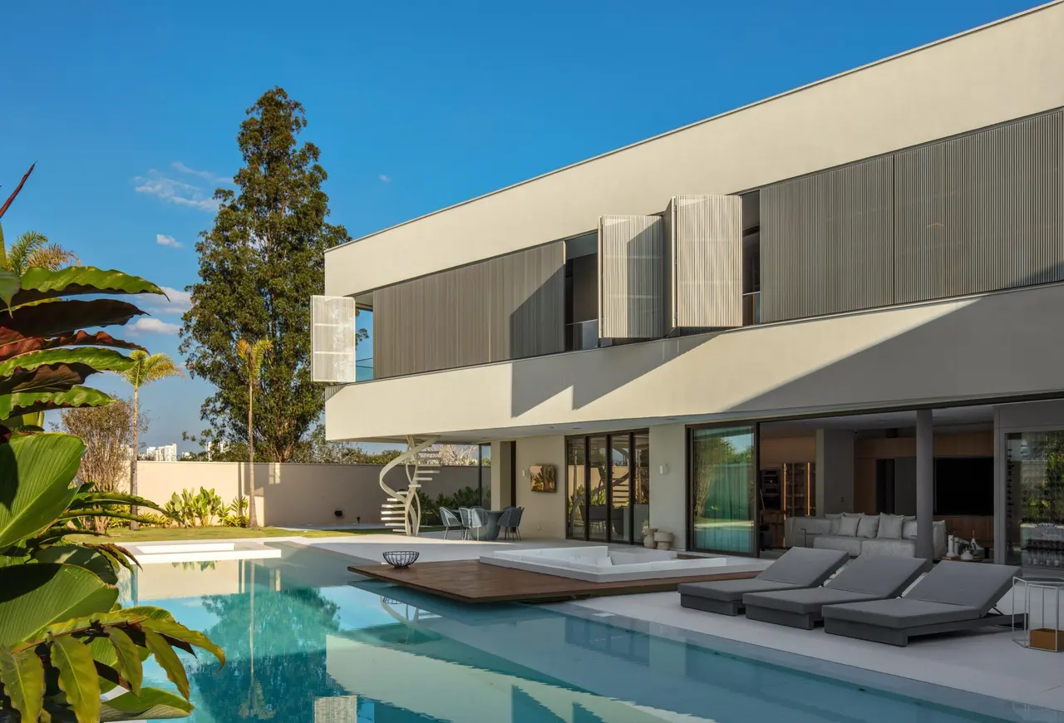
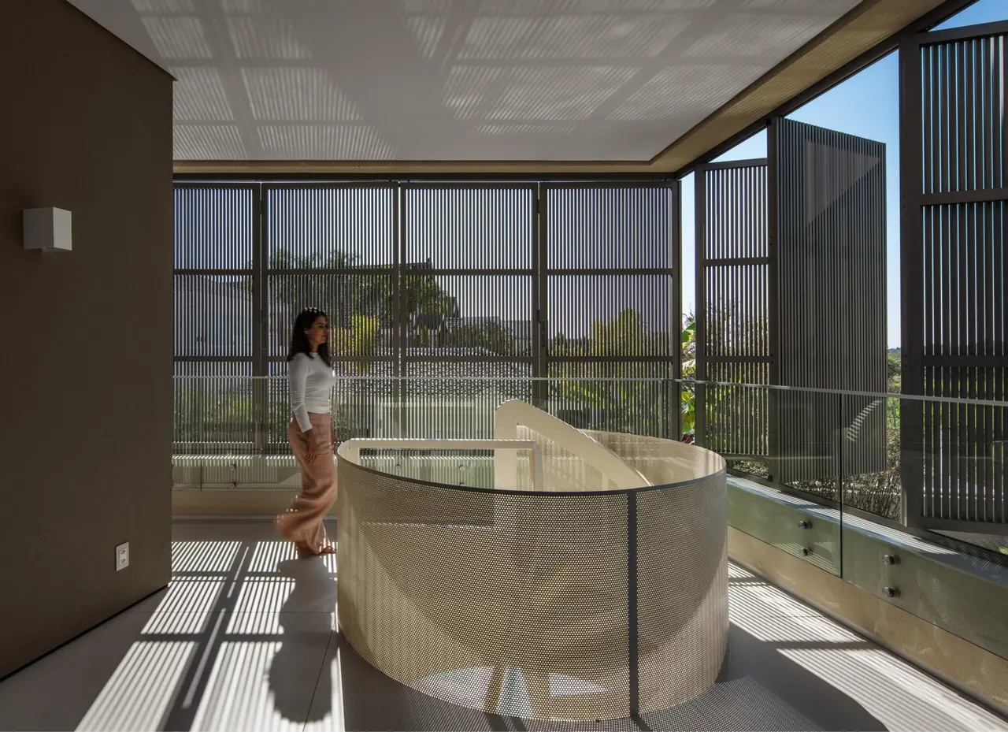
The house has projections that escape from right angles, with openings arranged internally, giving the façade a unique plasticity, totally sculptural and minimalist. All internal rooms open to the leisure area that has a generously proportioned swimming pool. The internal openings for leisure, facing west, have a second skin in several aluminum brise modules, which provides an internal façade in constant movement and guarantees privacy to the bedrooms even when their frames are open.
The first module, in a coffee hue, represented by Cosentino’s industrial dekton radium, comprises the arrival area for residents and visitors. Upon arrival, there is a transition to a linear module with a light and soft tone, where Cosentino’s dekton aeris covers internal and external floors, swimming pool and countertops. There is a minimal variation of finishing materials throughout the space, which contributes to the experience between fluid spaces and demarcated only by the arrangement of the furniture.
Credits
Priscila Pereira
Architecture, São José dos Campos, Brazil, 2 projects on CIID88

Share your best project with our design community
Register for free and share your projects with the global design community.
Publish your projectContact Priscila Pereira
Your message is sent to Priscila Pereira without revealing their email address.
Thank you, your message has been sent.
Did you contribute to this project?
Submit your information to request inclusion in the project credits.
Thank you, your request has been sent.