
Casa M
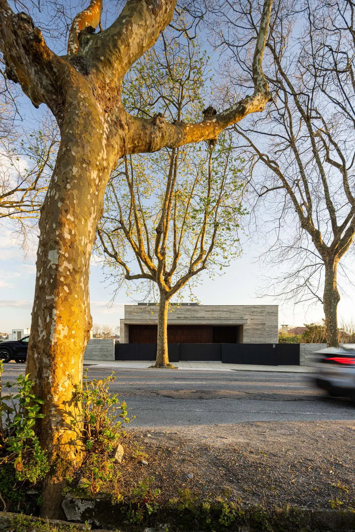
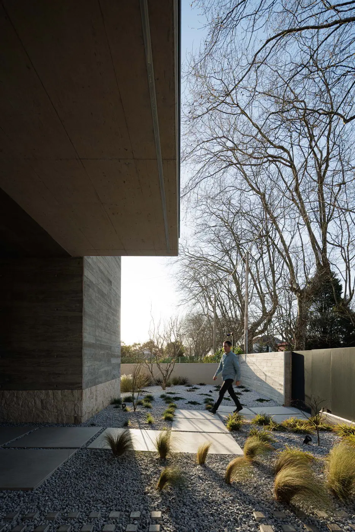
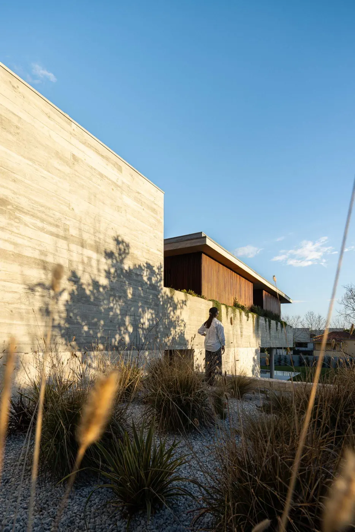
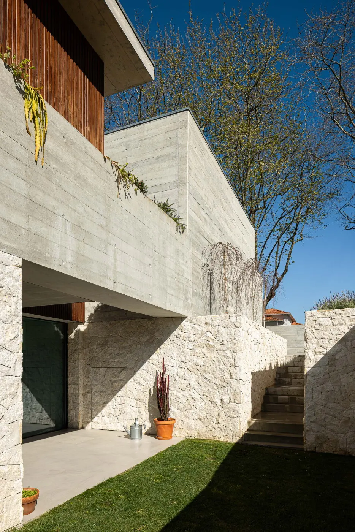
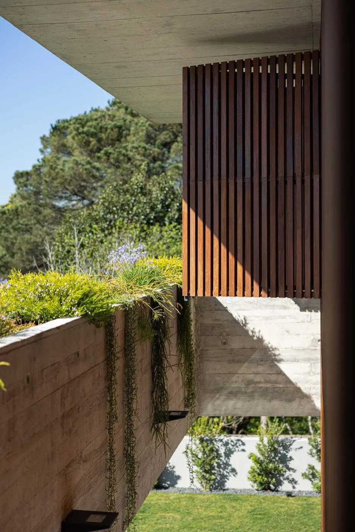
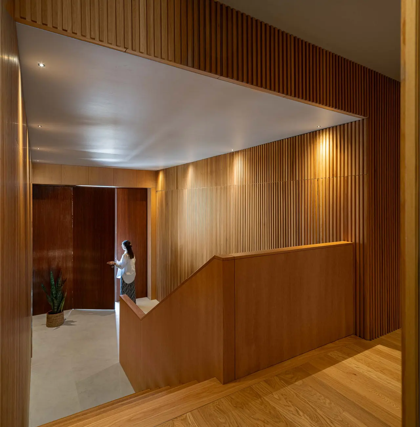
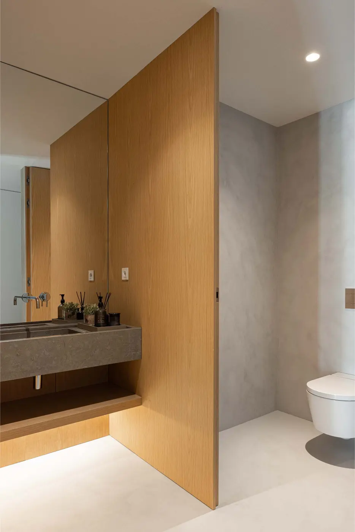
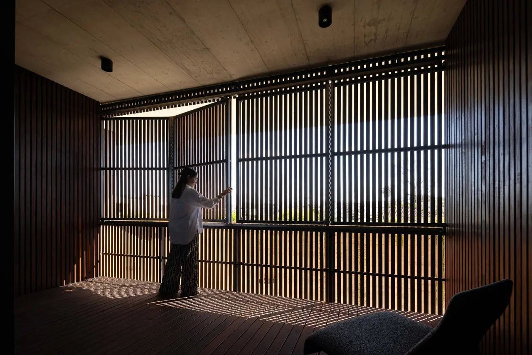
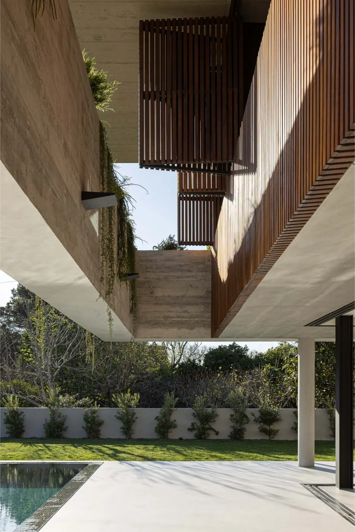
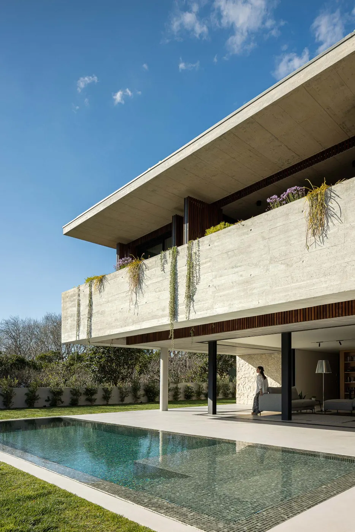
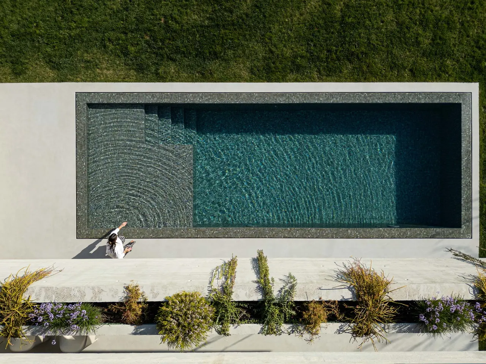
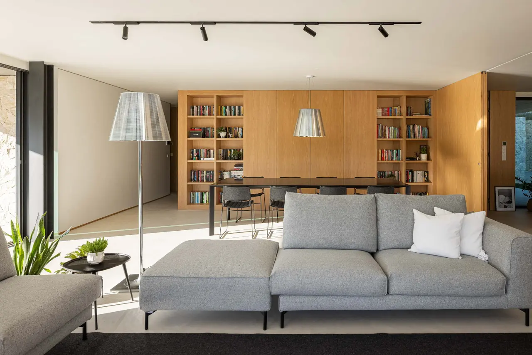
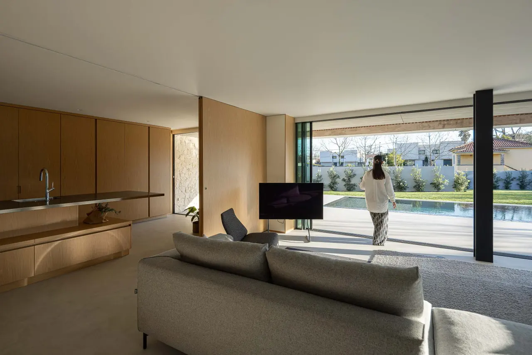
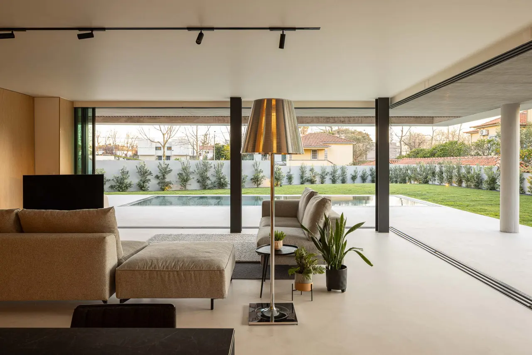
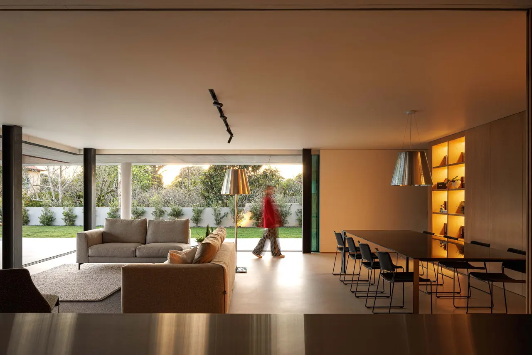
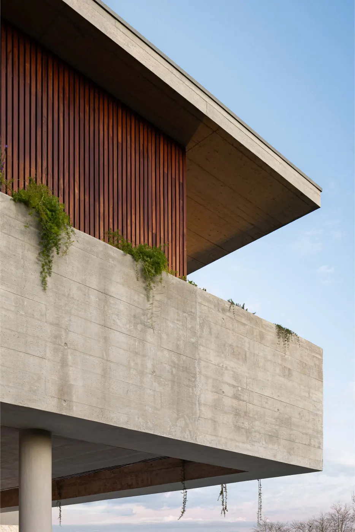
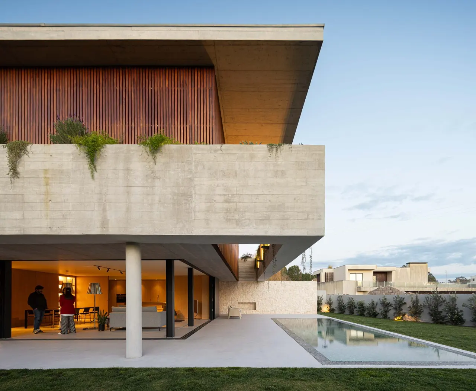
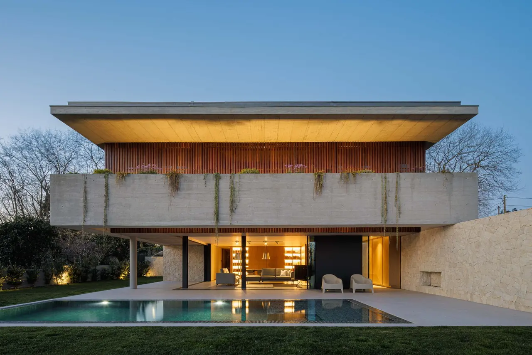
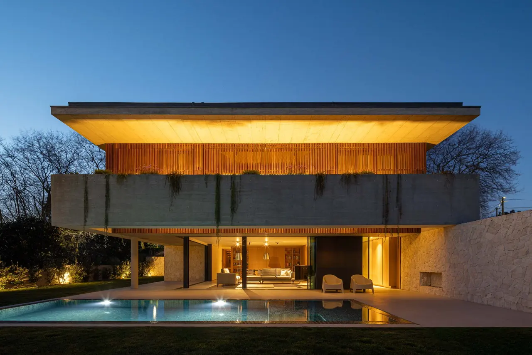
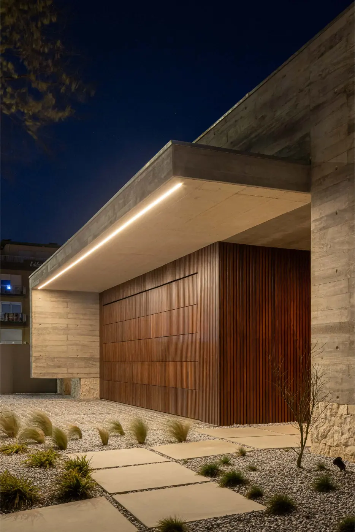
The project involves the design of a two-storey single-family dwelling, set on a plot with a pronounced slope of approximately 3 meters between the street level and the midpoint of the site. To address this topographical condition while simultaneously enhancing the site’s potential, a “split-level” solution was adopted, allowing for a more organic integration with the landscape and promoting a balanced volumetric composition.
Credits
Silverline
Architecture, Vila Nova de Gaia, Portugal, 2 projects on CIID88

Share your best project with our design community
Register for free and share your projects with the global design community.
Publish your projectContact Silverline
Your message is sent to Silverline without revealing their email address.
Thank you, your message has been sent.
Did you contribute to this project?
Submit your information to request inclusion in the project credits.
Thank you, your request has been sent.