
Geometric Whispers in Sequence
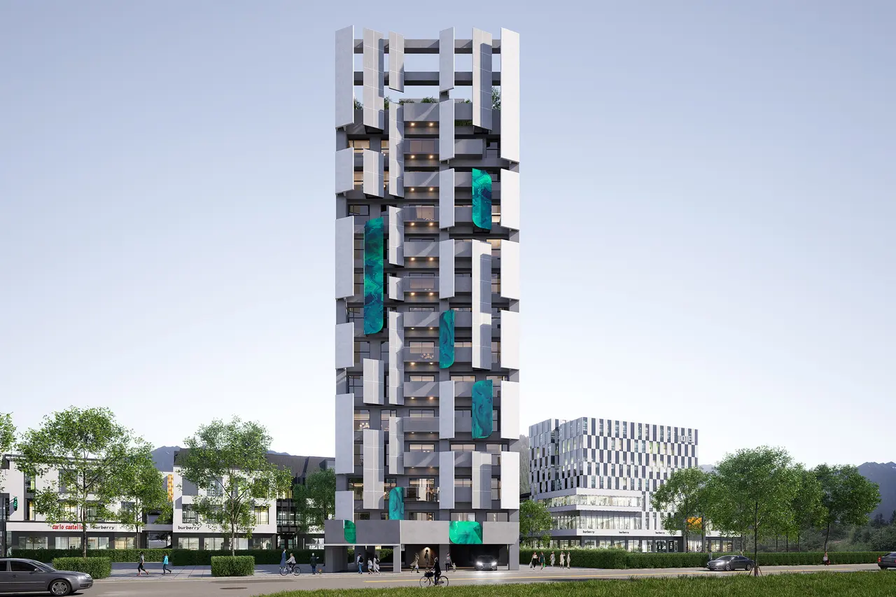
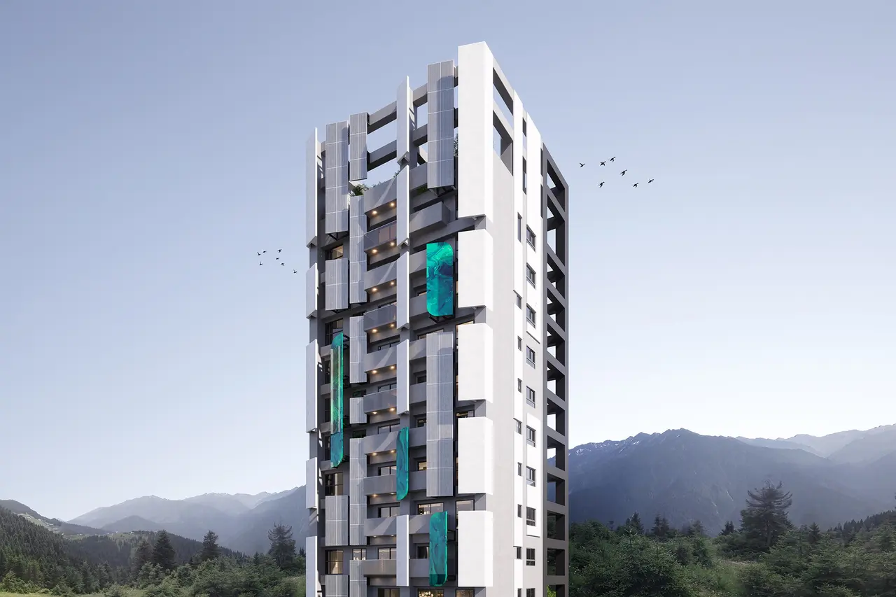
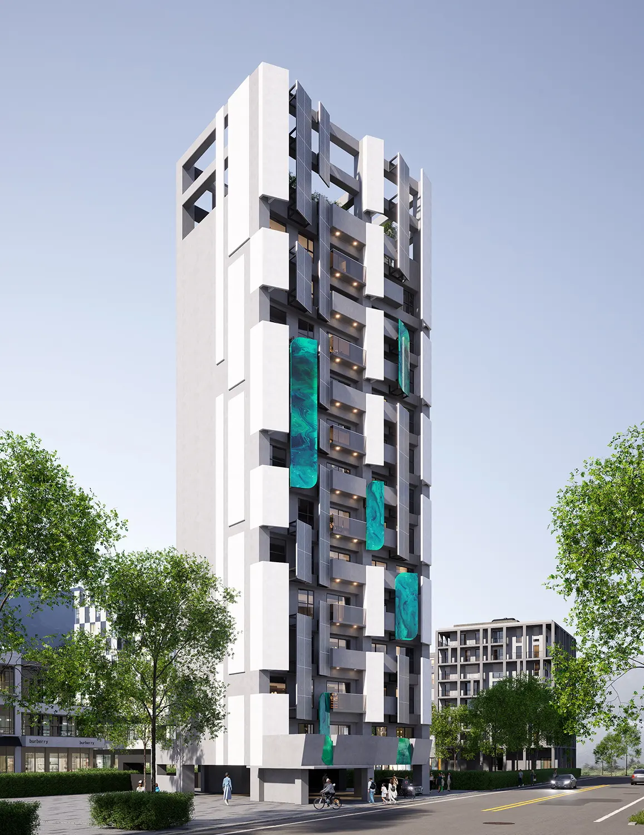
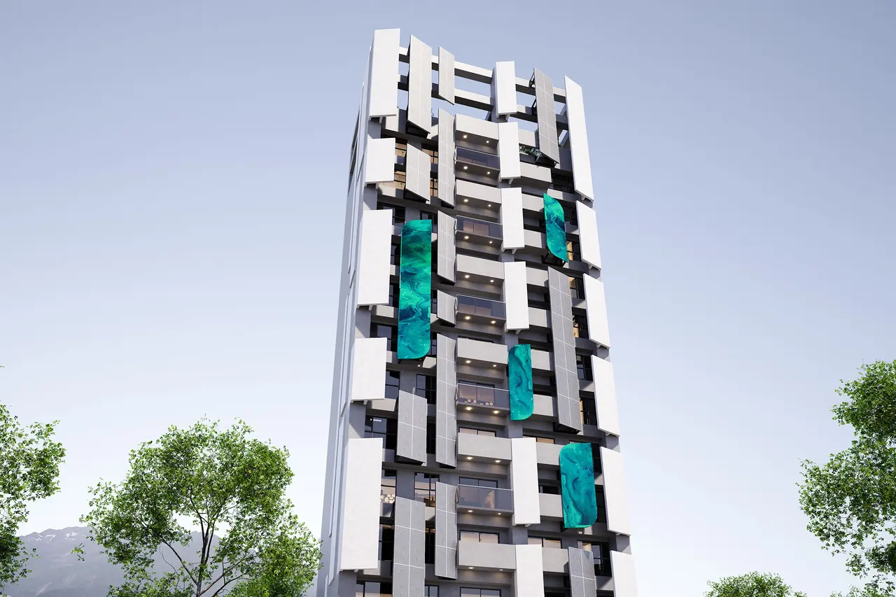
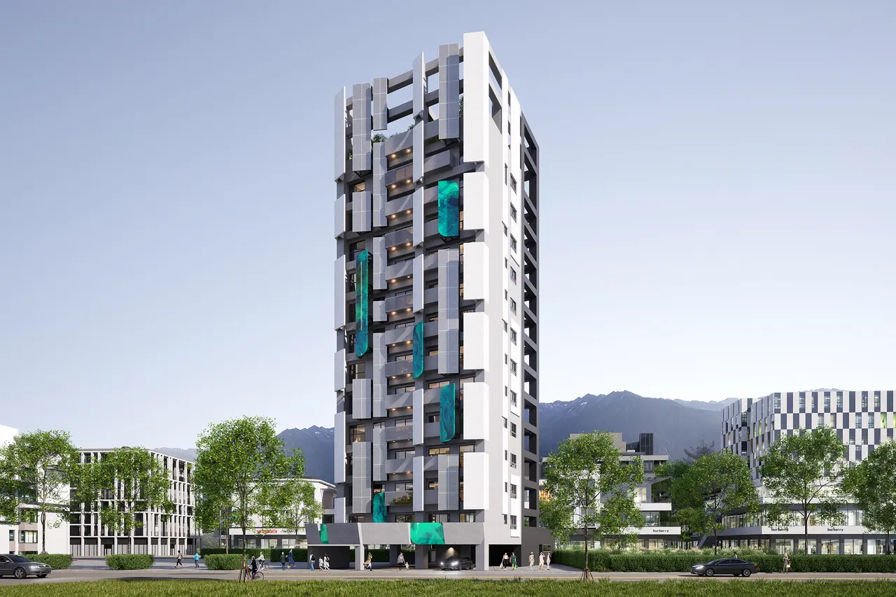
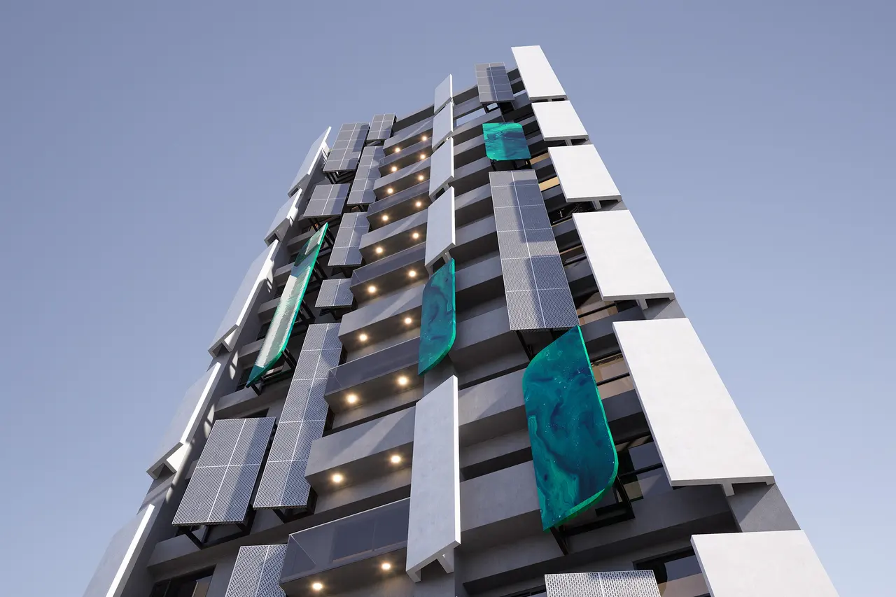
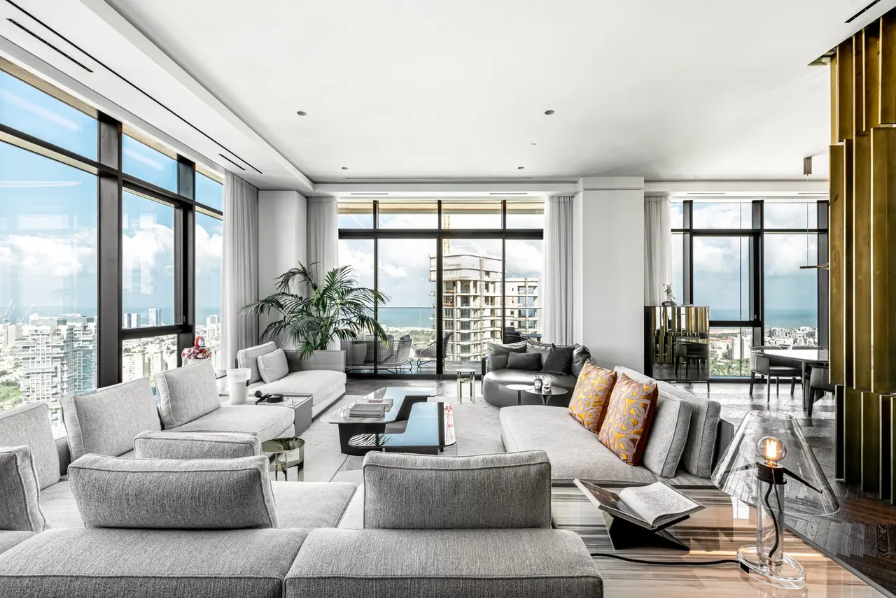
The building’s facade elegantly showcases large windows and intersecting balconies that invite abundant natural light while offering breathtaking views of the surroundings. Moreover, the design thoughtfully incorporates vertical, white-painted perforated panels alongside vibrant blue artistic paint panels, which are skillfully interspersed throughout the structure. This arrangement not only creates a visually captivating texture but also significantly enhances the privacy of residents.
Additionally, the ground floor boasts a charming open-air green space, complete with permeable paving and a diverse array of landscaping. This eco-conscious design cultivates a transparent and harmonious environment that seamlessly blends the building with the picturesque landscape beyond. Consequently, this space serves as a welcoming public area for residents, fostering social interaction and community engagement.
This groundbreaking project exemplifies sustainable design by integrating a variety of innovative environmental strategies to effectively combat climate change. To begin with, the exterior walls are adorned with high-reflective white paint and complemented by elegant perforated metal panels. This thoughtful design choice not only significantly reduces the thermal load on the walls but also minimizes reliance on air conditioning, ultimately enhancing the building's overall energy efficiency.
Moreover, the architectural mass features strategically placed stepped setbacks and a meticulously planned natural ventilation system, which work together to further optimize energy performance. The ground floor is particularly noteworthy, as it incorporates permeable paving alongside lush landscaping. These elements play a crucial role in managing surface runoff and regulating the microclimate, effectively mitigating the urban heat island effect.
In addition, the project's commitment to sustainability is reflected in our choice of building materials. We prioritize low-VOC coatings and recycled metal components, which not only reduce environmental impact but also set a new benchmark for eco-friendly living spaces. Overall, this project is a testament to our dedication to creating a sustainable future, while providing an inspiring model for modern living.
Credits
Yu Wei Gu Architect Associate
Yu Wei Gu Architect Associate predominantly specializes in architectural design, with interior design as a complementary focus. The firm provides comprehensive services encompassing residential, commercial, and office space planning, integration, and project management.

Share your best project with our design community
Register for free and share your projects with the global design community.
Publish your projectContact Yu Wei Gu Architect Associate
Your message is sent to Yu Wei Gu Architect Associate without revealing their email address.
Thank you, your message has been sent.
Did you contribute to this project?
Submit your information to request inclusion in the project credits.
Thank you, your request has been sent.