
Glassbrick Apartment
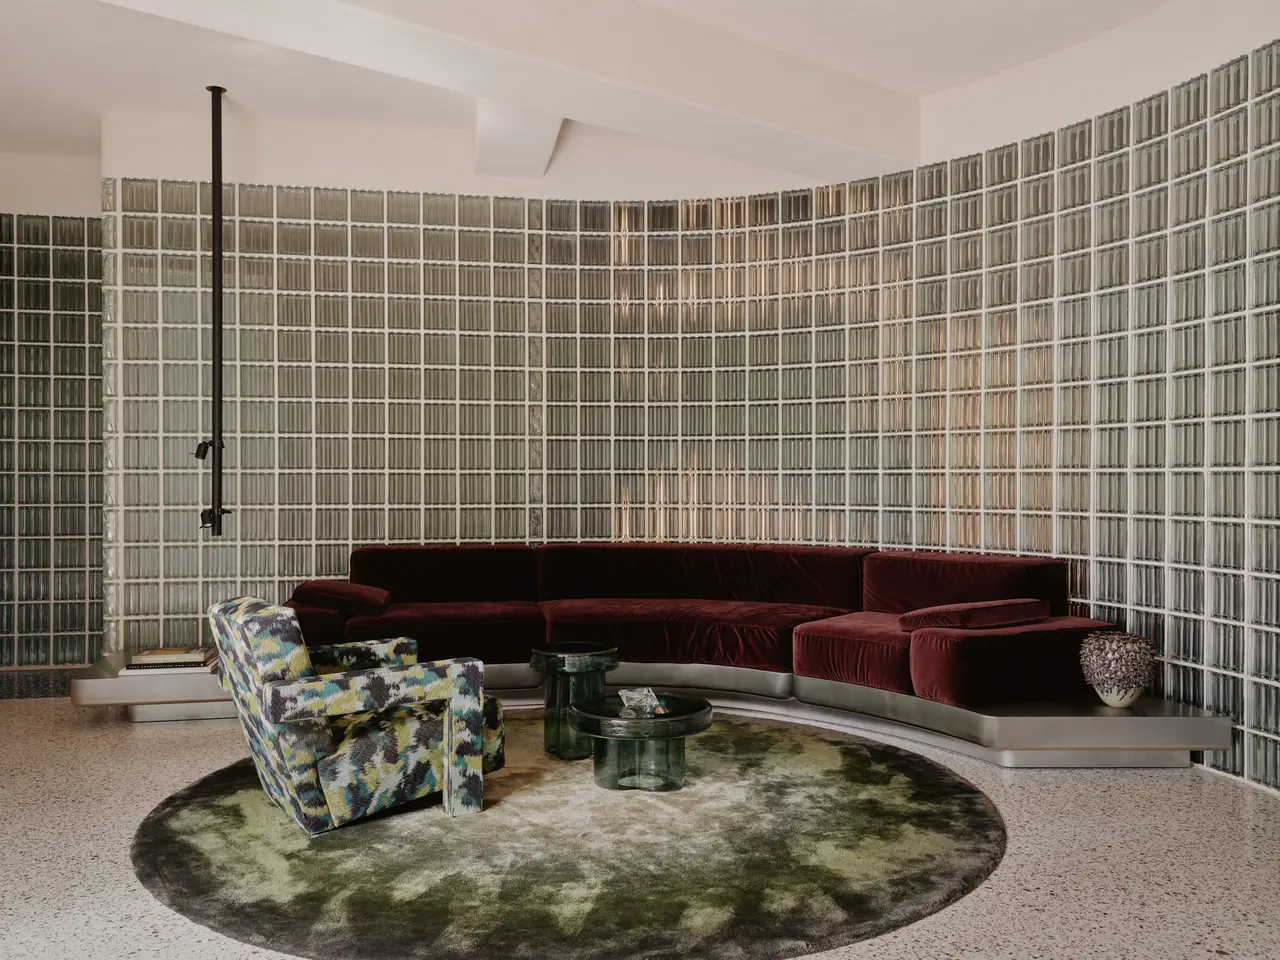
The 94 sqm apartment originally had two rooms. The plan was to create three functional areas – a study, living room, and bedroom – but this organizational plan didn't work with the existing layout. Therefore, the original division was eliminated and a new layout was developed that also accommodated the desire for a communal kitchen and ample storage space.
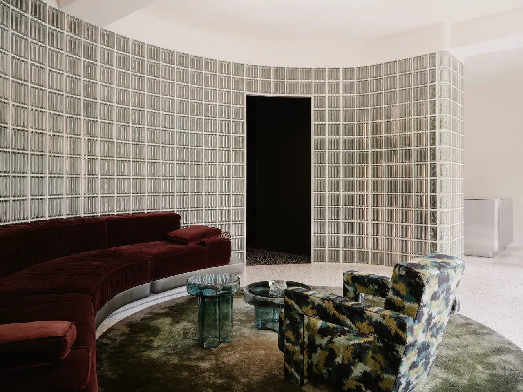
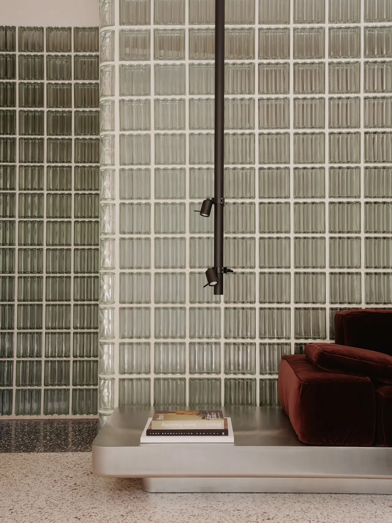
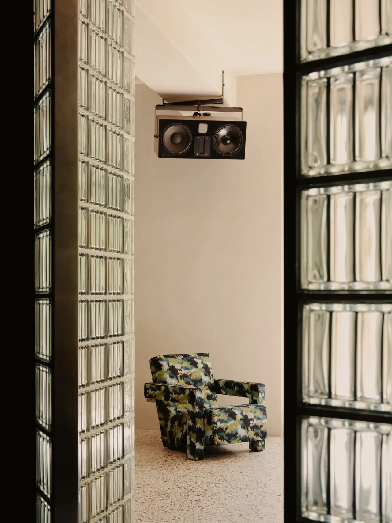
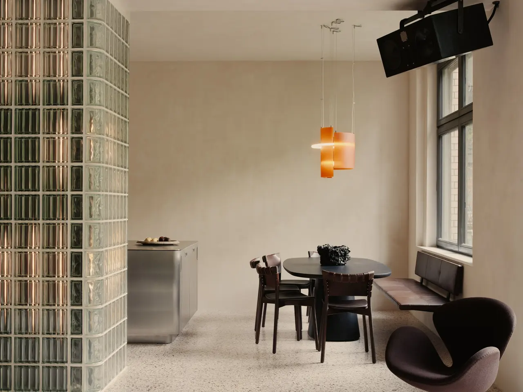
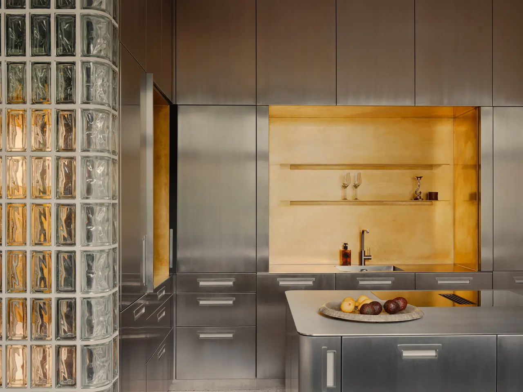
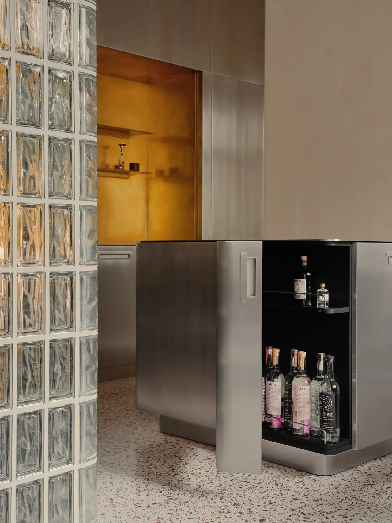
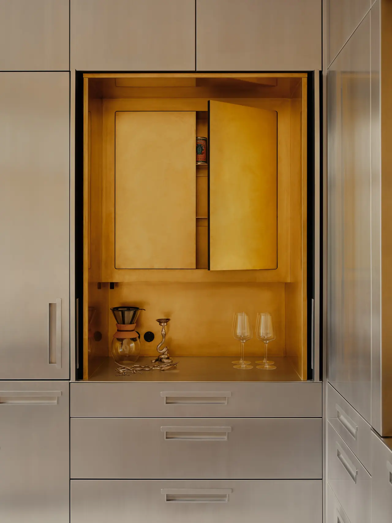
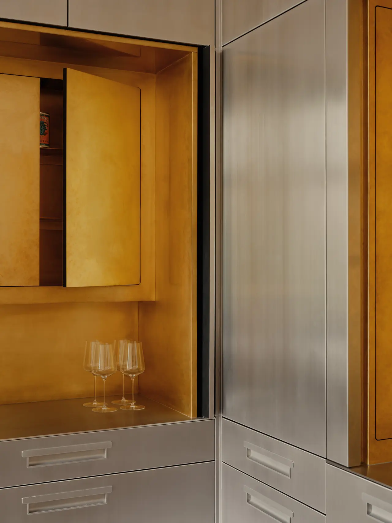
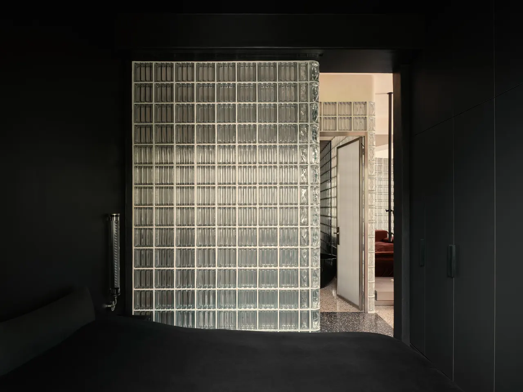
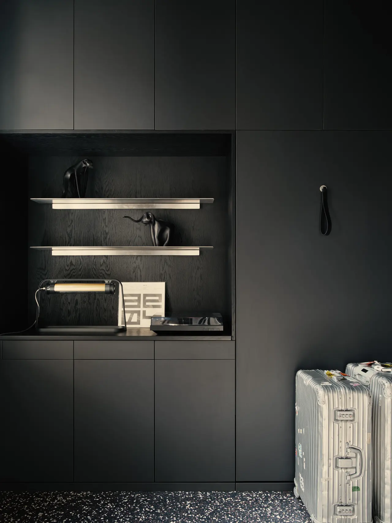
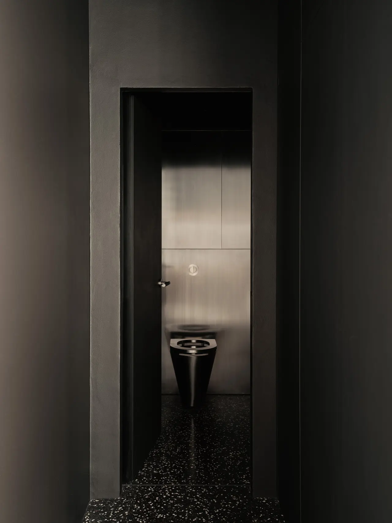
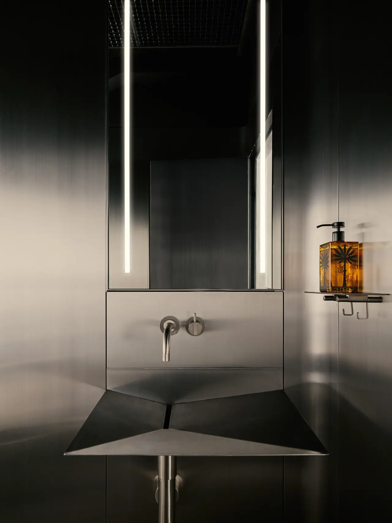
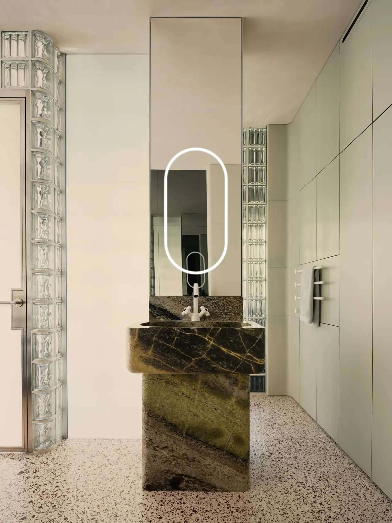
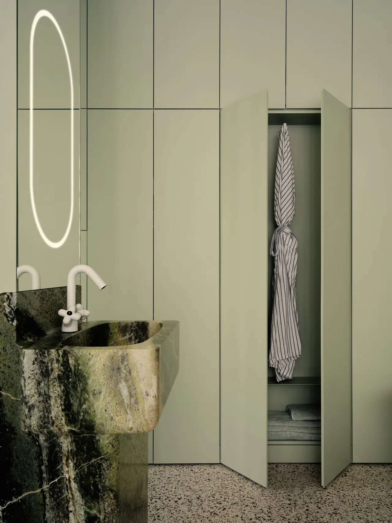
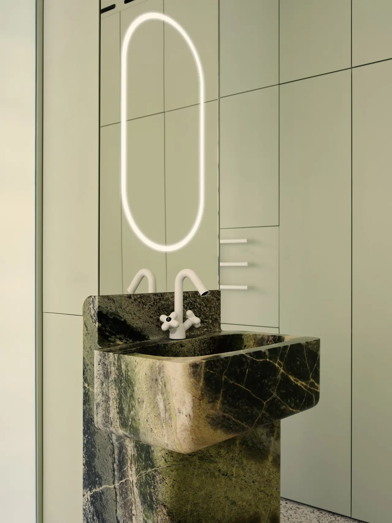
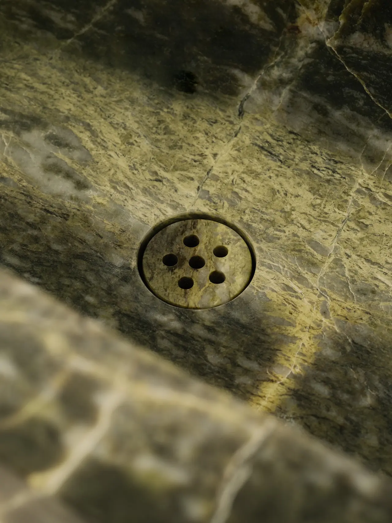
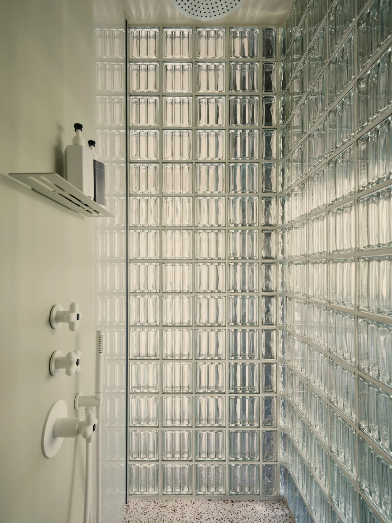
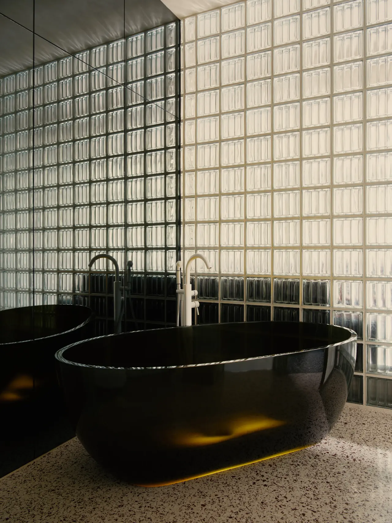
The heart of the apartment is the living room, which flows seamlessly into the kitchen. It opens onto the balcony and is embraced by a translucent wall of glass blocks. Alongside the choice of materials—stone, steel, and glass—the lighting design is equally meticulous. Dark and light areas alternate in striking contrast throughout the apartment.
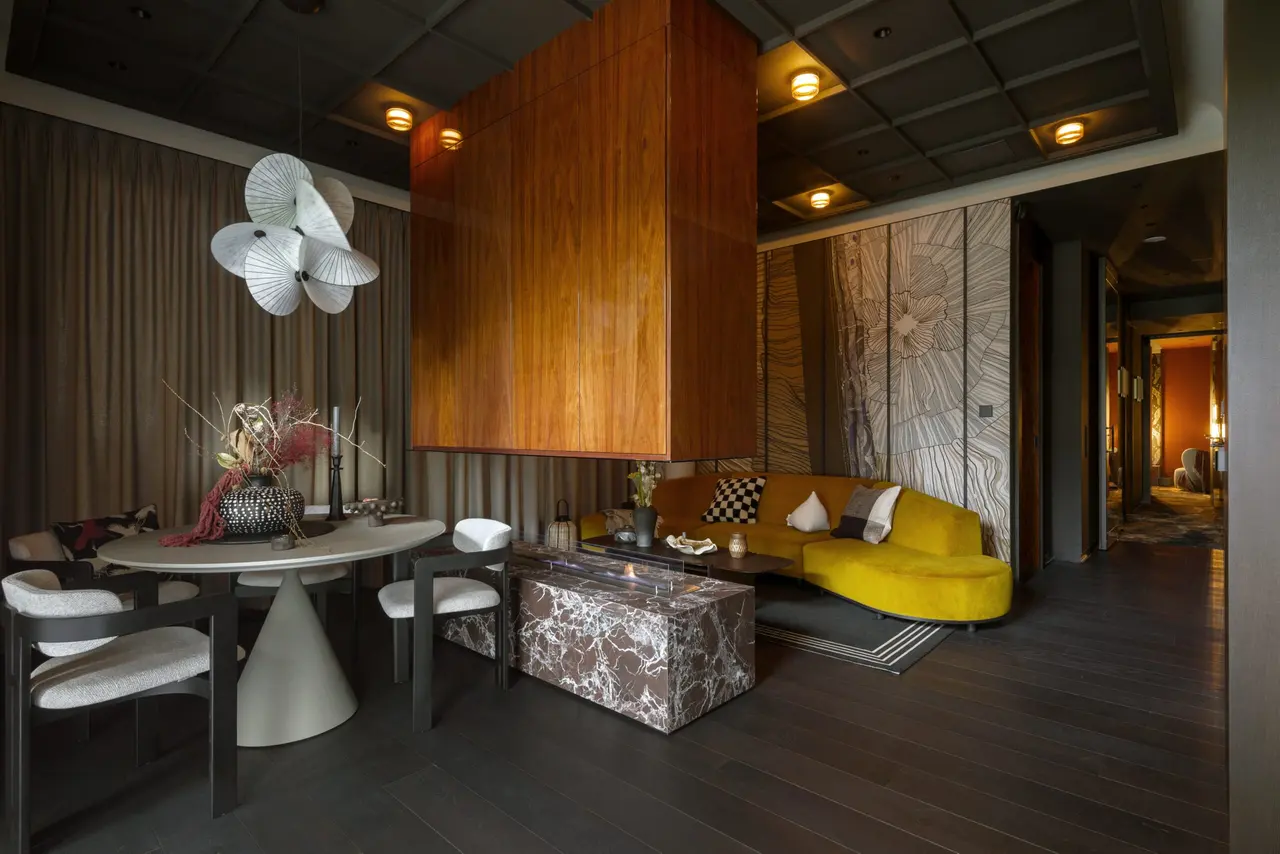
The living room, for example, is a bright and airy zone with a terrazzo floor speckled in cream, red, and gray, and light-colored walls. Its centerpiece is a sculptural sofa upholstered in brownish-red velvet. Curving along the glass wall, it rests on a base of frosted steel. Behind it, the glass blocks become a wall of light, creating a lounge-like atmosphere.
Credits
Thomas Karsten
Interior, Berlin, Germany, 1 project on CIID88

Share your best project with our design community
Register for free and share your projects with the global design community.
Publish your projectContact Thomas Karsten
Your message is sent to Thomas Karsten without revealing their email address.
Thank you, your message has been sent.
Did you contribute to this project?
Submit your information to request inclusion in the project credits.
Thank you, your request has been sent.