
Habitat 0
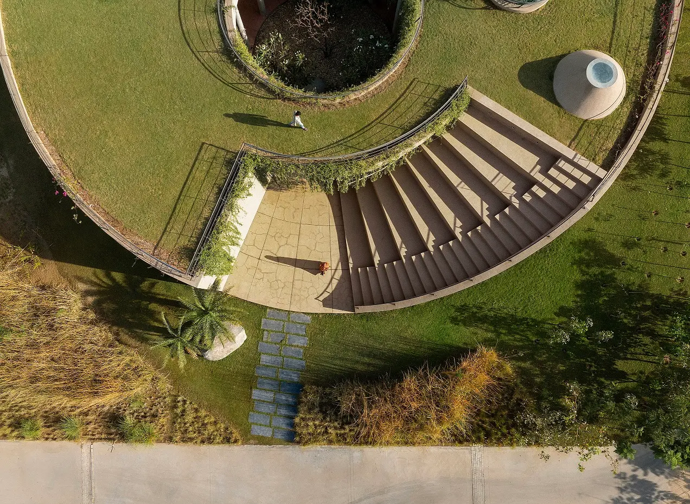
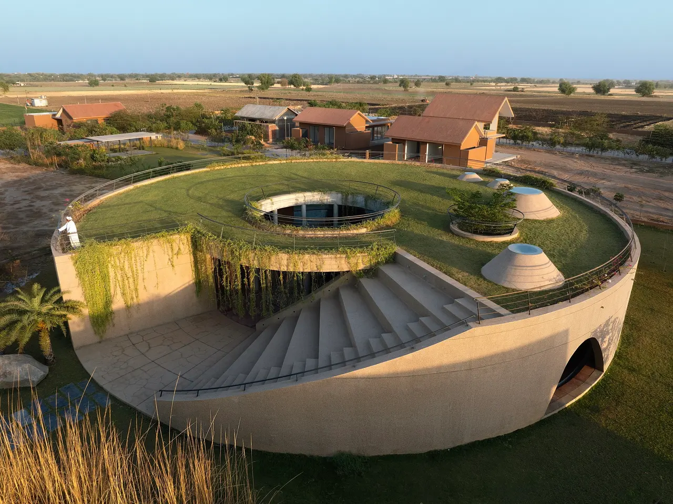
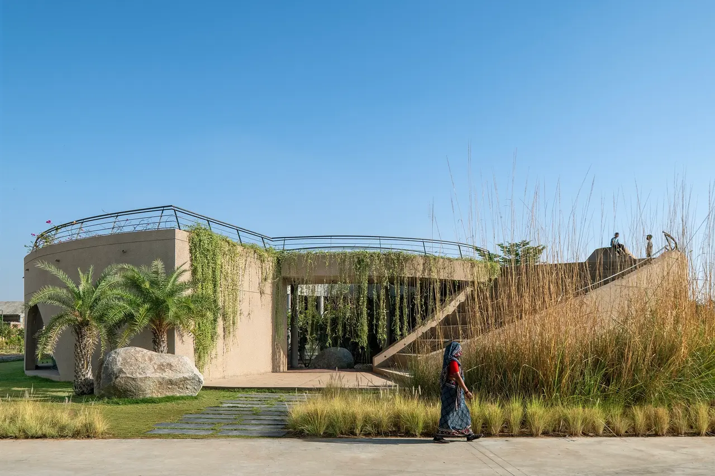
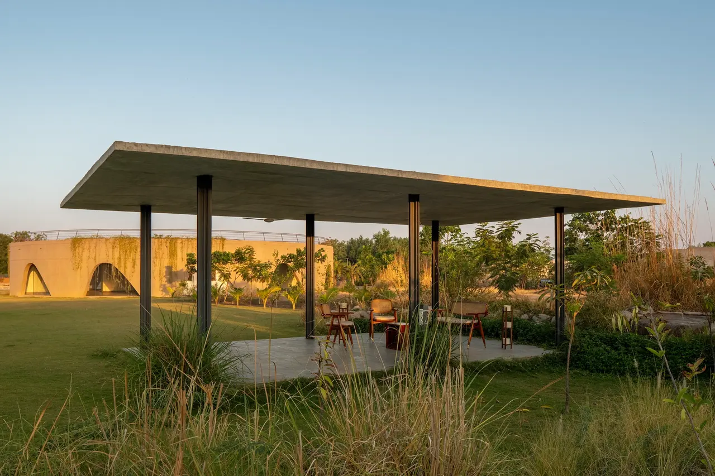
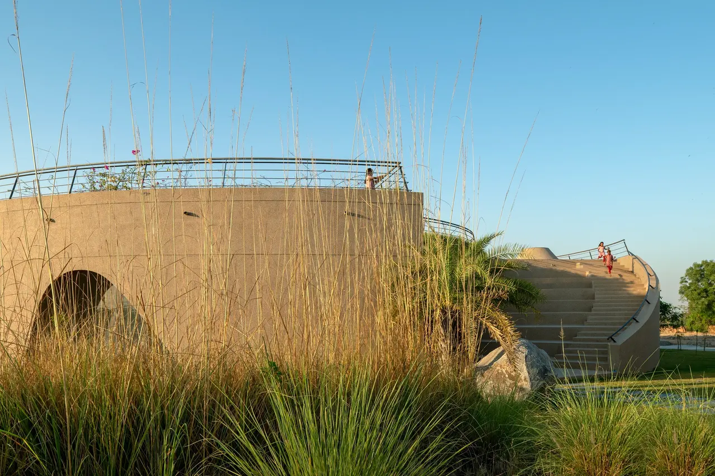
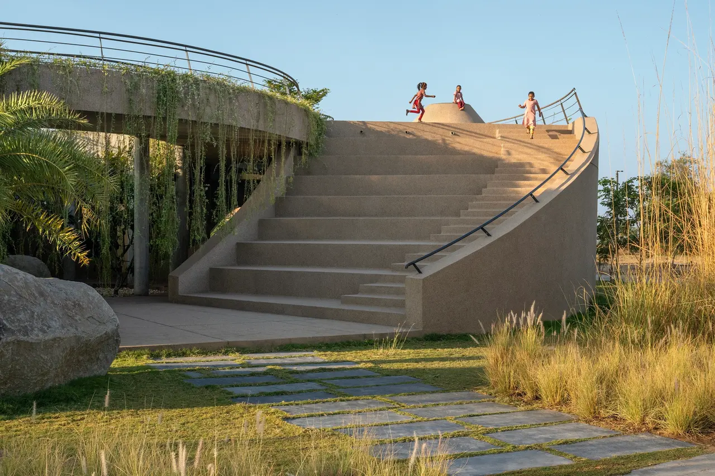
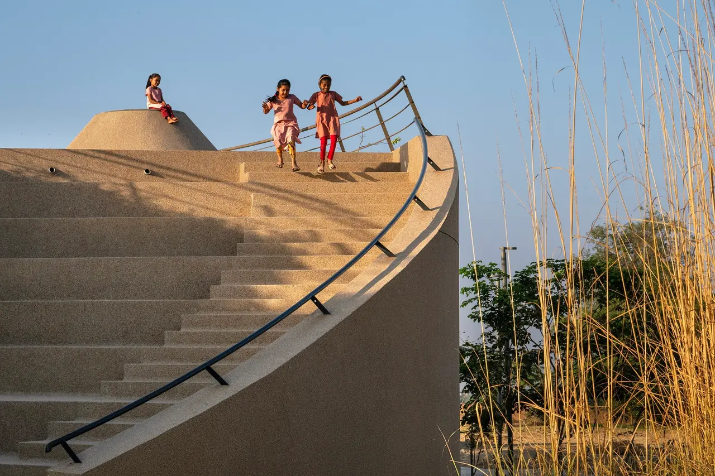
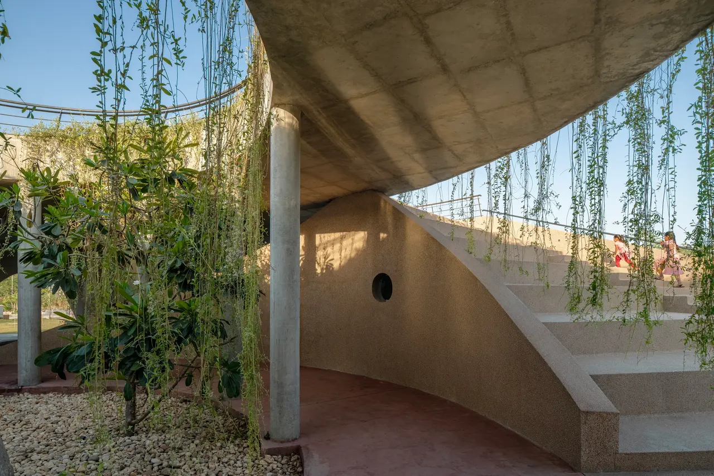
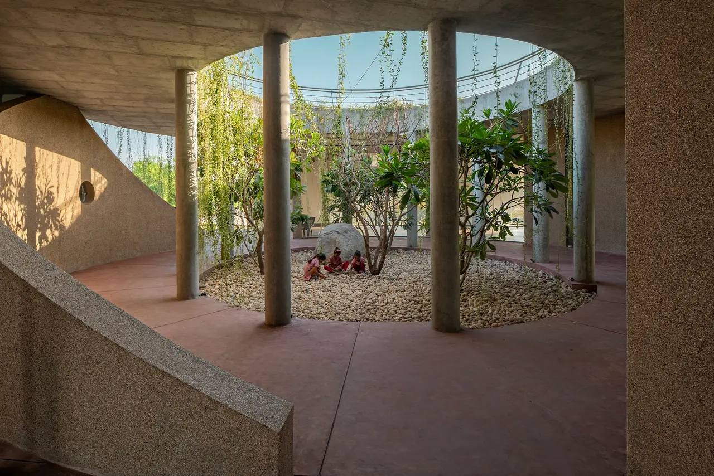
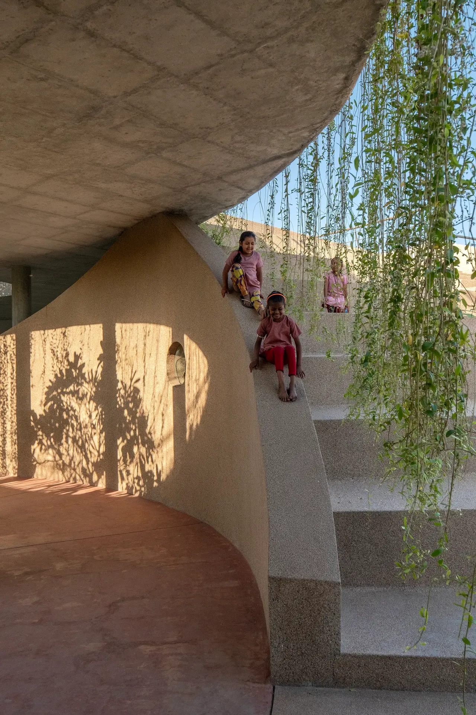
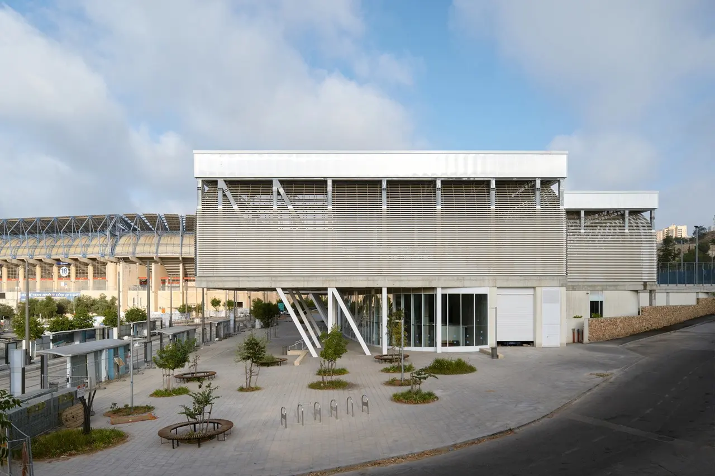
This non-programmatic area serves as a flexible space for events, where the community can come together. The steps leading to the terrace garden not only act as a passage but also serve as a social space, seamlessly blending architecture with the surrounding landscape. This integration blurs the boundaries between built form and nature, encouraging interaction and engagement among residents and fostering a lively, dynamic atmosphere.
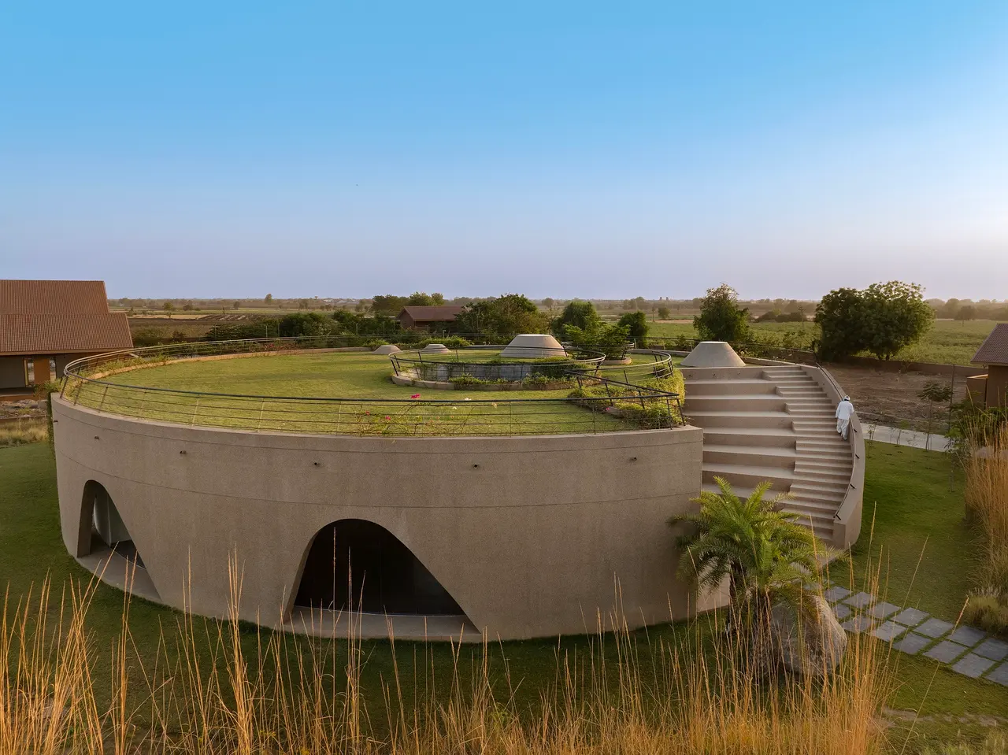
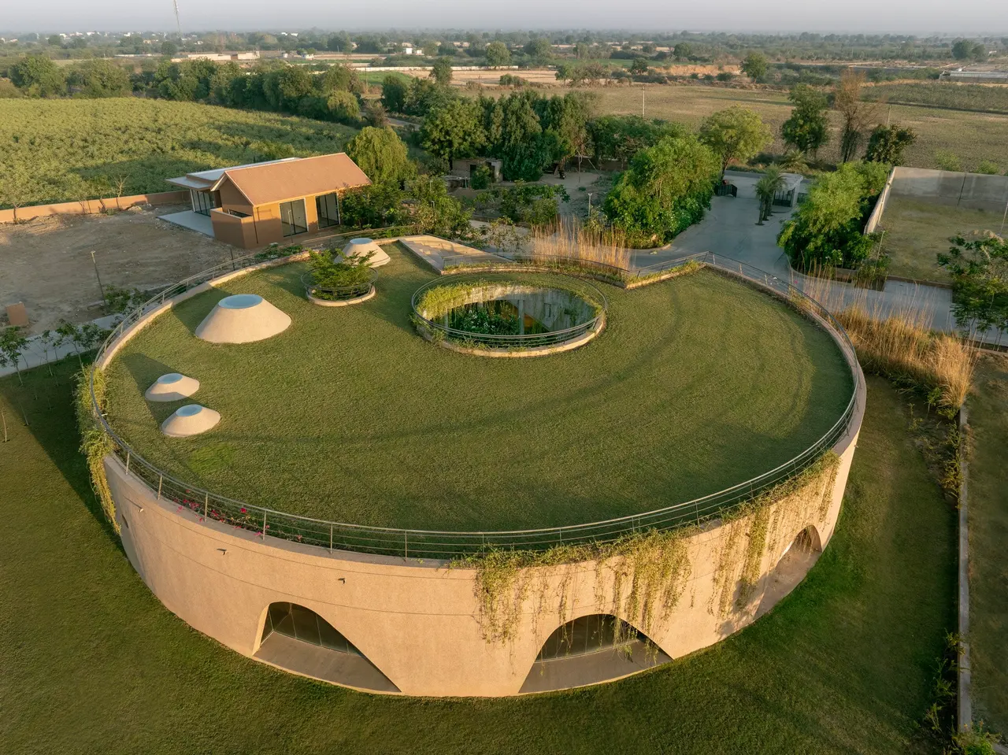
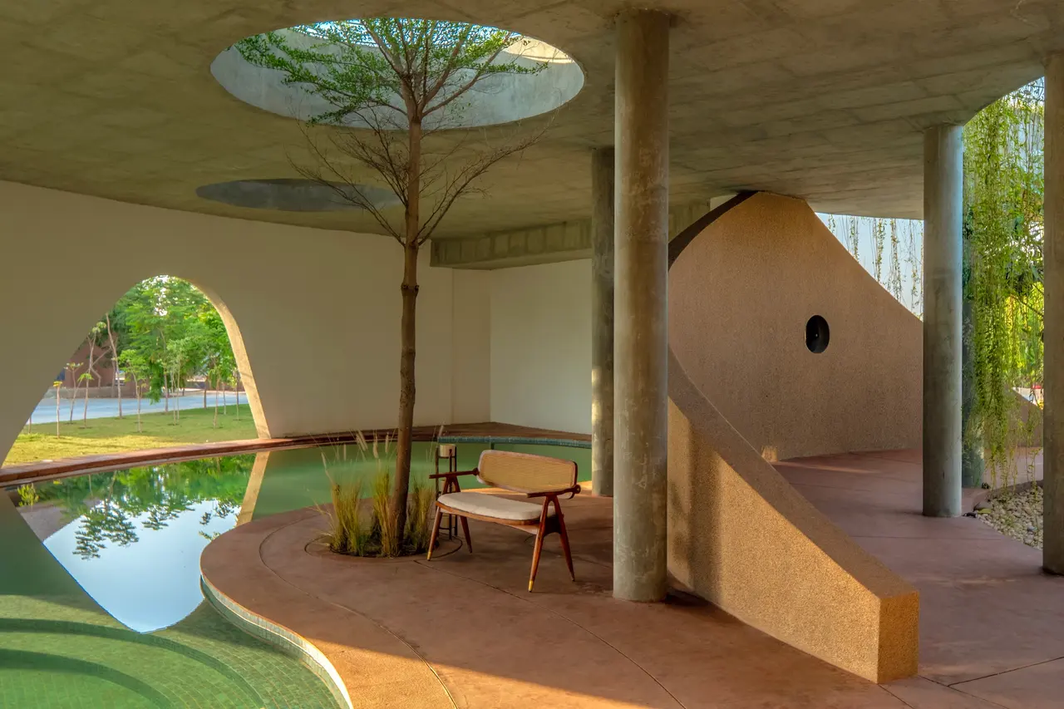
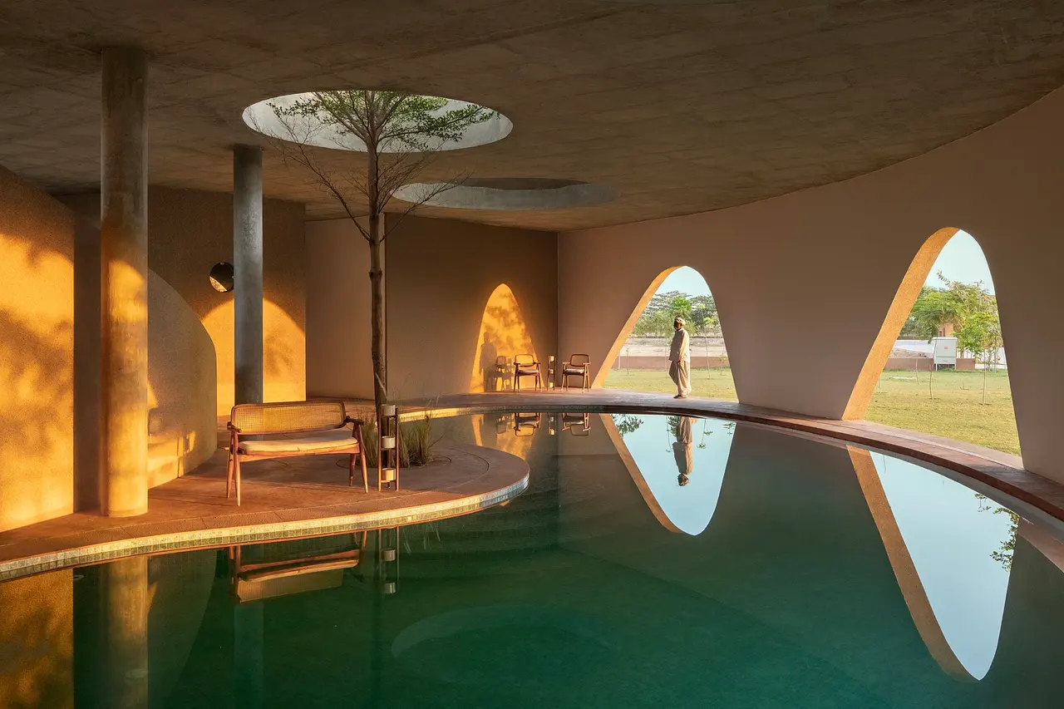
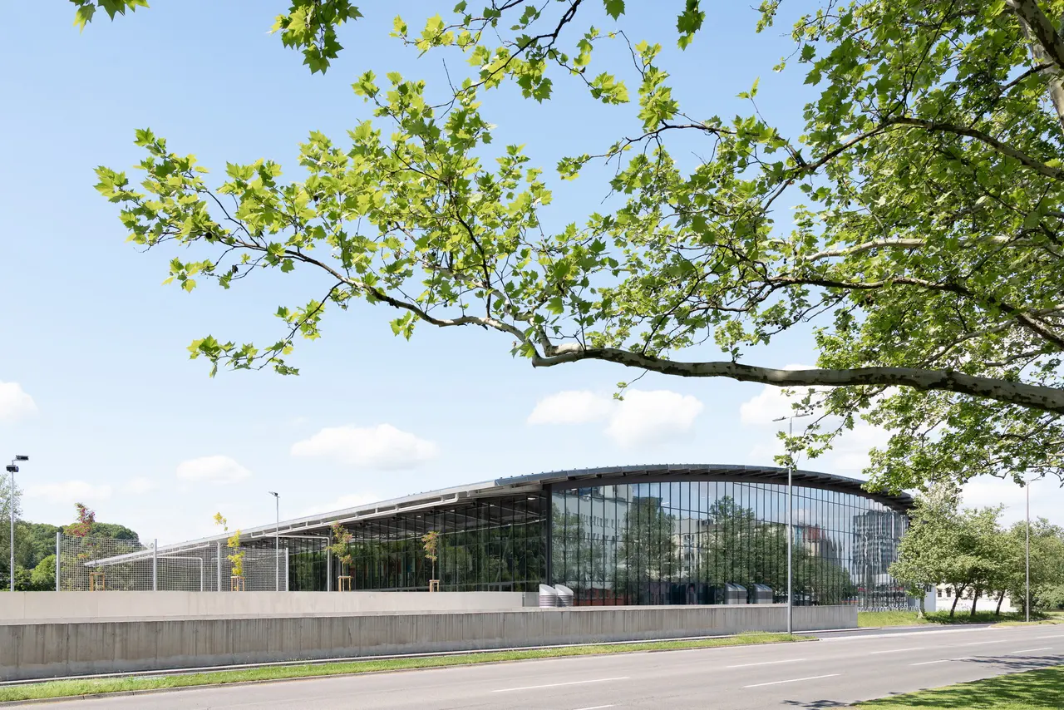
The amphitheater introduces a versatile space for community activities, offering opportunities for both informal gatherings and organized events. The building itself features a dual-skin design that combines architectural functionality with aesthetic appeal. The outer skin consists of arches that act as a protective weather shed.
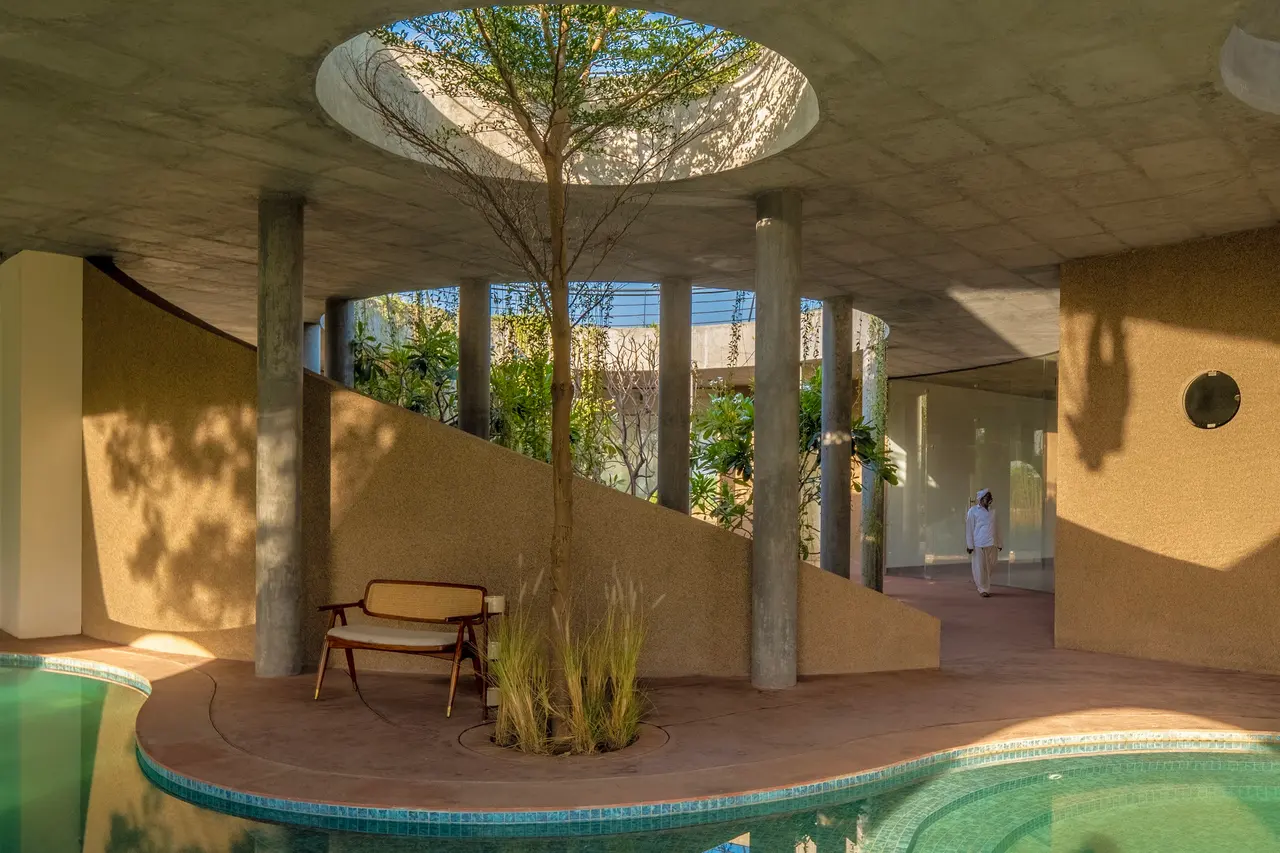
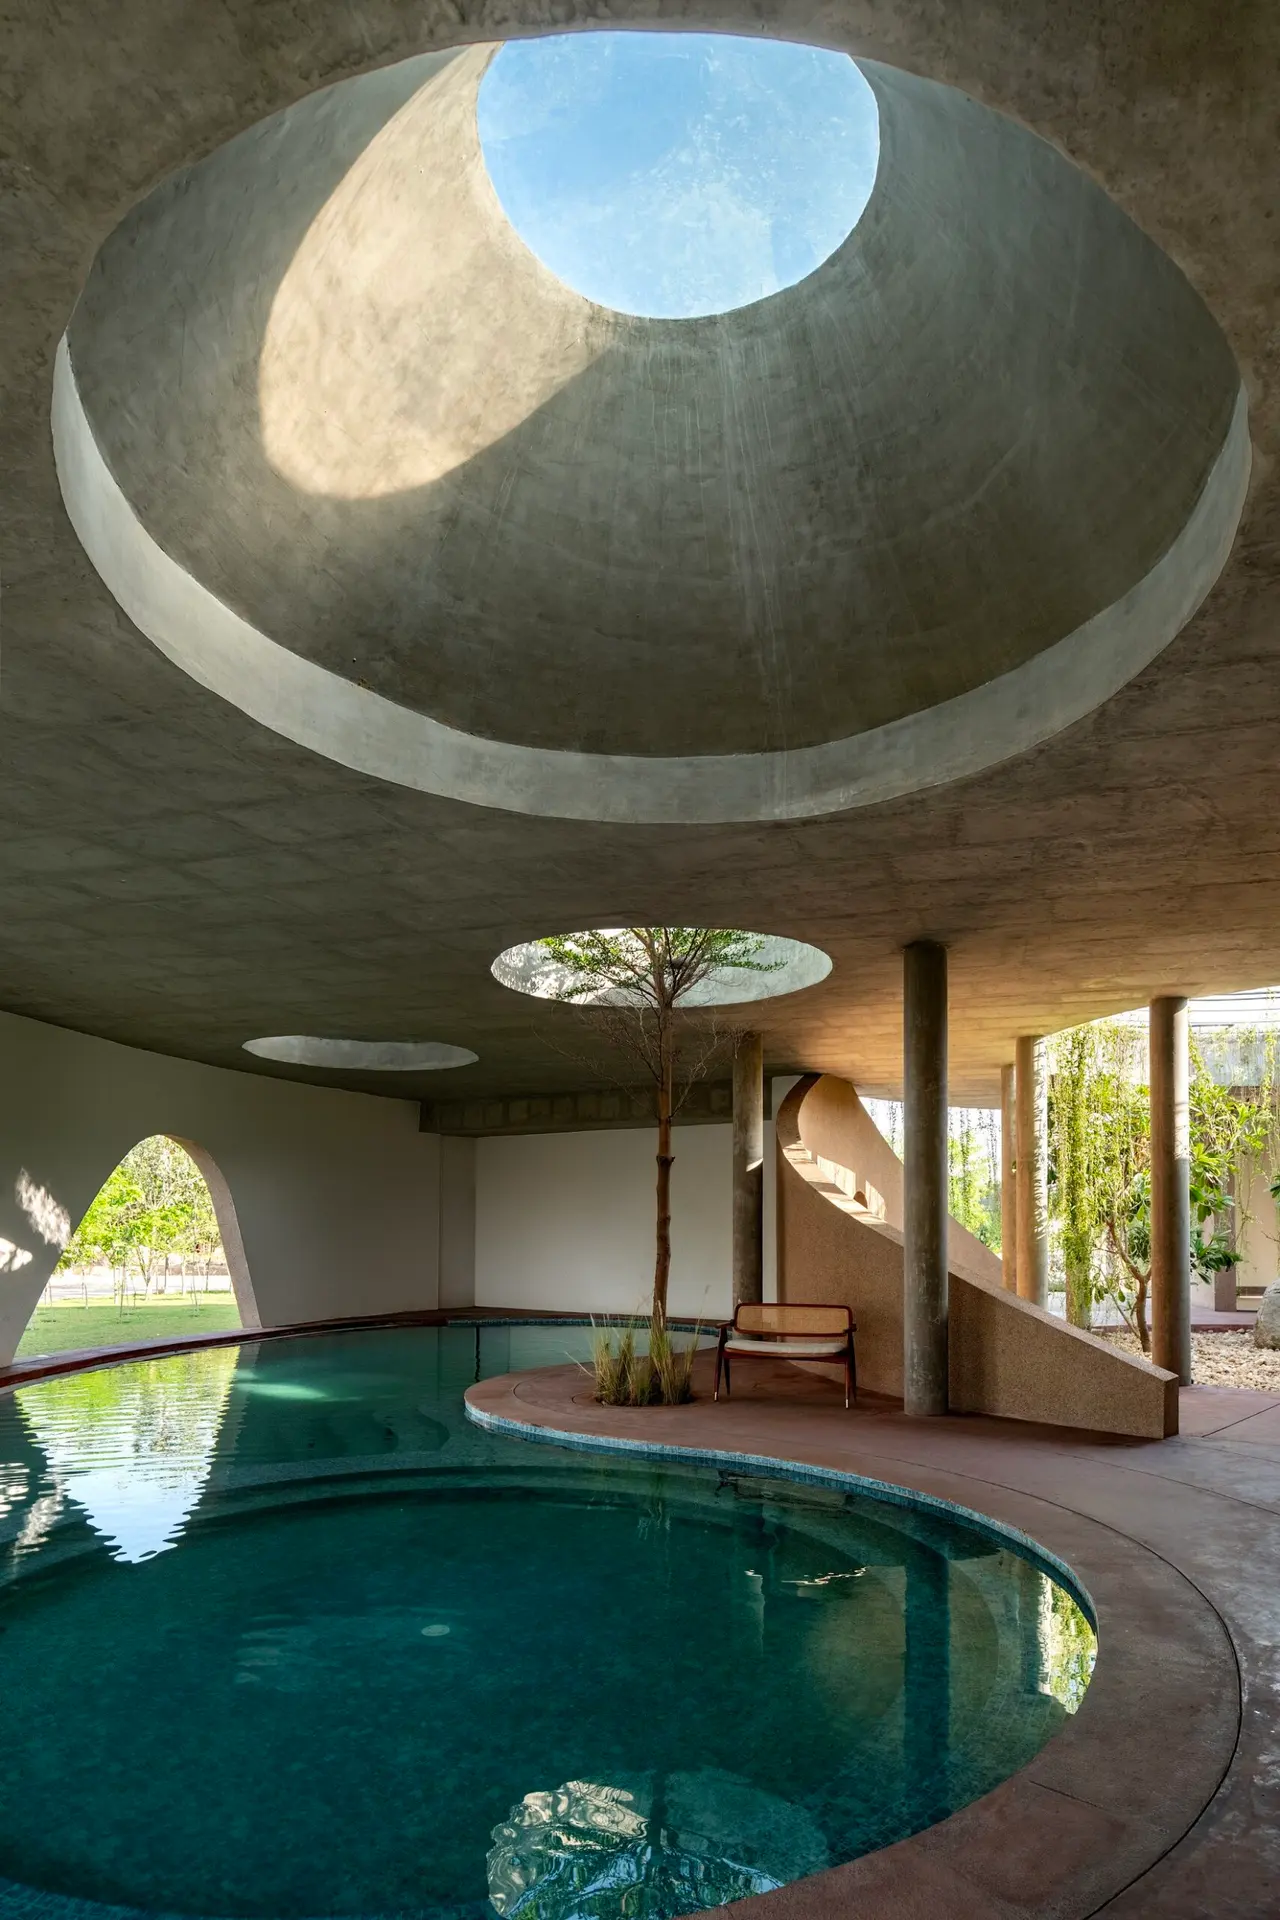
These arches cast dramatic shadows inside, adding depth and interest to the interior spaces. The play of light and shadow changes throughout the day, with the arches sometimes creating fish-like shapes on the surfaces. Meanwhile, the inner glass skin offers transparency, allowing natural light to flood the spaces and creating a sense of openness.
This glass façade enables the interior to be flexible and adaptable to various activities, enhancing the livability of the spaces.
Credits
R A Design
Architecture, 1 project on CIID88

Share your best project with our design community
Register for free and share your projects with the global design community.
Publish your projectContact R A Design
Your message is sent to R A Design without revealing their email address.
Thank you, your message has been sent.
Did you contribute to this project?
Submit your information to request inclusion in the project credits.
Thank you, your request has been sent.