
Kaiserstraße
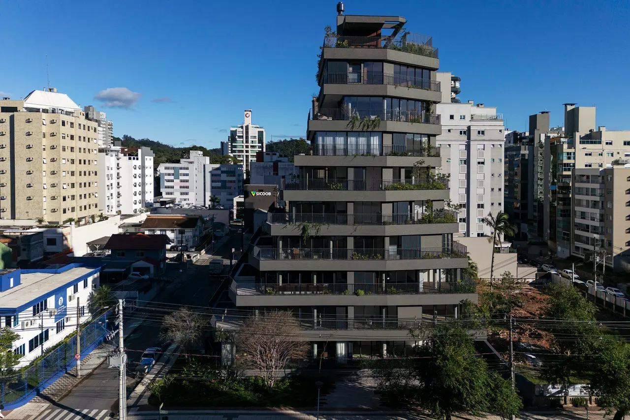
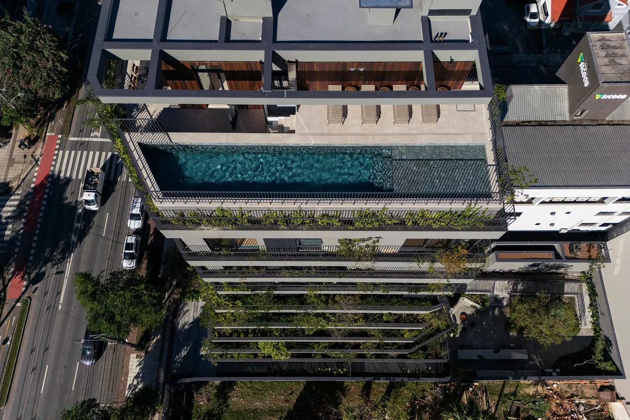
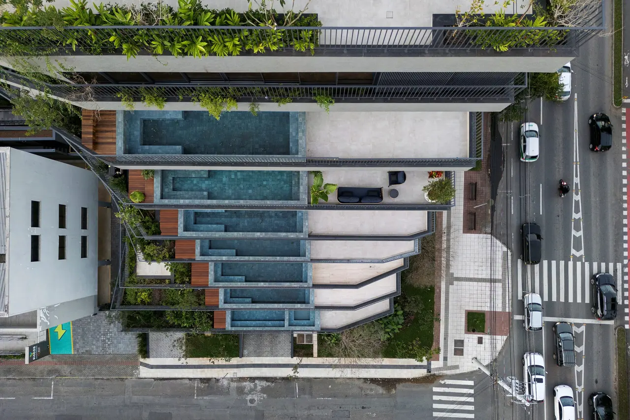
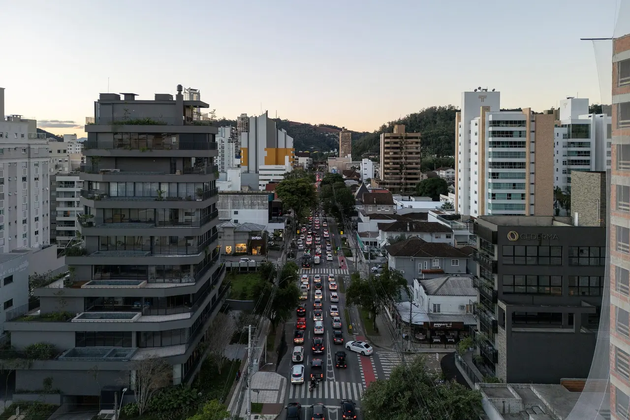
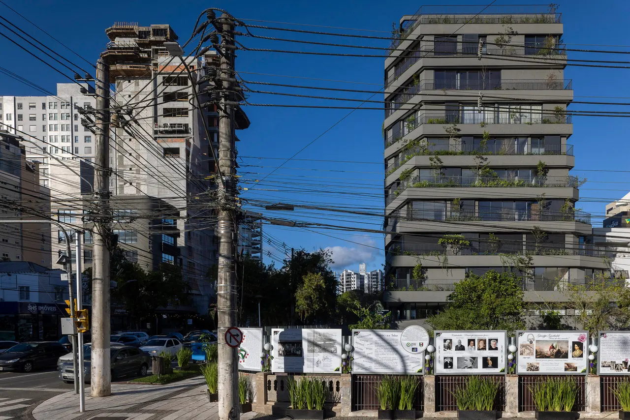
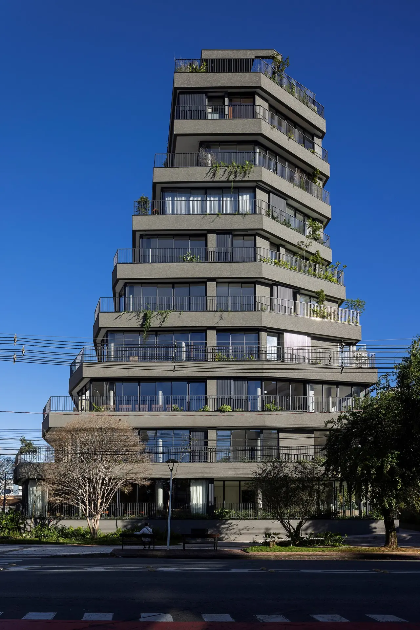
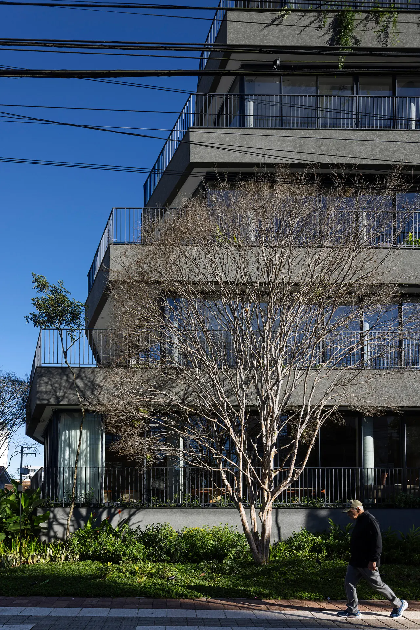
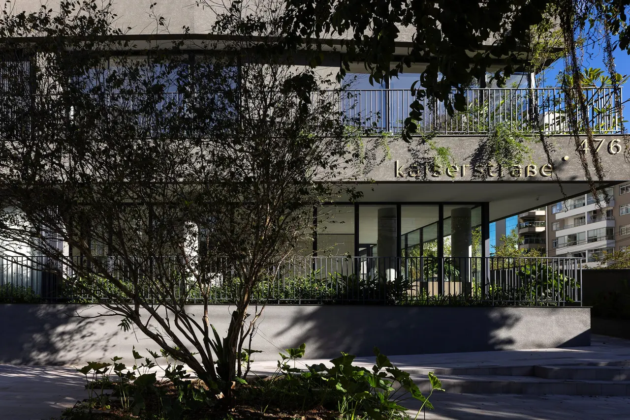
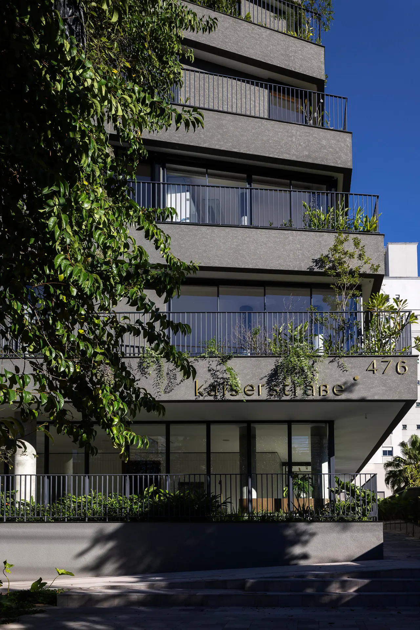
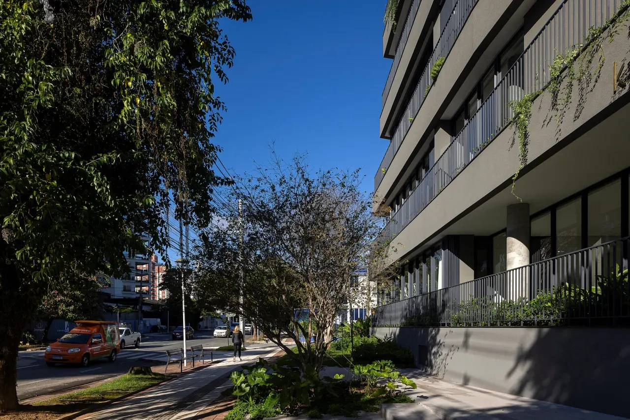
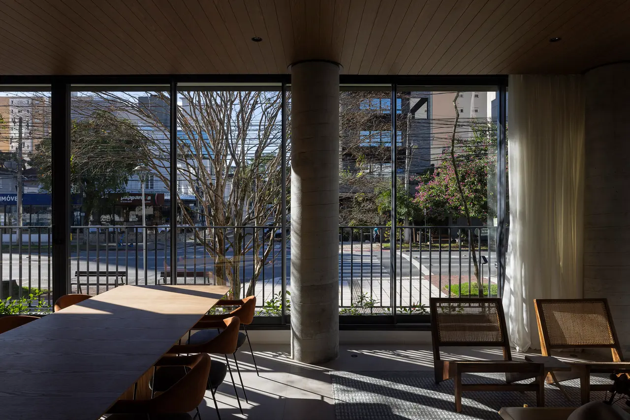
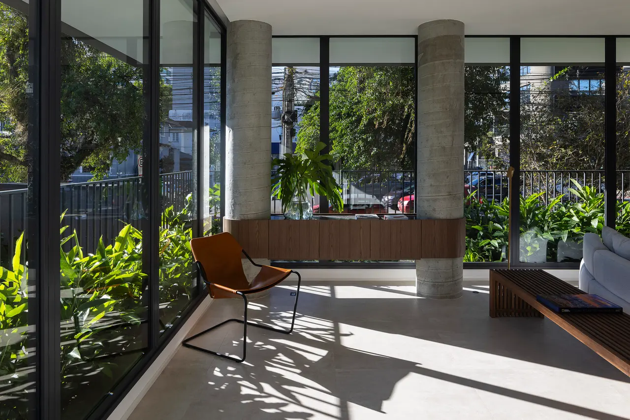
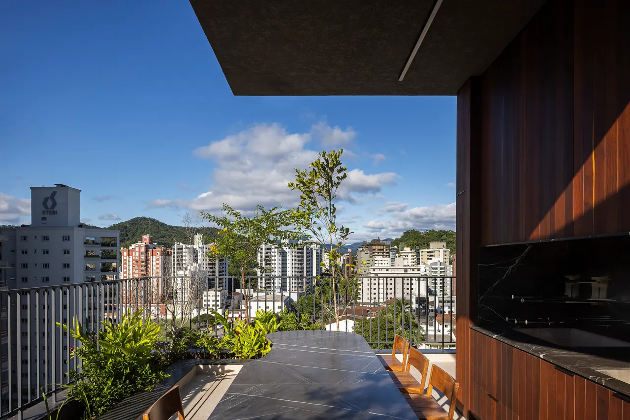
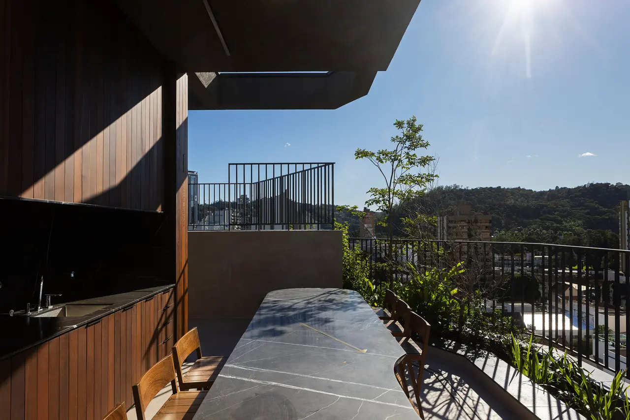
Kaiserstraße is a seven-unit residential building that blends the qualities of a house with the advantages of vertical living. Its sculpted, stepped form responds to strict setback regulations, maximizing natural light, ventilation, and outdoor spaces. Each full-floor apartment features integrated planters supporting mature trees, transforming the façade into a living green wall.
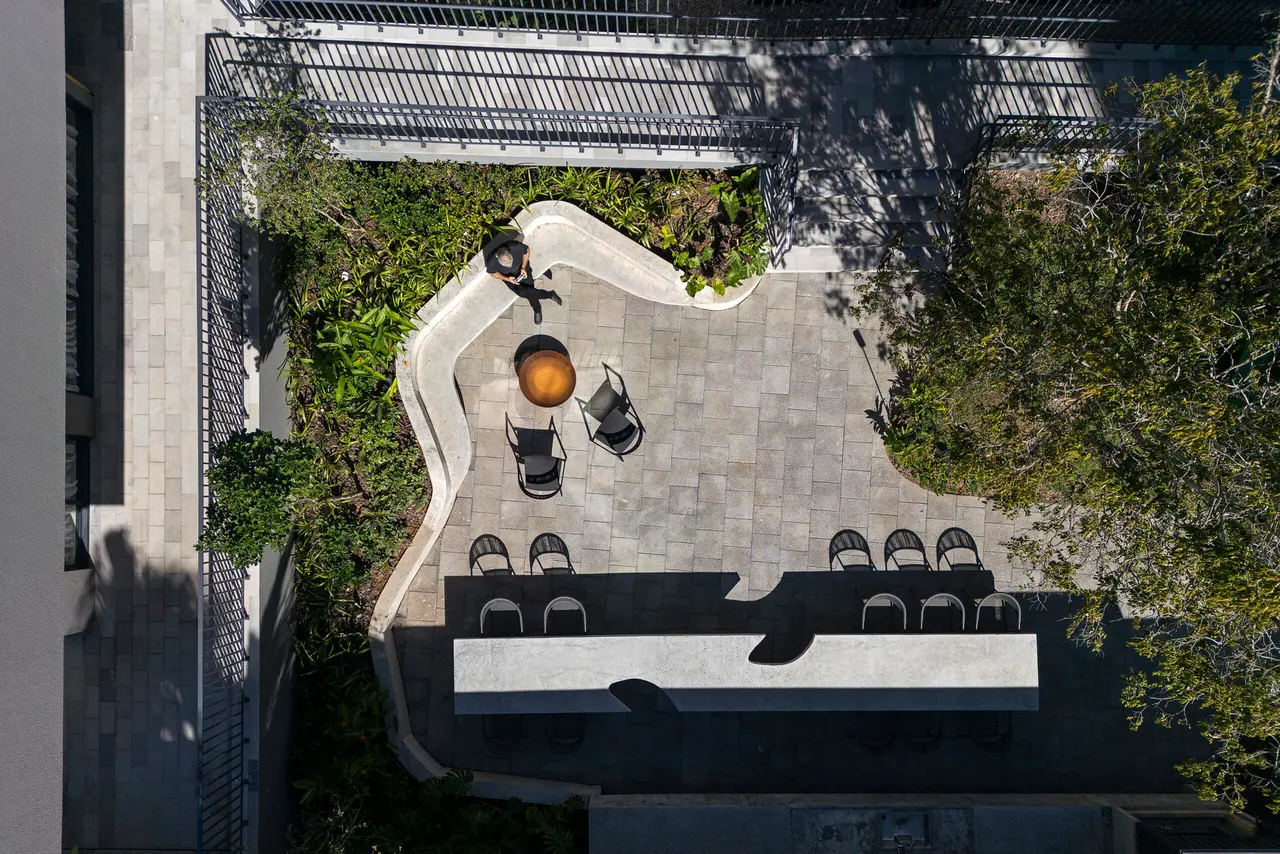
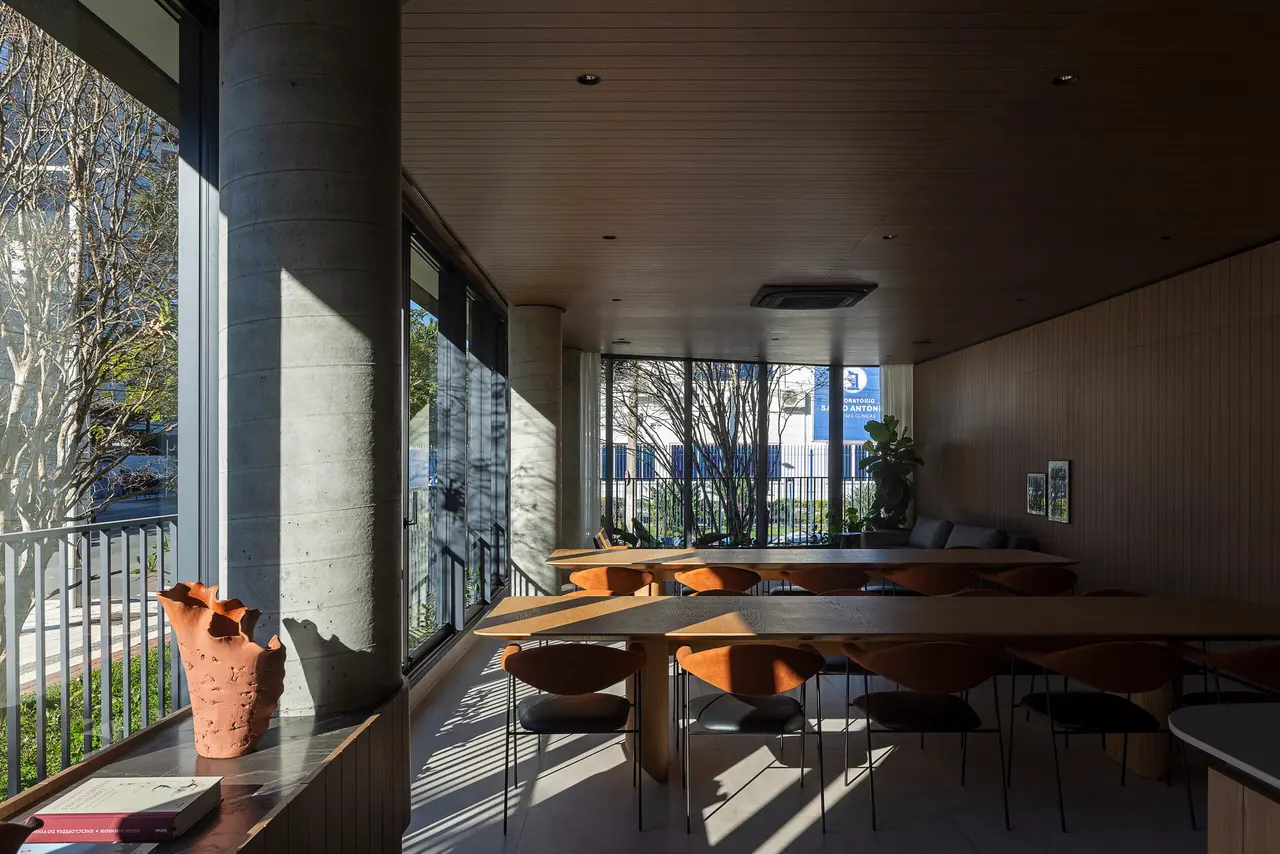
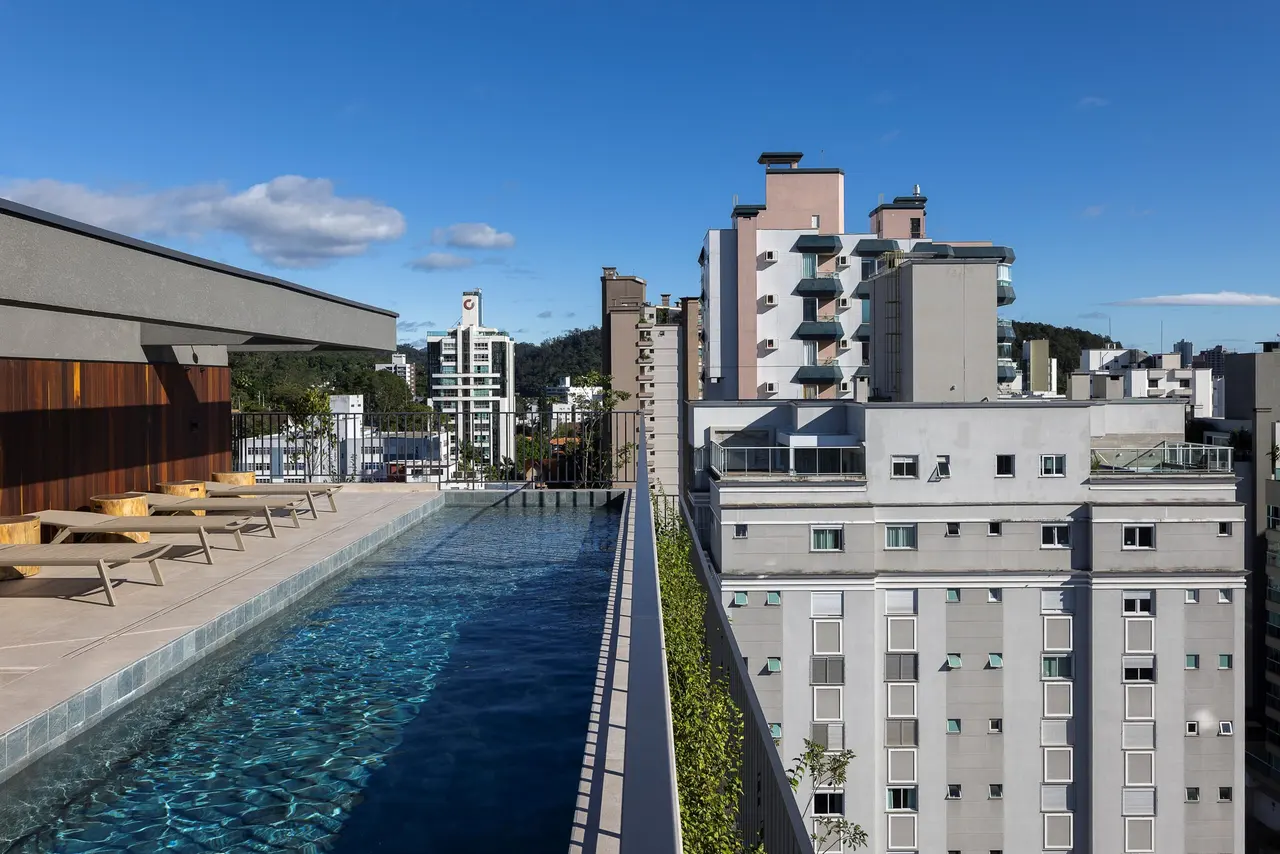
An open ground floor removes barriers to the street, while a shared rooftop encourages social interaction. Built with passive strategies and low-impact materials, the project presents a generous, sustainable, and innovative model for contemporary urban living. The task was to design a vertical residential building with one apartment per floor and panoramic views on all sides, while complying with strict urban planning regulations.
In Blumenau’s central neighborhoods, where defensive architecture dominates with walls and gates, Kaiserstraße offers a refreshing alternative by reintroducing openness, greenery, and human scale to the streetscape. The stepped and twisting form responds to zoning constraints, creating generous terraces and open-air gardens for each unit. Natural ventilation, communal spaces, and flexible floorplans ensure adaptability to changing lifestyles and long-term livability.
Credits
Alencar
Architecture, Blumenau, Brazil, 1 project on CIID88

Share your best project with our design community
Register for free and share your projects with the global design community.
Publish your projectContact Alencar
Your message is sent to Alencar without revealing their email address.
Thank you, your message has been sent.
Did you contribute to this project?
Submit your information to request inclusion in the project credits.
Thank you, your request has been sent.