
Pinwheel house
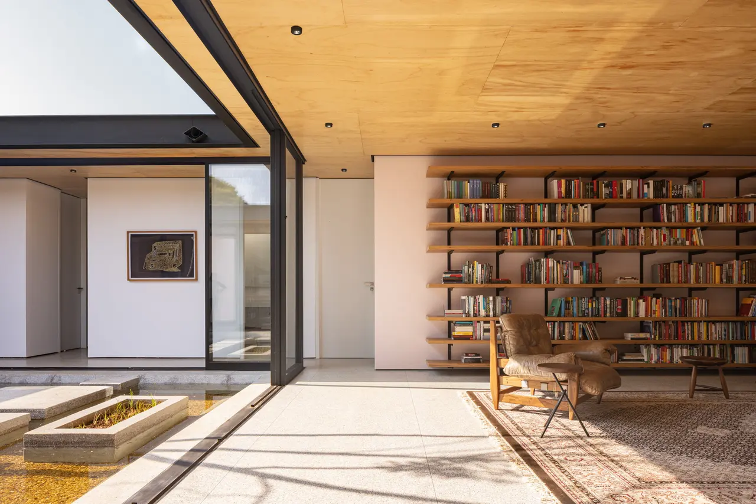
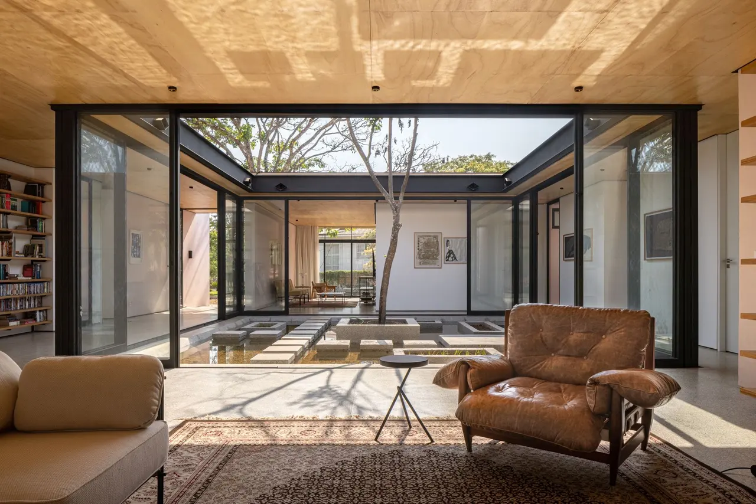
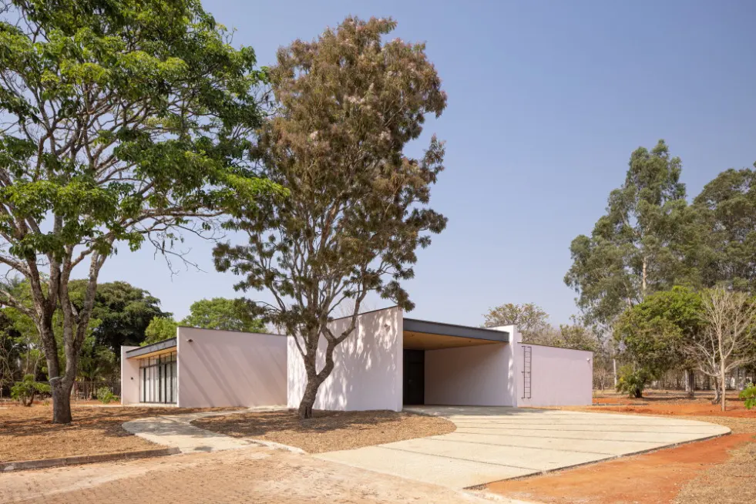
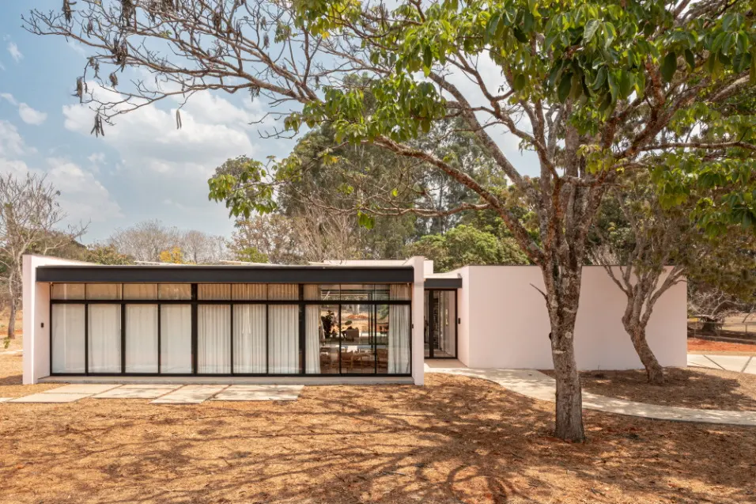
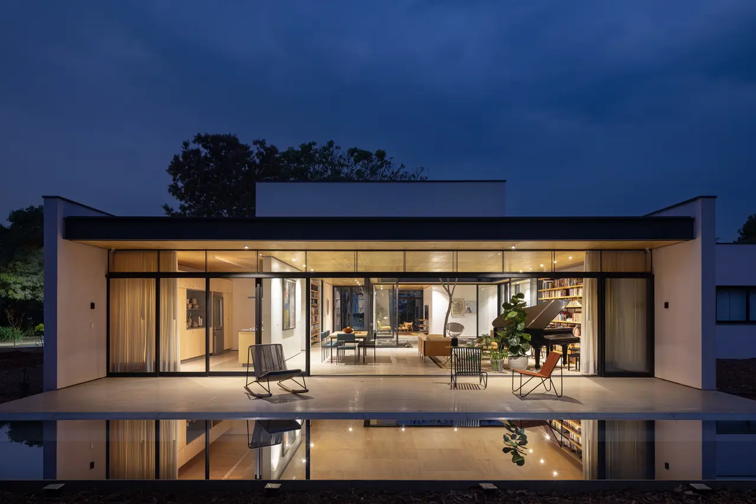
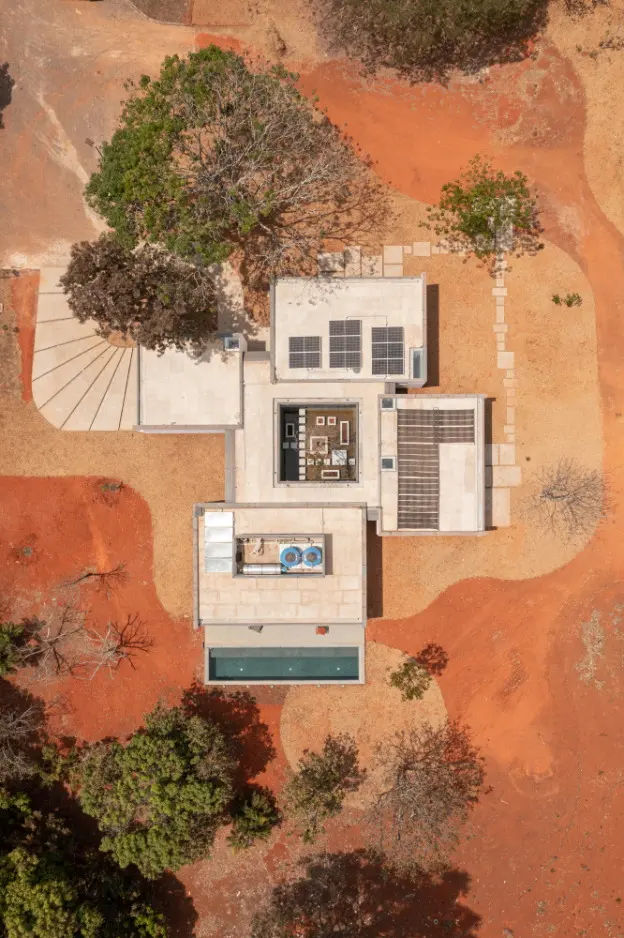
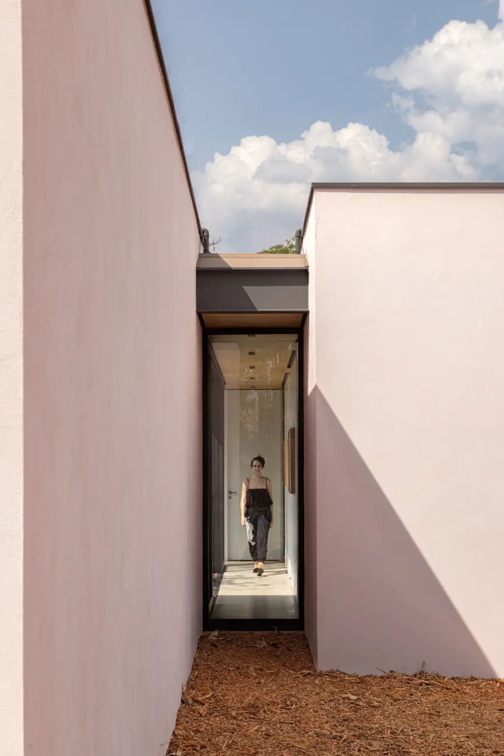
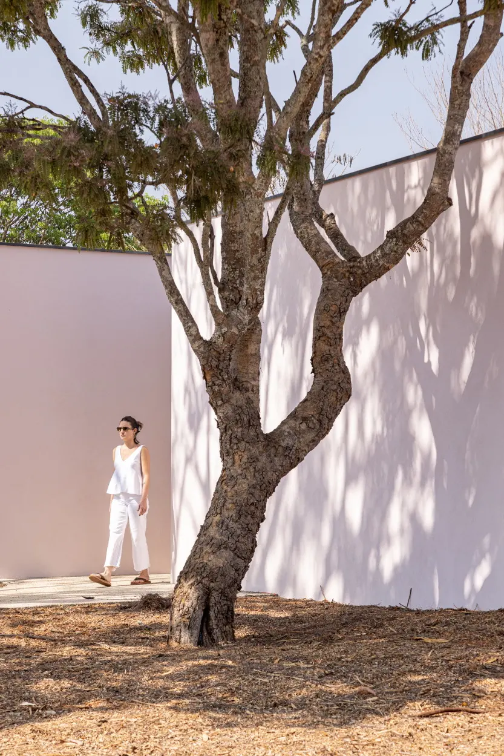
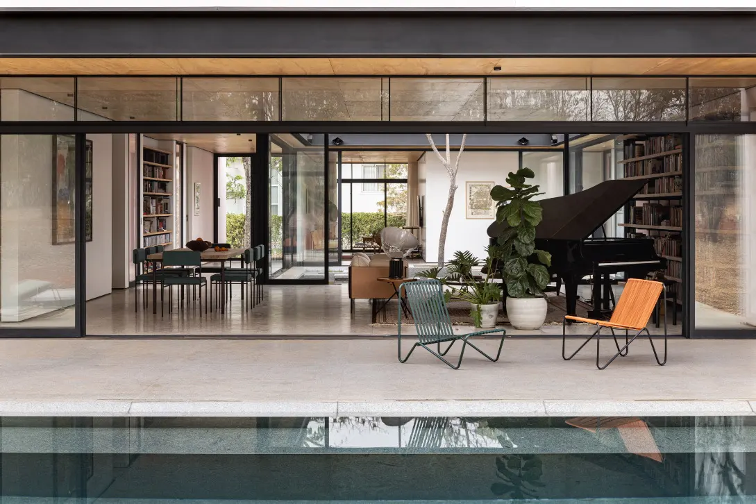
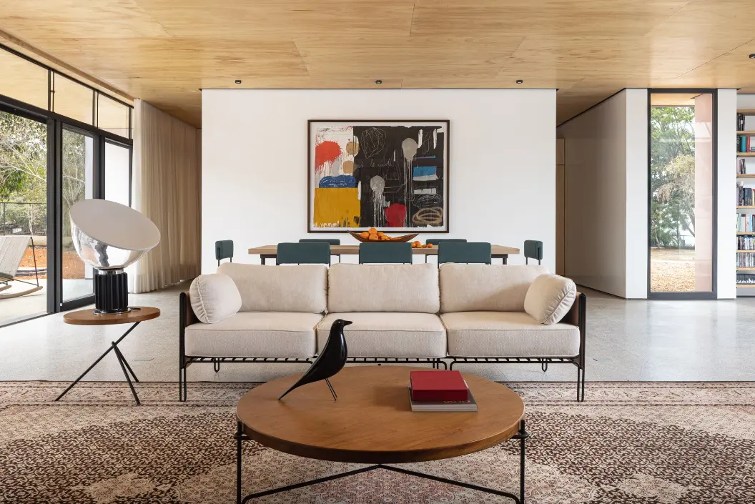
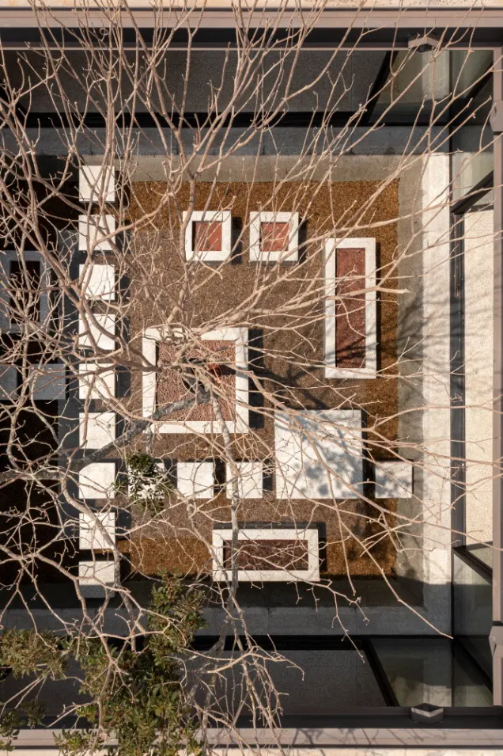
A few kilometres from Brasilia, in an arid landscape dotted with the robust native vegetation of the Cerrado biome, the biologically richest tropical savannah in the world, stands the buen retiro of a couple seeking tranquillity and contact with nature. The 375 square metre house is characterised by a simple and functional layout: four single-storey “box-like” volumes, set on a mesh of square modules, are arranged around a central courtyard which acts as a distribution hub for the complex, evoking the shape of a pinwheel moved by a whirlwind of air. The functional programme is clearly stated: the first block houses the garage and service spaces; the second the TV room, office and master suite; the third two bedrooms, services and workshop; the fourth the living/dining room and kitchen.
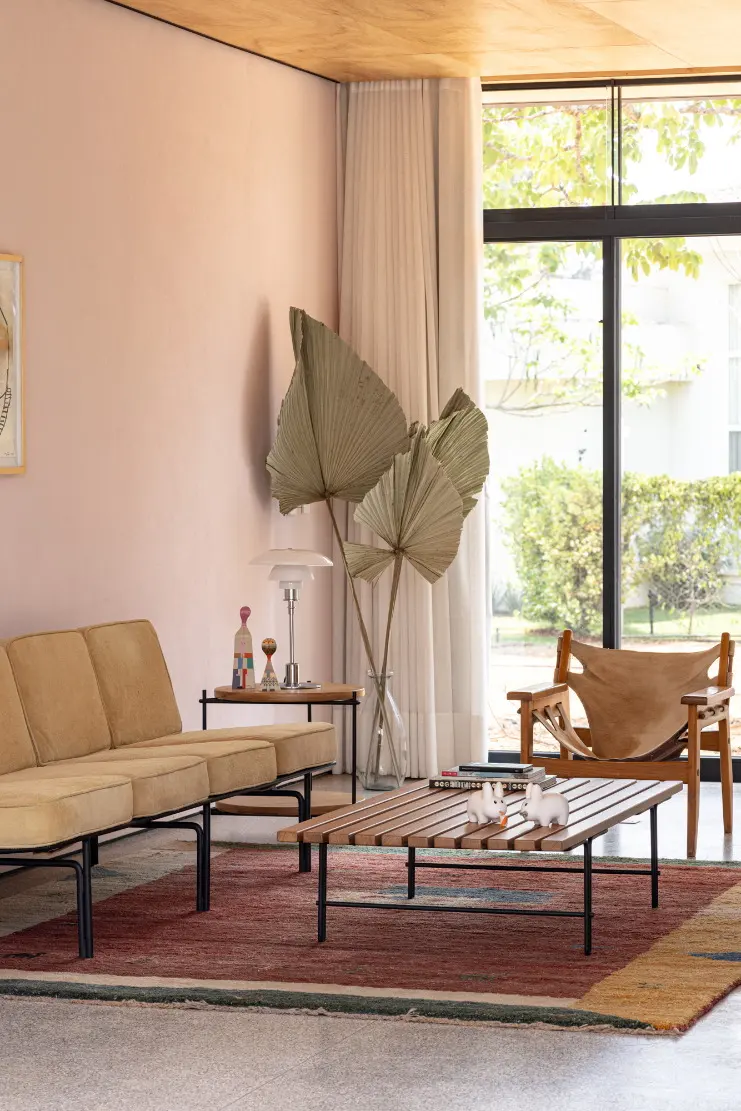
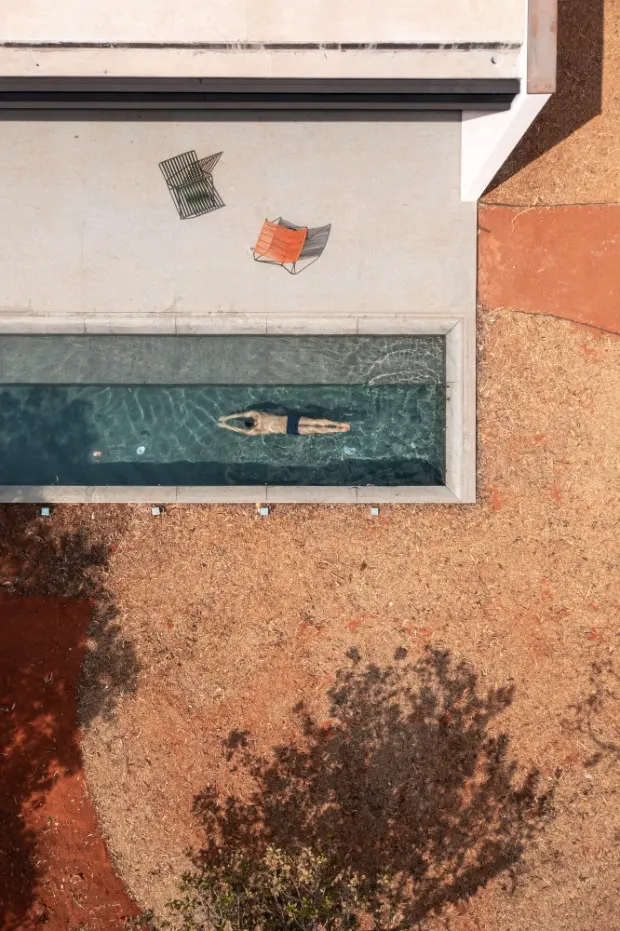
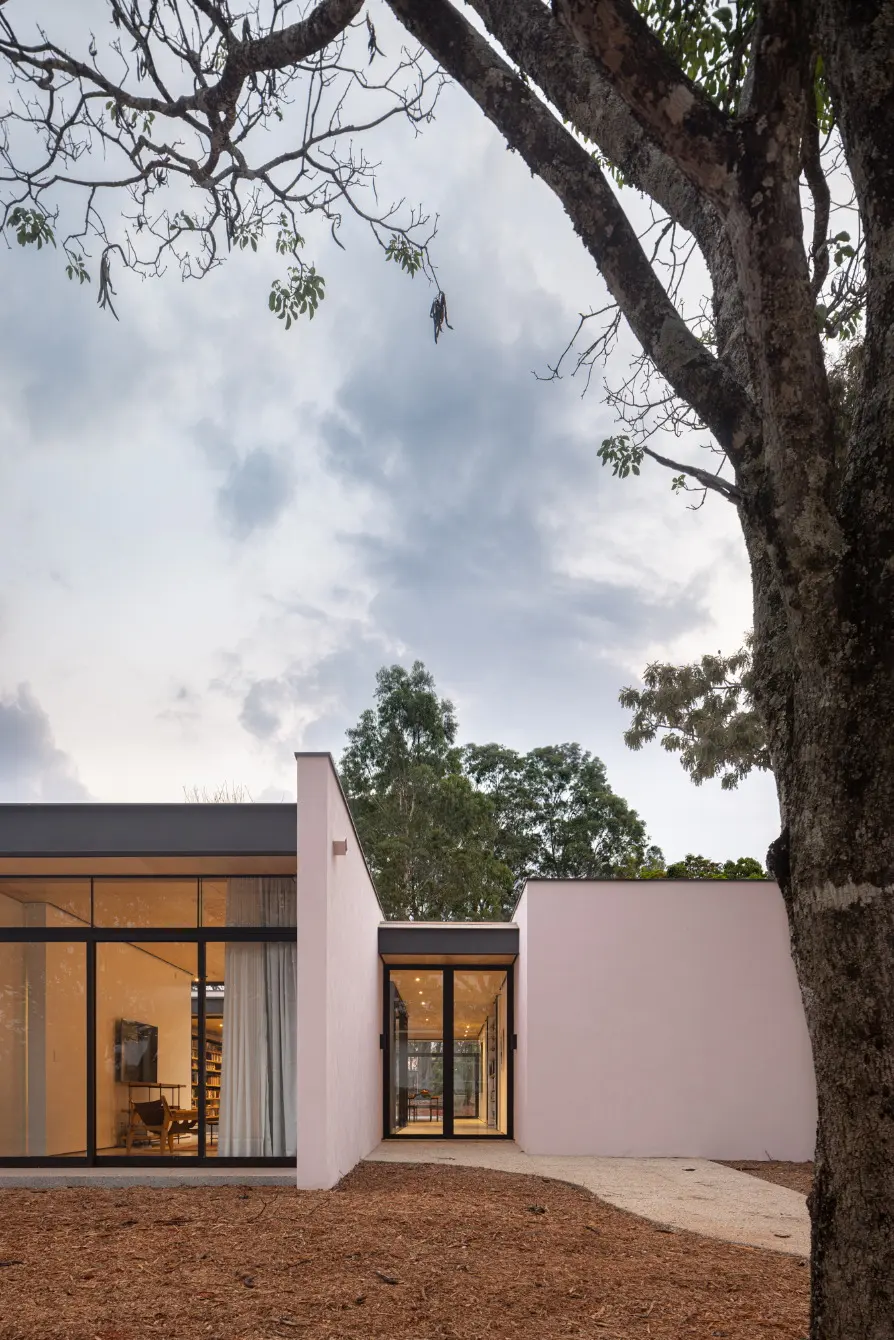
The building, made of durable, low-cost materials, is characterised by a mixed structure of metal beams and concrete pillars and by walls painted in a light earth colour that recalls the tones of the context; large, full-height glass walls frame the landscape in each volume according to different perspectives.
Credits
Equipe Lamas
Architecture, Brasília, Brazil, 2 projects on CIID88

Share your best project with our design community
Register for free and share your projects with the global design community.
Publish your projectContact Equipe Lamas
Your message is sent to Equipe Lamas without revealing their email address.
Thank you, your message has been sent.
Did you contribute to this project?
Submit your information to request inclusion in the project credits.
Thank you, your request has been sent.