
Stone Soul House
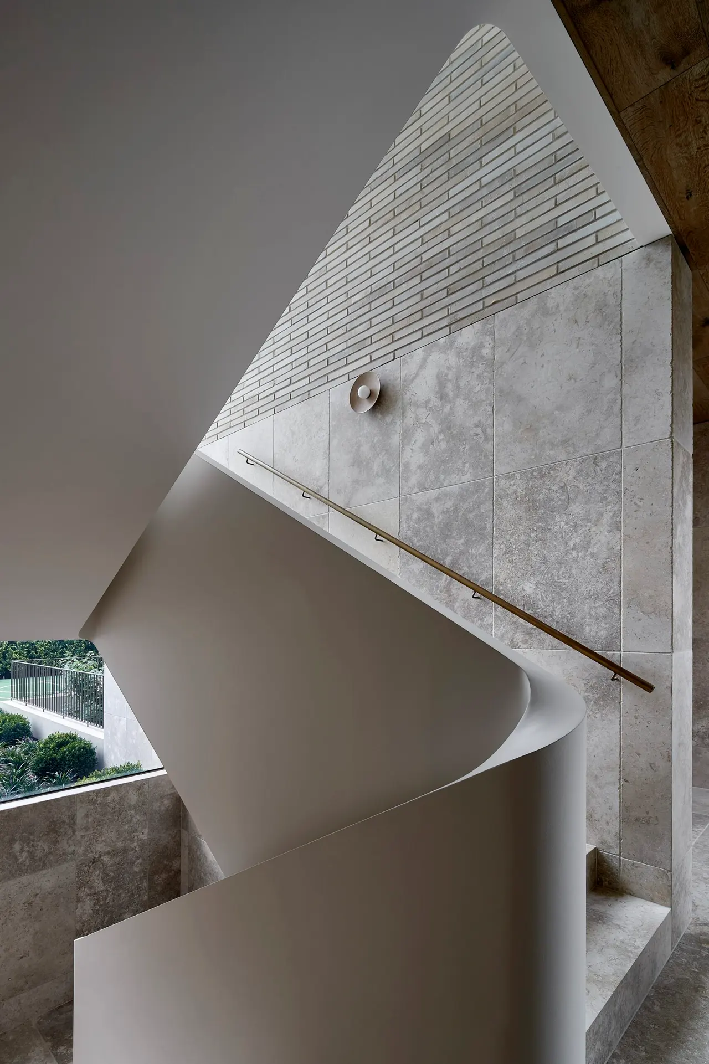
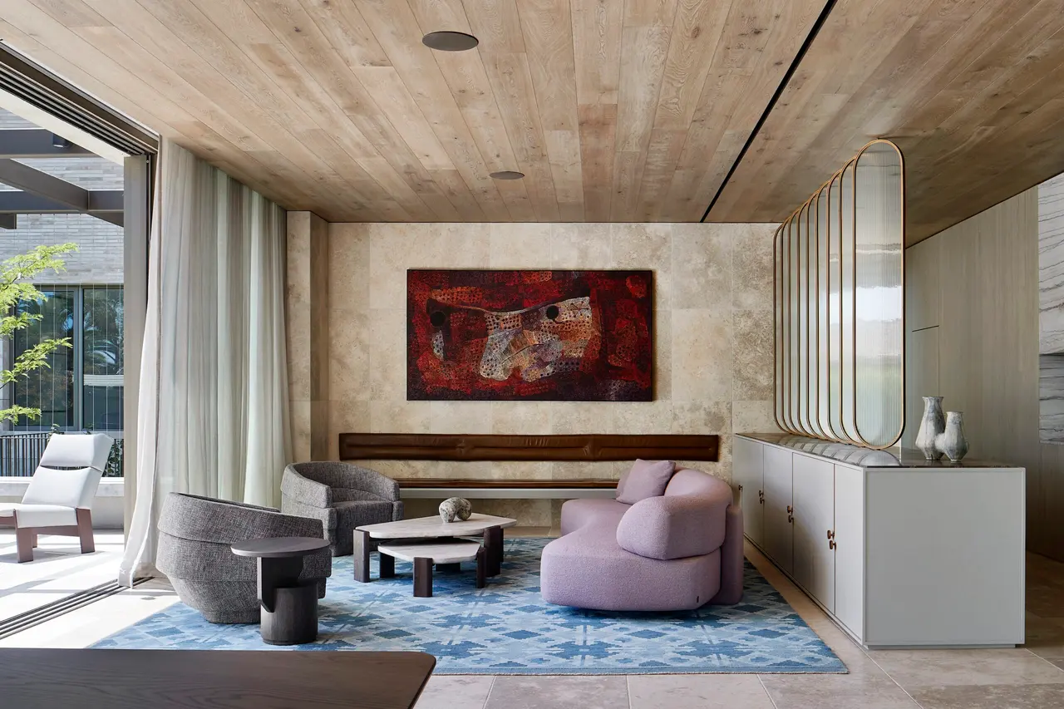
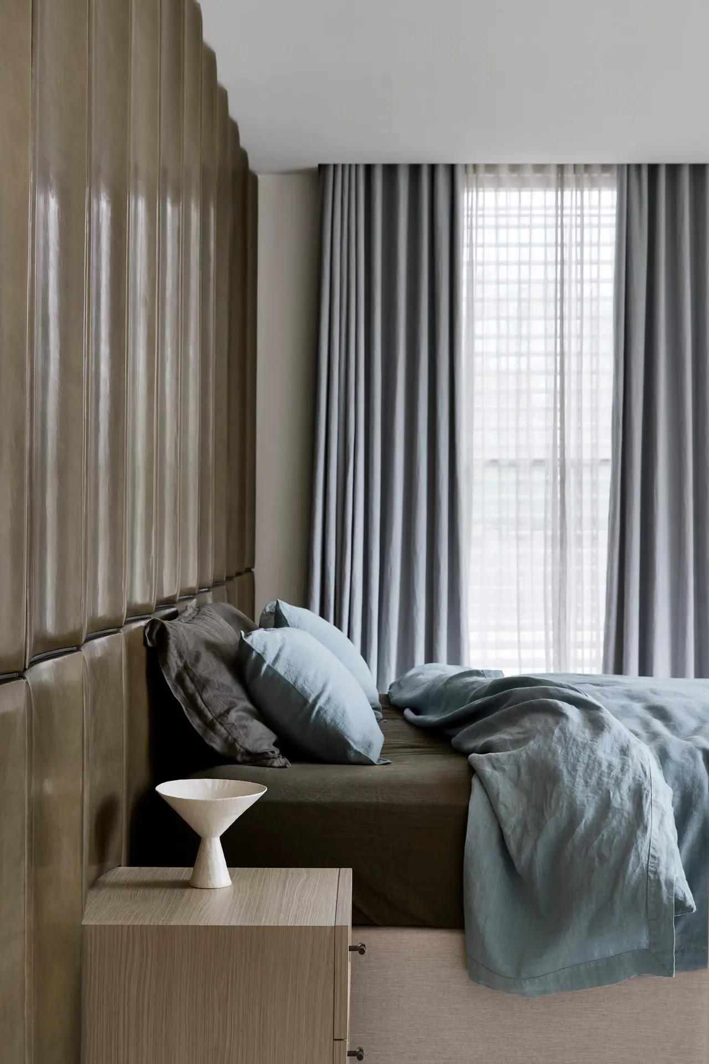
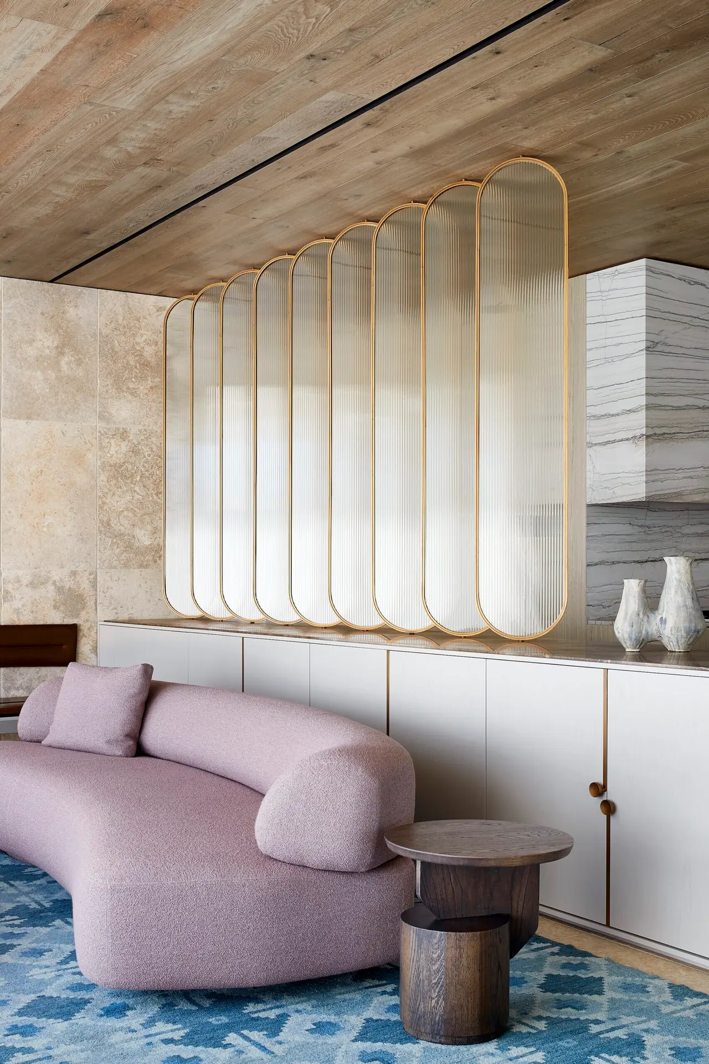
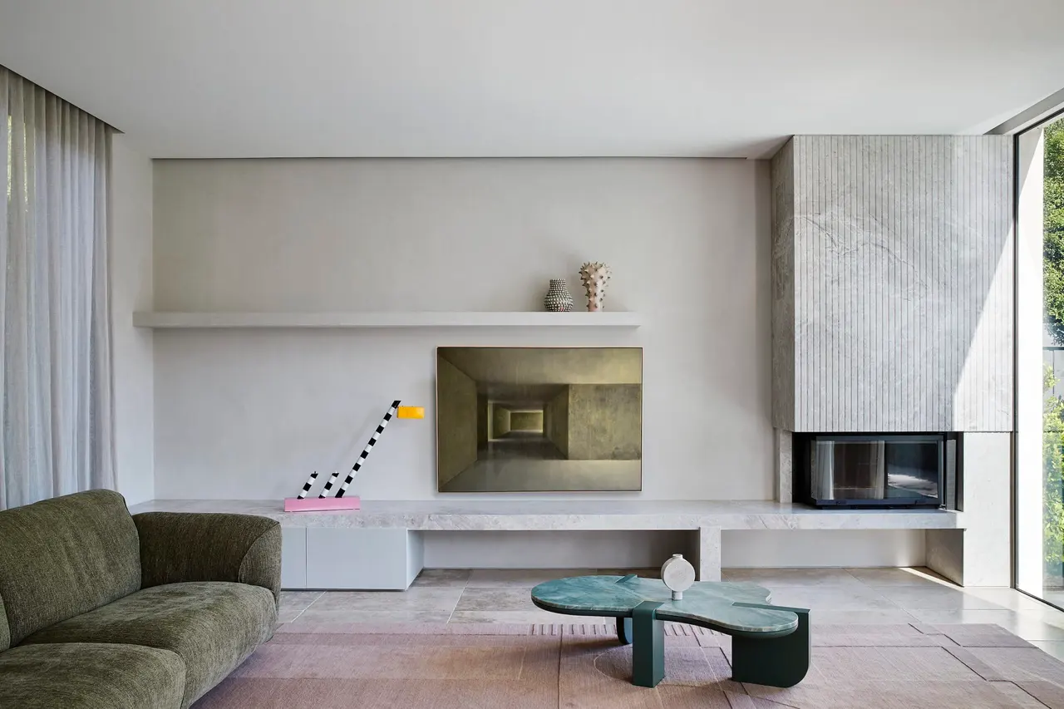
Stone Soul House was commissioned by clients who were seeking a robust, multi-generational home for a family of six, designed with solid materials that would age grace-fully over generations, where they could host extended family, large parties and a com-munity of children. Like the buildings we are drawn to, an important focus of our studio is designing for permanence. It adds weight to every decision and has become a unifying philosophy within the practice.
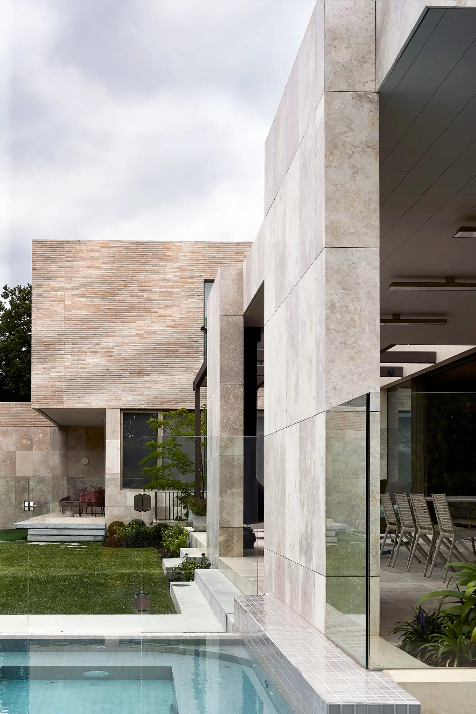
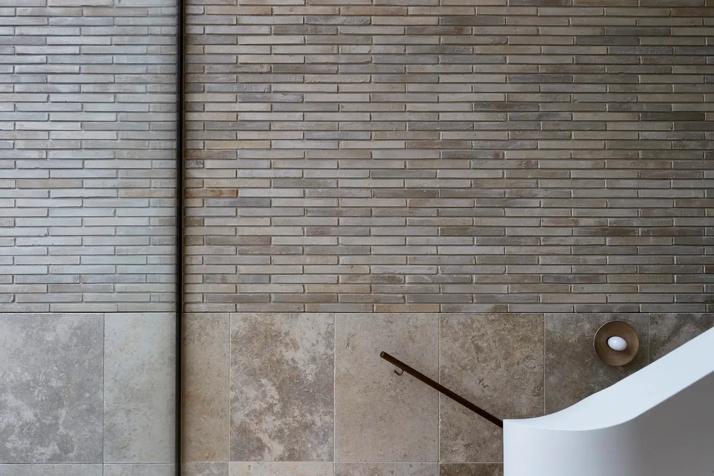
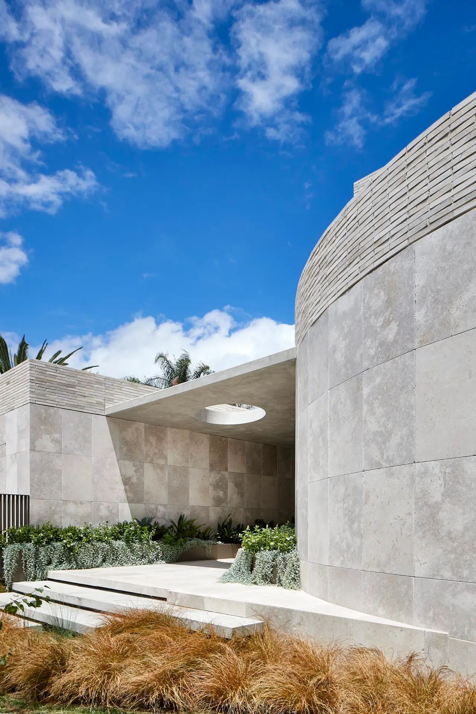
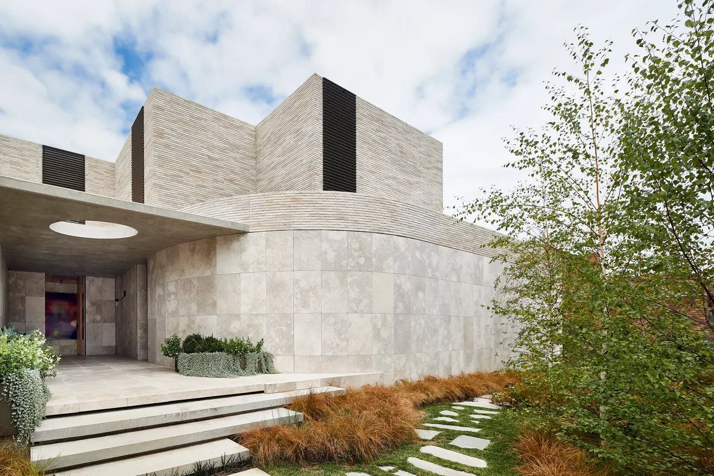
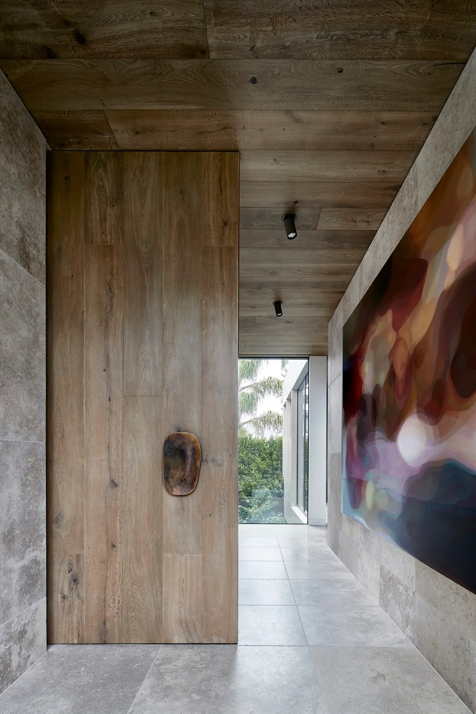
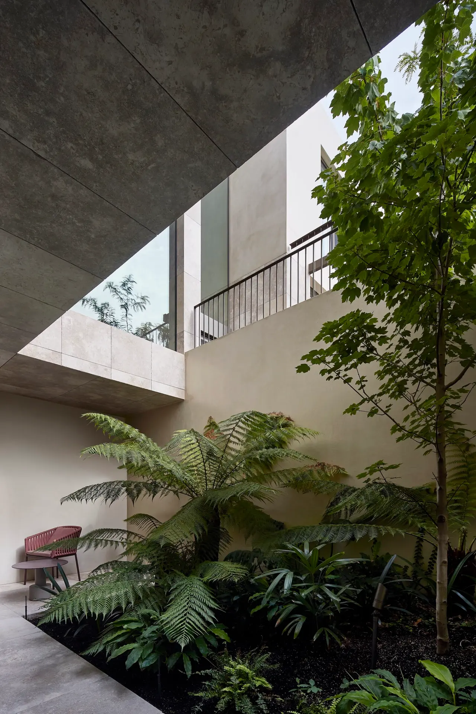
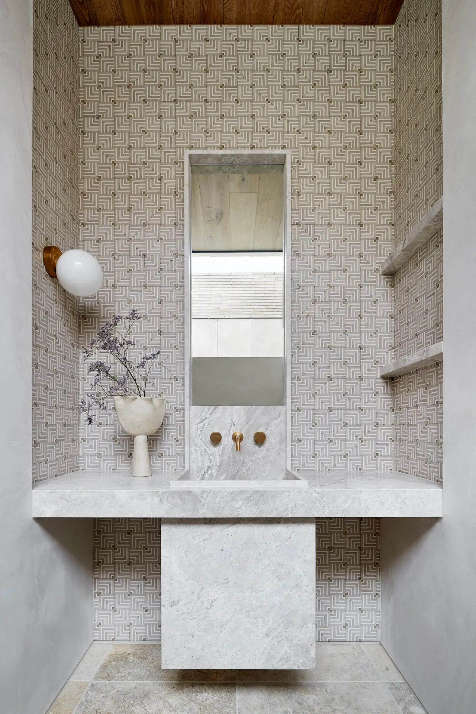
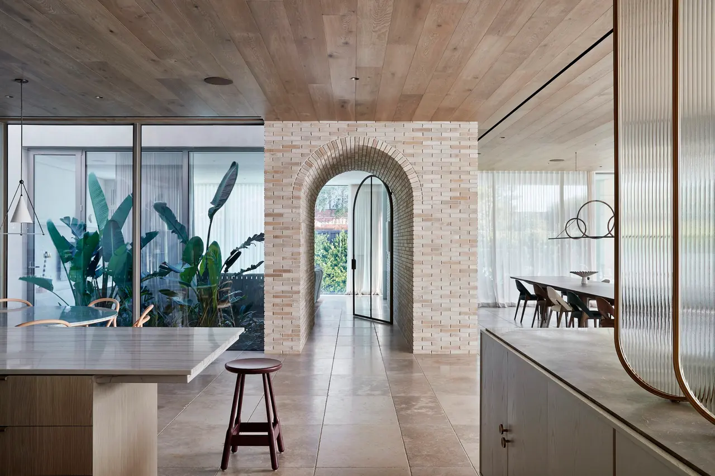
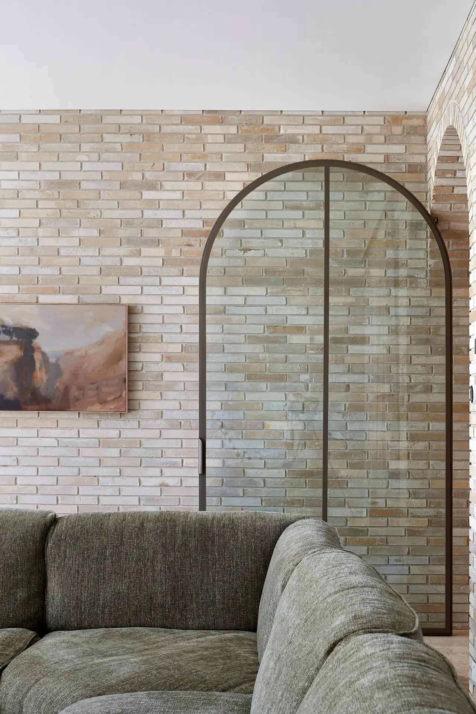
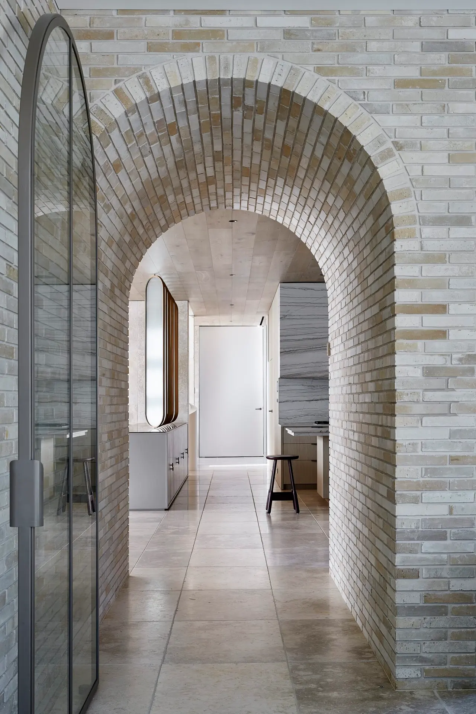
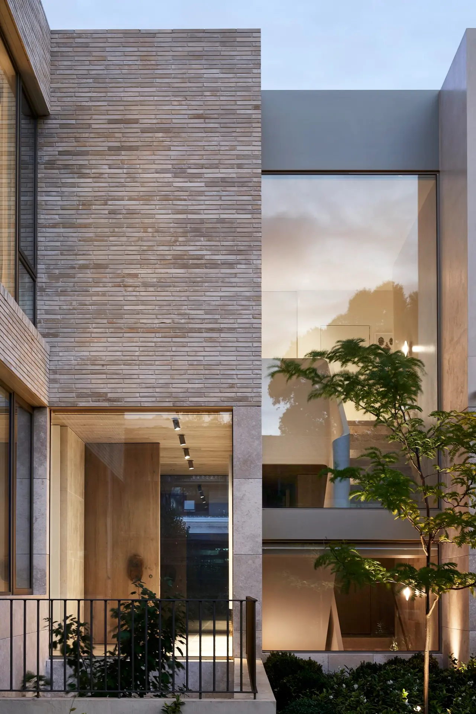
Located in the city of Melbourne, Australia, the challenge of the Stone Soul House brief was the sheer scale of the home and the predominant use of mass materials – brick and stone. Addressing the street, the building’s monolithic presence is tempered by a material da-tum and a series of set backs to the upper floor. Large format limestone and narrow tex-tured brickwork establishes the textural language that travels through the house.
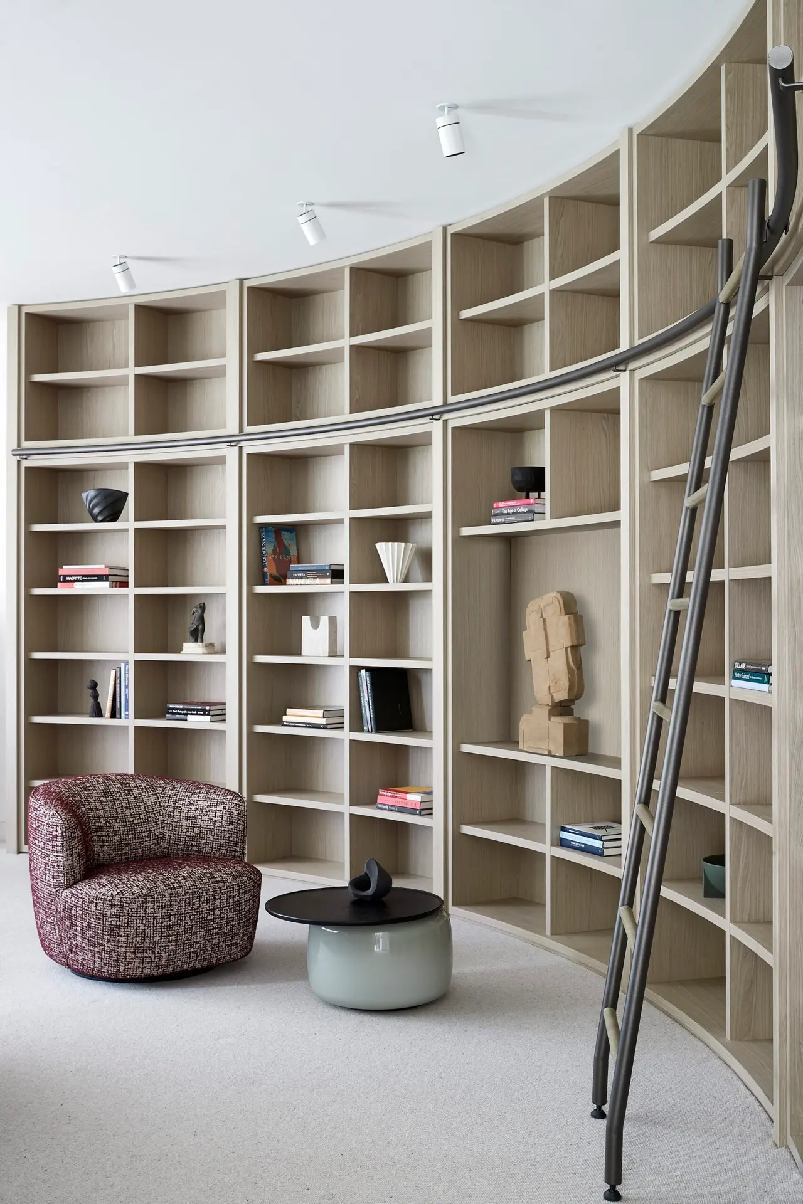
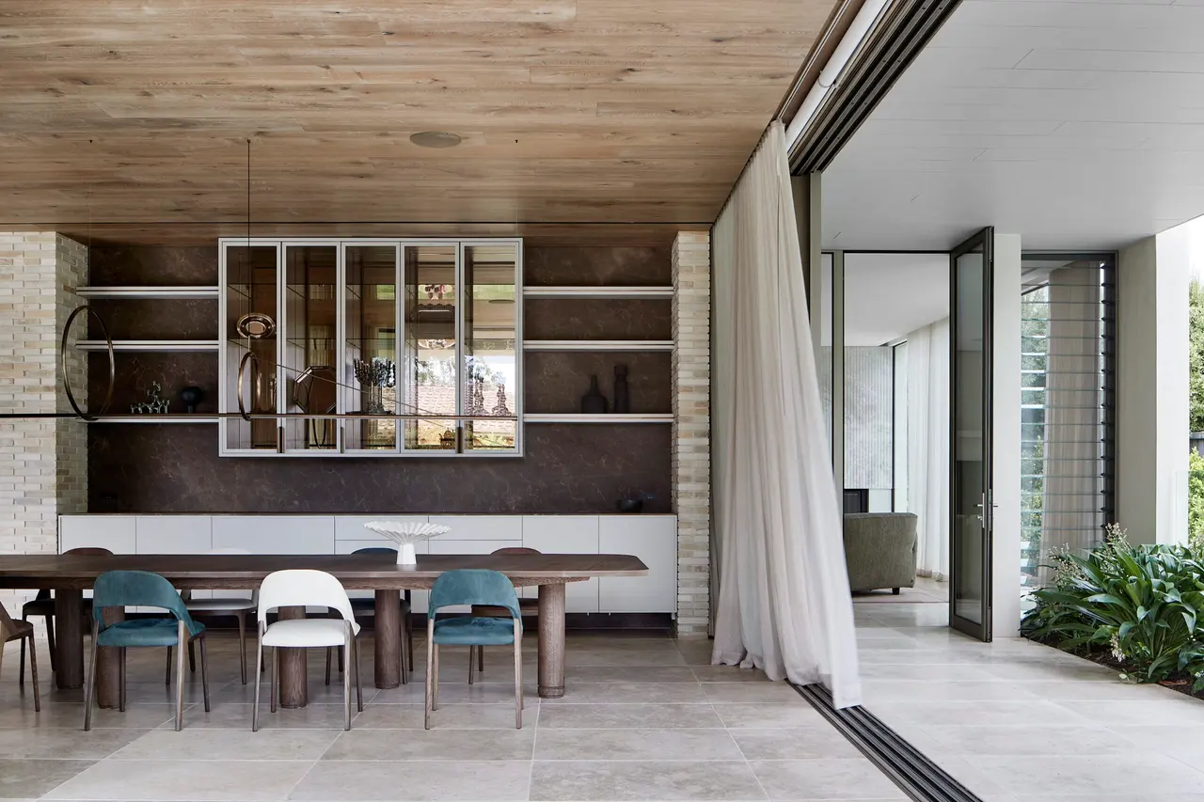
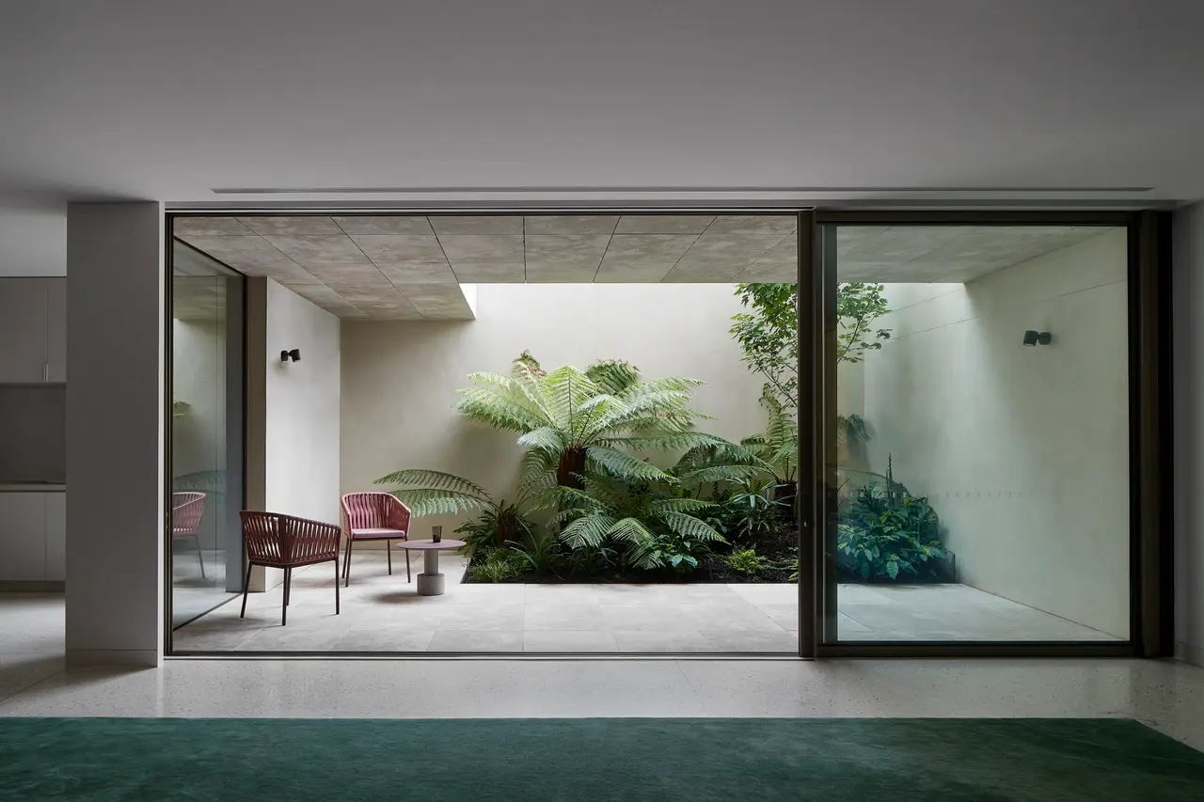
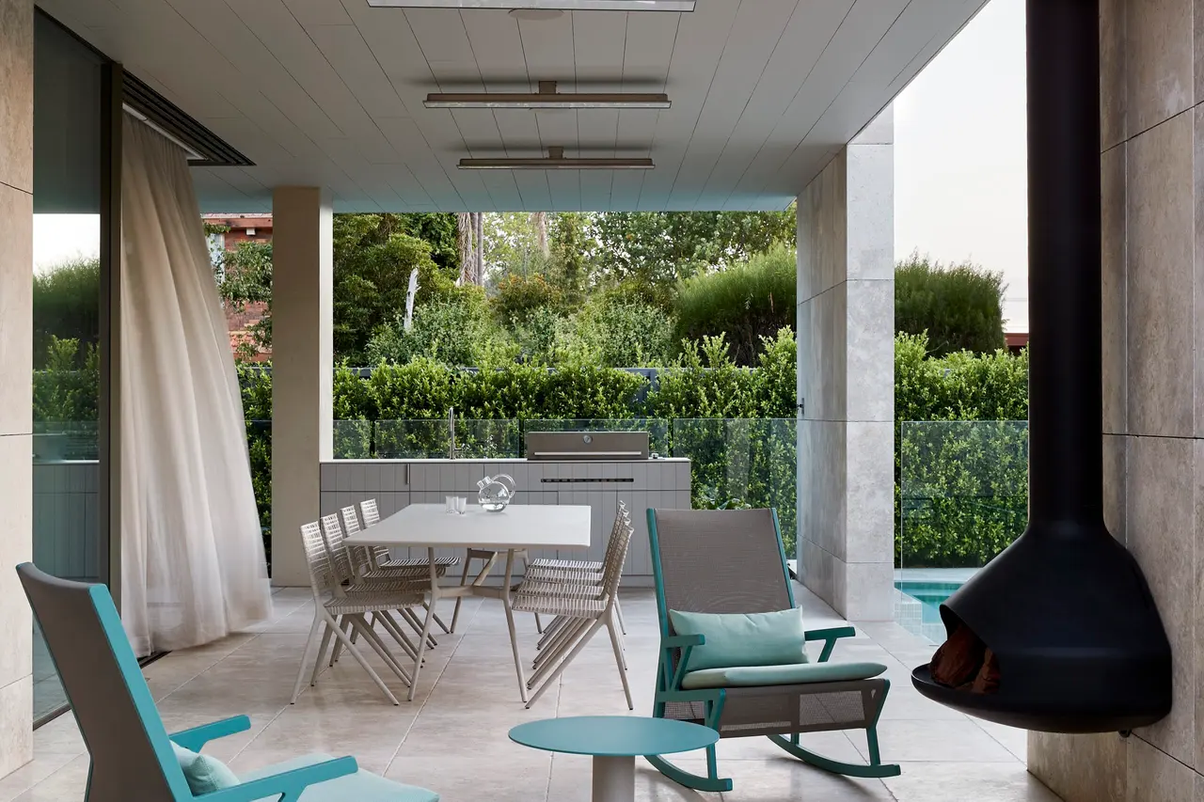
A gentle curve draws the eye and the body into the entrance where a passage leads you past landscaped courtyards to expansive living, dining and lounge areas, connected to the pool, spa and half-court basketball court.
Credits
Robson Rak
Interior, Melbourne, Australia, 1 project on CIID88

Share your best project with our design community
Register for free and share your projects with the global design community.
Publish your projectContact Robson Rak
Your message is sent to Robson Rak without revealing their email address.
Thank you, your message has been sent.
Did you contribute to this project?
Submit your information to request inclusion in the project credits.
Thank you, your request has been sent.