
Villa Pearl
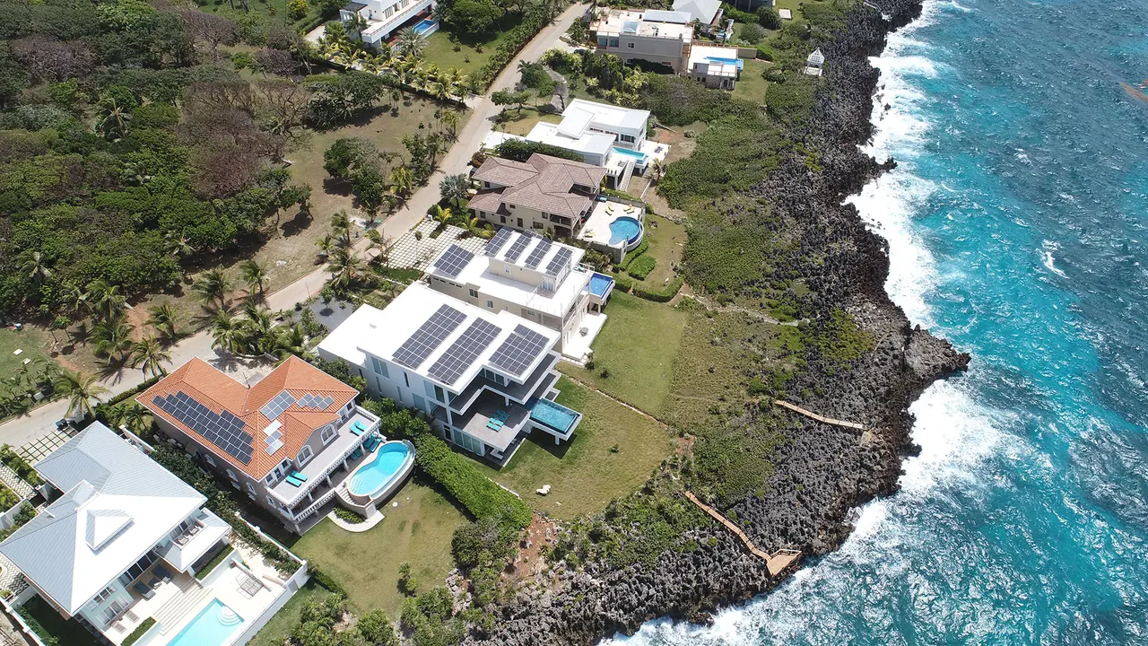
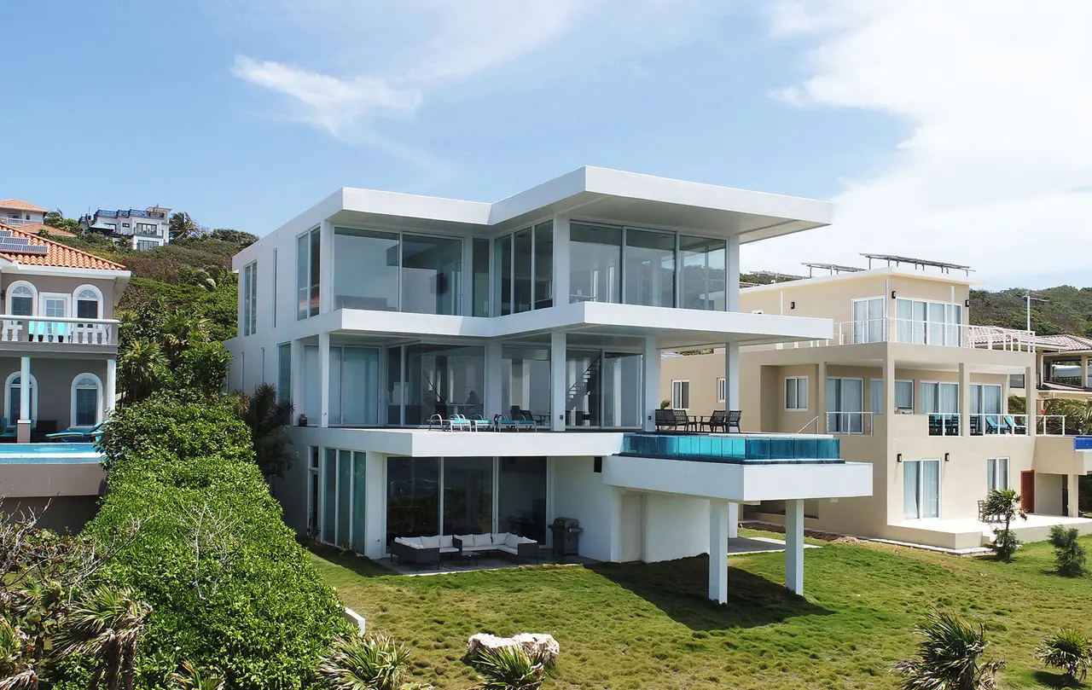
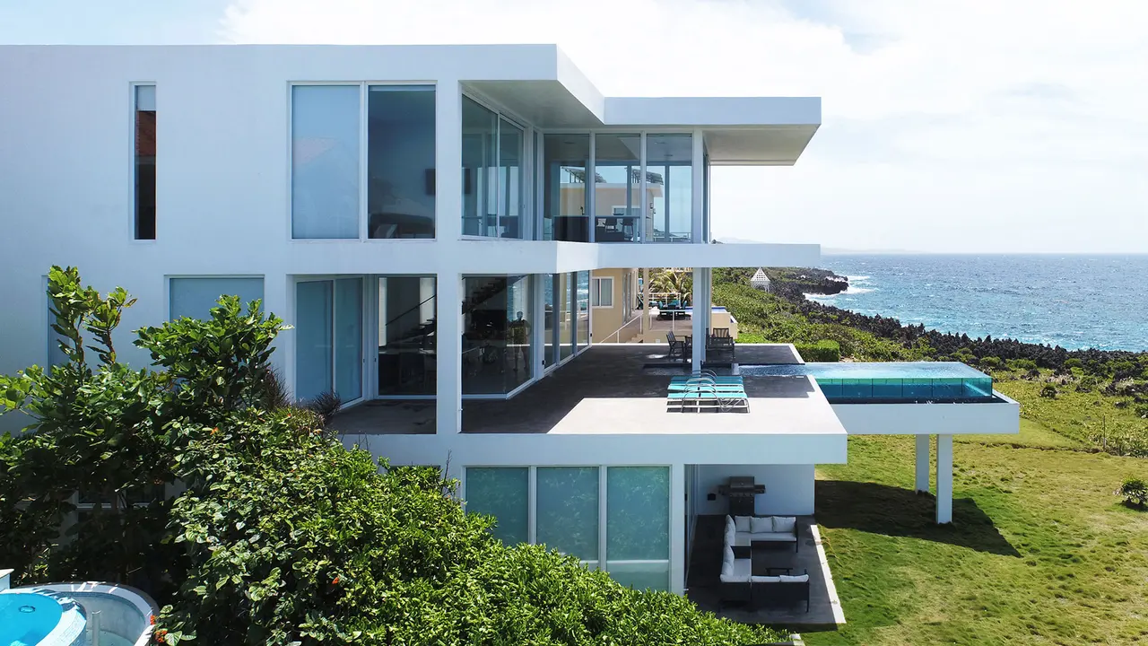
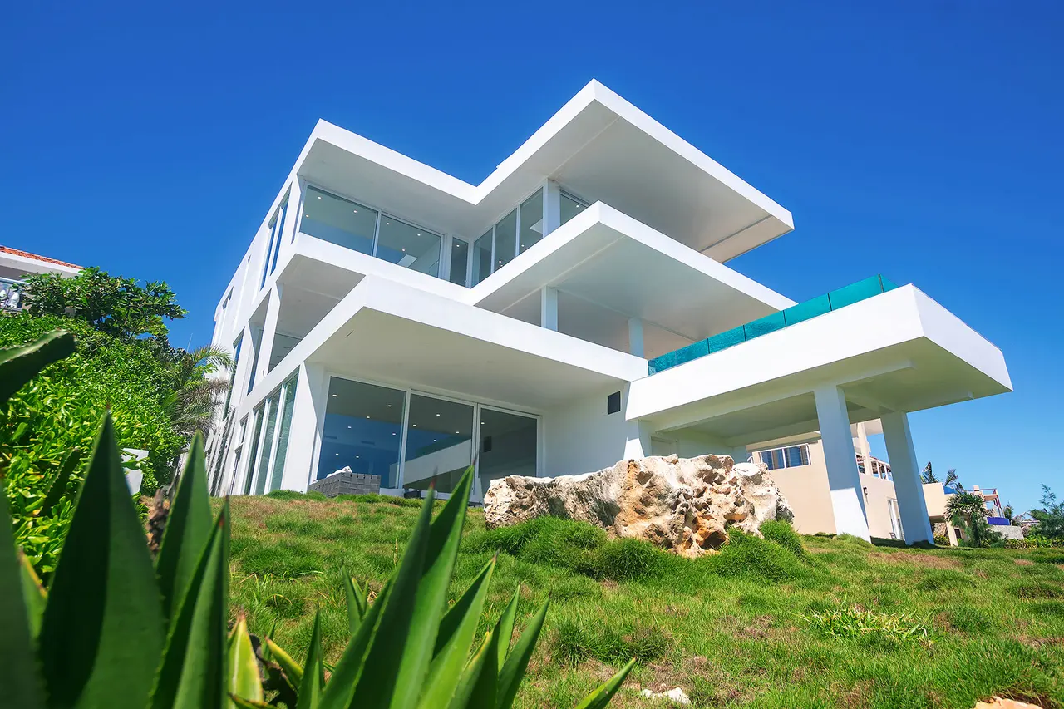
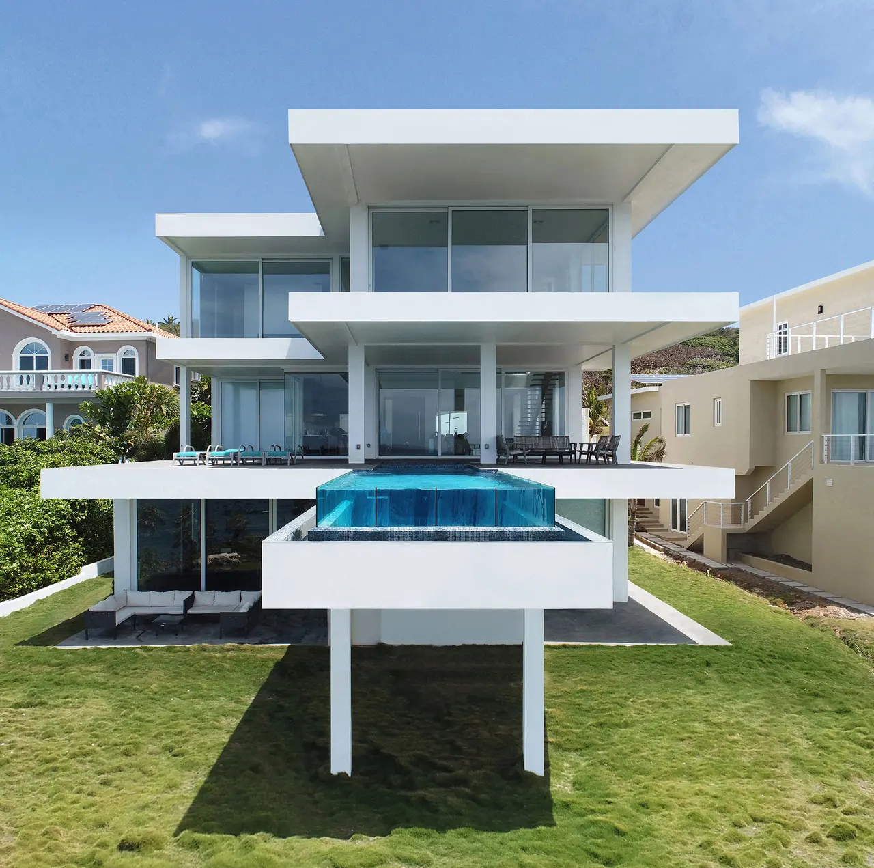
After opening the doors, we are immediately greeted by an infinite water view and a sense of boundlessness. Moving further, a huge living space unfolds, designed across two floors. This space extends to a terrace, where we are welcomed by a hanging "infinity" pool that seamlessly blends with the endless waters of the Caribbean sea.
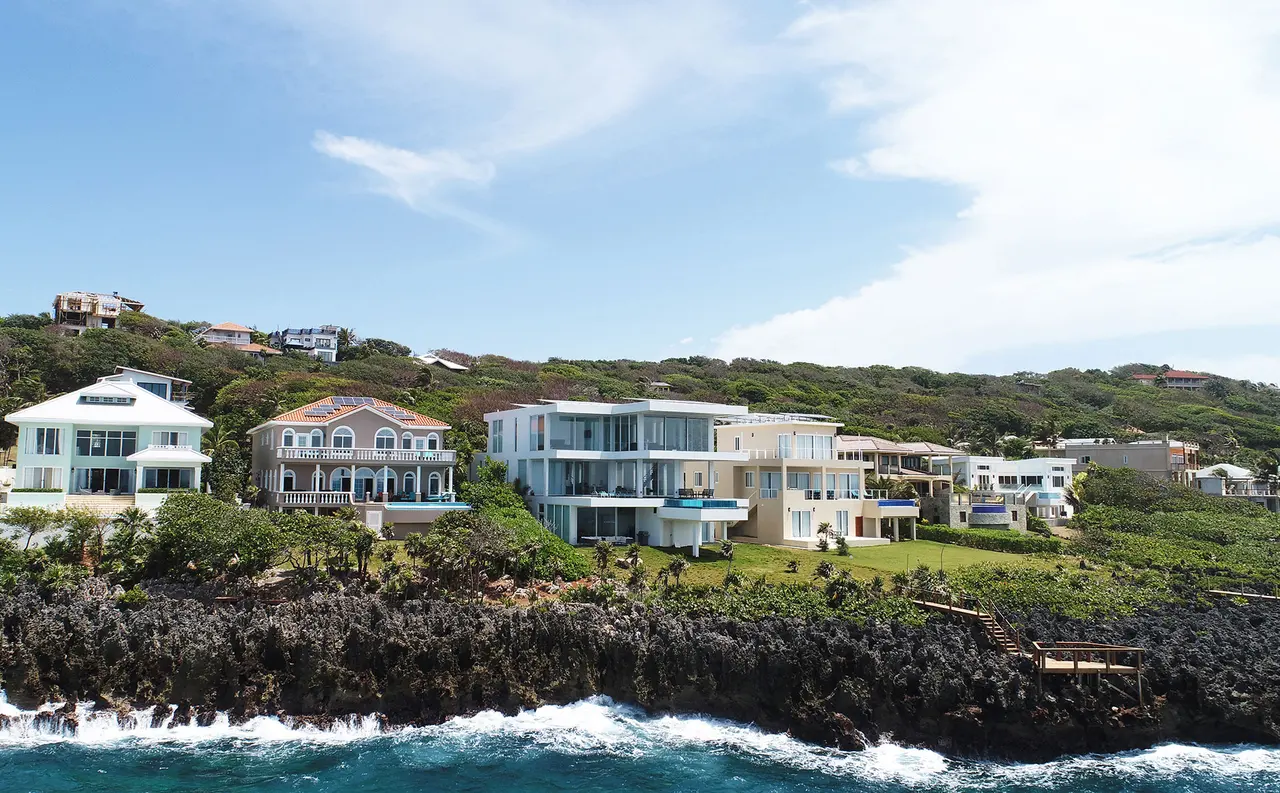
One of the main challenges in designing this villa was the salty air, which made it impossible to use open metal structures. Instead, the design team had to use more massive concrete structures and still be able to achieve a light and elegant look. the result is a beautiful and unique villa that seamlessly blends into the natural environment.
The total area of the villa is 630 square meters, spread over three floors, which includes 7 bedrooms and 6 en suite bathrooms. The materials and methods used in the construction of the villa include monolith cast-in-place concrete, which provides durability and strength in the salty air.
Credits

NG architects
NG Architects, a multi-award-winning architectural studio founded in 2010 and headquartered in Vilnius, Lithuania, is celebrated for delivering iconic projects in exclusive and breathtaking locations around the globe redefining the boundaries of contemporary architecture.

Share your best project with our design community
Register for free and share your projects with the global design community.
Publish your projectContact NG architects
Your message is sent to NG architects without revealing their email address.
Thank you, your message has been sent.
Did you contribute to this project?
Submit your information to request inclusion in the project credits.
Thank you, your request has been sent.